Welcome HOME! Once in a lifetime opportunity to own this absolutely spectacular property! Perfectly located on everyone's favorite street...the picturesque Grace Street. Choose between walking a few steps to all the fun that is in Downtown Herndon (restaurants, shops, farmer's market, Friday Night Live concerts) or staying home and relaxing by your sparkling pool, or perhaps on the roof deck! How about a morning coffee on the front porch then an evening beverage on the back deck and take in the sunset... So many options for relaxing! This home has a wonderful history with fantastic updates you want for your future. A perfect addition was made in 2004 that includes a THREE car garage (not visible from the road!), main level bonus room (play room? could also be used as a bedroom!) a super spacious primary bedroom suite with spa-like bathroom and my favorite, the roof top deck! You will love the 3 original bedrooms, all with original hardwood floors and two have ensuite bathrooms!...and one even has a fun balcony. Also upstairs is a quiet den space with a fireplace! Did I mention the 4 fireplaces? A thoughtful renovation produced this gourmet kitchen with 3 ovens, miles of granite counters, cherry cabinets, and a walk-in pantry to die for! Just off the kitchen is a spacious family room perfect for entertaining inside, or open up the doors to all the wonderfulness that is outside like.... the 20 x40 pool, the covered porches in the front and the back, the hardscaping, the landscaping, the wisteria on the trellis near the pool...the room to run and space to breathe. You'll feel spoiled living in the Town of Herndon- where it's so much more than a place to live, it's a genuine community of people. Zoned HVAC updated in 2018 and 2023, roof painted in October 2023. Don't miss out on this rare opportunity!
Sold for $1,445,500
$1,445,500
763 Grace St, Herndon, VA 20170
4beds
4,229sqft
Single Family Residence
Built in 1900
0.64 Acres Lot
$1,564,100 Zestimate®
$342/sqft
$5,329 Estimated rent
Home value
$1,564,100
$1.47M - $1.67M
$5,329/mo
Zestimate® history
Owner options
List your home for rent
$5,329/mo
Rent Zestimate®
Find your next renter with Zillow Rental Manager. Plus, with online applications, you can quickly screen prospective tenants – for free.
$5,329/mo
Rent Zestimate®
Refinance and save
$9,420/mo
Est. payment
Refinancing to a lower rate could help reduce your monthly payments and save thousands over the life of the loan.
$9,420/mo
Est. payment
Explore your selling options
Work with a Zillow partner agent
Leverage their expertise and Zillow's premium Showcase listings to get your home seen by more buyers.
Get startedList with your own agent
Get your home in front of millions of buyers by listing it on Zillow.
Learn how to do itSell it yourself
Take full control of how buyers see your home on Zillow by listing For Sale by Owner (FSBO).
List your homeWhat's special
Fun balconyPlay roomMain level bonus roomPicturesque grace streetQuiet den spaceFront porchRoof top deck
Zillow last checked:
Listing updated:
Listed by:
Mindy Thunman 703-475-7816,
RE/MAX Allegiance
Bought with:
NON MEMBER, 0225194075
Non Subscribing Office
Source: Bright MLS,MLS#: VAFX2178604
Facts & features
Interior
Bedrooms & bathrooms
- Bedrooms: 4
- Bathrooms: 5
- Full bathrooms: 4
- 1/2 bathrooms: 1
- Main level bathrooms: 2
Rooms
- Room types: Living Room, Dining Room, Primary Bedroom, Bedroom 2, Bedroom 3, Bedroom 4, Kitchen, Family Room, Den, Foyer, Breakfast Room, Laundry, Office, Bathroom 2, Bathroom 3, Bonus Room, Primary Bathroom
Basement
- Area: 0
Heating
- Central, Zoned, Natural Gas, Electric
Cooling
- Central Air, Ceiling Fan(s), Zoned, Electric
Appliances
- Included: Microwave, Built-In Range, Dishwasher, Disposal, Dryer, Exhaust Fan, Ice Maker, Instant Hot Water, Oven, Refrigerator, Stainless Steel Appliance(s), Extra Refrigerator/Freezer, Oven/Range - Electric, Washer, Water Heater, Gas Water Heater
- Laundry: Main Level, Laundry Room
Features
- Attic, Breakfast Area, Built-in Features, Ceiling Fan(s), Crown Molding, Family Room Off Kitchen, Floor Plan - Traditional, Formal/Separate Dining Room, Kitchen - Gourmet, Kitchen Island, Kitchen - Table Space, Pantry, Recessed Lighting, Upgraded Countertops, Walk-In Closet(s), Dining Area, Exposed Beams, Eat-in Kitchen, Primary Bath(s), Bathroom - Stall Shower, Bathroom - Tub Shower
- Flooring: Hardwood, Wood
- Windows: Window Treatments
- Has basement: No
- Number of fireplaces: 4
- Fireplace features: Brick, Mantel(s)
Interior area
- Total structure area: 4,229
- Total interior livable area: 4,229 sqft
- Finished area above ground: 4,229
- Finished area below ground: 0
Property
Parking
- Total spaces: 13
- Parking features: Garage Door Opener, Garage Faces Rear, Inside Entrance, Oversized, Storage, Asphalt, Driveway, Surface, Heated, Attached
- Attached garage spaces: 3
- Uncovered spaces: 10
Accessibility
- Accessibility features: None
Features
- Levels: Two
- Stories: 2
- Patio & porch: Deck, Porch, Roof, Patio
- Exterior features: Extensive Hardscape, Lighting, Sidewalks, Street Lights, Flood Lights, Play Area, Water Fountains, Balcony
- Has private pool: Yes
- Pool features: Heated, Concrete, In Ground, Salt Water, Private
- Fencing: Back Yard
- Has view: Yes
- View description: Garden
Lot
- Size: 0.64 Acres
- Features: Front Yard, Landscaped, Level, Premium, Rear Yard, SideYard(s), Backs to Trees, Open Lot, Private, Secluded, Downtown
Details
- Additional structures: Above Grade, Below Grade, Outbuilding
- Parcel number: 0104 02 0016
- Zoning: 804
- Special conditions: Standard
Construction
Type & style
- Home type: SingleFamily
- Architectural style: Other
- Property subtype: Single Family Residence
Materials
- Cedar
- Foundation: Crawl Space
- Roof: Architectural Shingle,Metal
Condition
- New construction: No
- Year built: 1900
Utilities & green energy
- Electric: 200+ Amp Service
- Sewer: Public Sewer
- Water: Public
- Utilities for property: Fiber Optic
Community & HOA
Community
- Security: Carbon Monoxide Detector(s), Electric Alarm, Motion Detectors, Smoke Detector(s)
- Subdivision: None Available
HOA
- Has HOA: No
Location
- Region: Herndon
Financial & listing details
- Price per square foot: $342/sqft
- Tax assessed value: $1,154,610
- Annual tax amount: $16,032
- Date on market: 5/17/2024
- Listing agreement: Exclusive Right To Sell
- Ownership: Fee Simple
Price history
| Date | Event | Price |
|---|---|---|
| 6/4/2024 | Sold | $1,445,500-2%$342/sqft |
Source:  Bright MLS #VAFX2178604 Report a problem Bright MLS #VAFX2178604 Report a problem | ||
| 5/18/2024 | Pending sale | $1,475,000$349/sqft |
Source: Bright MLS #VAFX2178604 Report a problem | ||
| 5/17/2024 | Listed for sale | $1,475,000+175.7%$349/sqft |
Source: Bright MLS #VAFX2178604 Report a problem | ||
| 8/19/2002 | Sold | $535,000$127/sqft |
Source: Public Record Report a problem | ||
Public tax history
| Year | Property taxes | Tax assessment |
|---|---|---|
| 2025 | $19,706 +20% | $1,381,920 +19.4% |
| 2024 | $16,424 +2.4% | $1,157,840 +0.3% |
| 2023 | $16,032 +8.6% | $1,154,610 +10.2% |
| 2022 | $14,762 | $1,048,060 +26.2% |
| 2021 | -- | $830,280 +4.9% |
| 2020 | $9,364 +1.7% | $791,190 +1.7% |
| 2019 | $9,208 +4.8% | $778,030 +4.8% |
| 2018 | $8,788 +0.2% | $742,530 -1.7% |
| 2017 | $8,772 +0.2% | $755,530 |
| 2016 | $8,753 +10.2% | $755,530 +6.2% |
| 2015 | $7,939 -3.3% | $711,390 -3.5% |
| 2014 | $8,212 | $737,510 +5% |
| 2013 | -- | $702,310 +7.7% |
| 2012 | -- | $652,170 -10% |
| 2011 | -- | $724,970 |
| 2010 | -- | $724,970 -9.3% |
| 2009 | -- | $799,330 -7.4% |
| 2008 | -- | $863,190 +21.4% |
| 2007 | -- | $711,080 +51.4% |
| 2003 | -- | $469,520 +41.3% |
| 2002 | -- | $332,280 +26% |
| 2001 | -- | $263,715 |
Find assessor info on the county website
Neighborhood: 20170
Nearby homes
- $1,438,2005 bd4 ba4.4k sqft765 Grace St, Herndon, VA 20170Off Market

- $866,5006 bd5 ba2.4k sqft761 Grace St, Herndon, VA 20170Off Market
- $701,3004 bd3 ba2.8k sqft764 Grace St, Herndon, VA 20170Off Market
- $919,4004 bd3 ba1.6k sqft762 Grace St, Herndon, VA 20170Off Market
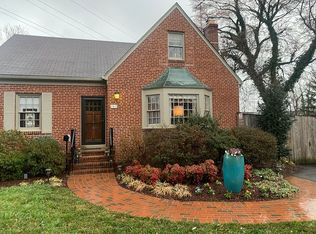
- $783,5004 bd3 ba1.3k sqft760 Grace St, Herndon, VA 20170Off Market
- $784,500-- bd1 ba3.4k sqft757 Grace St, Herndon, VA 20170Off Market
- $795,3004 bd1 ba3.2k sqft800 Grace St, Herndon, VA 20170Off Market
- $1,240,8005 bd4 ba3.2k sqft769 Grace St, Herndon, VA 20170Off Market
Nearby schools
GreatSchools rating
- 6/10Clearview Elementary SchoolGrades: PK-6Distance: 0.8 mi
- 3/10Herndon Middle SchoolGrades: 7-8Distance: 0.3 mi
- 2/10Herndon High SchoolGrades: 9-12Distance: 1.3 mi
Schools provided by the listing agent
- Elementary: Clearview
- Middle: Herndon
- High: Herndon
- District: Fairfax County Public Schools
Source: Bright MLS. This data may not be complete. We recommend contacting the local school district to confirm school assignments for this home.
Get a cash offer in 3 minutes
Find out how much your home could sell for in as little as 3 minutes with a no-obligation cash offer.
Estimated market value
$1,564,100
Get a cash offer in 3 minutes
Find out how much your home could sell for in as little as 3 minutes with a no-obligation cash offer.
Estimated market value
$1,564,100
- Virginia
- Fairfax County
- Herndon
- 20170
- 763 Grace St
