Skip main navigation
For sale
  • $649,990

    763 Grafton St, Manteca, CA 95337

    4beds
    2,340sqft
    : 
    Loading
    Get pre-qualified
    Residential, Single Family Residence
    Built in 2003
    6,969 Square Feet Lot
    $643,000 Zestimate®
    $278/sqft
    $-- HOA

    What's special

    Gated rv parkingBeautifully updated corner-lot homeMature landscapingPrivate backyard retreatAbove-ground poolLocking gatesAbundant natural light
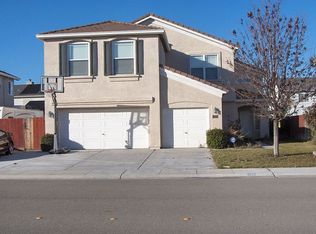
    Low Property Taxes • Move-In Ready • RV Parking • Above-Ground Pool. Your search ends here! This beautifully updated corner-lot home offers the perfect blend of comfort, style, and value. Featuring 4 bedrooms, 2.5 baths, formal living and dining rooms, a spacious family room, and a 2-car garage. Fresh interior and exterior paint, luxury vinyl plank flooring, and new carpet make this home truly move-in ready. Soaring ceilings, abundant natural light, and smart home features—including a Nest thermostat, Ring security, smart sprinkler system, and smart lock—add modern convenience. Enjoy your private backyard retreat with an above-ground pool, custom deck, retractable awning, mature landscaping, and ambient string lighting—perfect for entertaining or unwinding. Redwood fencing, locking gates, and gated RV parking provide added privacy and functionality. No HOA, low property taxes, and an ideal location near top-rated schools, shopping, dining, and Woodward Park's Splash Pad. Don't miss this incredible opportunity!
    1 day
    |
    314
    |
    17
    |

    Zillow last checked:

    Listing updated:

    Listed by:

    Diana Martinez DRE #01884159 510-828-7921,

    Realty One Group Future

    Source: Bay East AOR,MLS#: 41140986MLS Logo

    Loading...

      Facts & features

      Interior

      Bedrooms & bathrooms
      • Bedrooms: 4
      • Bathrooms: 3
      • Full bathrooms: 2
      • Partial bathrooms: 1
      Rooms
      • Room types: 0.5 Bath, Main Entry, Family Room
      Kitchen
      • Features: Tile Counters, Dishwasher, Disposal, Gas Range/Cooktop, Ice Maker Hookup, Kitchen Island, Microwave, Range/Oven Built-in, Refrigerator, Self-Cleaning Oven
      Heating
      • Natural Gas
      Cooling
      • Central Air
      Appliances
      • Included: Dishwasher, Gas Range, Plumbed For Ice Maker, Microwave, Range, Refrigerator, Self Cleaning Oven
      • Laundry: Hookups Only, Common Area
      Features
      • Flooring: Vinyl
      • Windows: Window Coverings
      • Number of fireplaces: 1
      • Fireplace features: Gas, Wood Burning
      Interior area
      • Total structure area: 2,340
      • Total interior livable area: 2,340 sqft
      Video & virtual tour

      Property

      Parking
      • Total spaces: 2
      • Parking features: Attached, RV/Boat Parking, Garage Door Opener
      • Garage spaces: 2
      Features
      • Levels: Two
      • Stories: 2
      • Entry location: No Steps to Entry
      • Patio & porch: Covered, Front Porch
      • Exterior features: Garden/Play, Entry Gate, Garden
      • Has private pool: Yes
      • Pool features: Above Ground, Pool Sweep, Outdoor Pool
      • Fencing: Fenced
      Lot
      • Size: 6,969 Square Feet
      • Features: Corner Lot, Sprinklers In Rear, Front Yard, Side Yard
      Details
      • Additional structures: Shed(s)
      • Parcel number: 224070450000
      • Special conditions: Standard
      • Other equipment: Irrigation Equipment

      Construction

      Type & style
      • Home type: SingleFamily
      • Architectural style: Contemporary
      • Property subtype: Residential, Single Family Residence
      Materials
      • Stucco
      • Roof: Tile,Cement
      Condition
      • Existing
      • New construction: No
      • Year built: 2003

      Utilities & green energy

      • Electric: No Solar
      • Sewer: Public Sewer
      • Water: Meter on Site

      Community & HOA

      Community
      • Security: Carbon Monoxide Detector(s), Double Strapped Water Heater, Smoke Detector(s)
      • Subdivision: Bianchi Ranch
      HOA
      • Has HOA: No
      Location
      • Region: Manteca

      Financial & listing details

      • Price per square foot: $278/sqft
      • Tax assessed value: $424,245
      • Annual tax amount: $5,917
      • Price range: $650K - $650K
      • Date on market: 7/9/2026
      • Listing agreement: Excl Right
      • Listing terms: Cash,Conventional,FHA,VA Loan

        Estimated market value

        $643,000

        $611,000 - $675,000

        $3,053/mo

        Price history

        DateEventPrice
        7/9/2026Listed for sale$649,990-3%$278/sqft
        Source: Bay East AOR #41140986 Report a problem
        7/4/2026Listing removed$669,990$286/sqft
        Source: Bay East AOR #41129270 Report a problem
        6/26/2026Price change$669,990-2.2%$286/sqft
        Source: Bay East AOR #41129270 Report a problem
        4/9/2026Price change$684,999-1.4%$293/sqft
        Source: Bay East AOR #41129270 Report a problem
        4/1/2026Listed for sale$695,000+1.7%$297/sqft
        Source: Bay East AOR #41129270 Report a problem
        8/13/2025Sold$683,300-1.7%$292/sqft
        Source: Bay East AOR #41097688 Report a problem
        7/21/2025Pending sale$695,000$297/sqft
        Source: Bay East AOR #41097688 Report a problem
        7/9/2025Price change$695,000-2.8%$297/sqft
        Source: Bay East AOR #41097688 Report a problem
        6/20/2025Price change$715,000-2.7%$306/sqft
        Source: bridgeMLS/CCAR/Bay East AOR #41097688 Report a problem
        5/16/2025Listed for sale$735,000+108.2%$314/sqft
        Source: bridgeMLS/CCAR/Bay East AOR #41097688 Report a problem
        6/30/2015Sold$353,000+6.5%$151/sqft
        Source: Public Record Report a problem
        7/18/2003Sold$331,500$142/sqft
        Source: Public Record Report a problem

        Public tax history

        YearProperty taxesTax assessment
        2025$5,917 +2.3%$424,245 +2%
        2024$5,784 +1%$415,927 +2%
        2023$5,729 +5%$407,772 +2%
        2022$5,455 +1%$399,777 +2%
        2021$5,401 +3.6%$391,939 +1%
        2020$5,215 +2.4%$387,921 +2%
        2019$5,093 +2%$380,315 +2%
        2018$4,992 +0.2%$372,859 +2%
        2017$4,984 -0.3%$365,549 +2%
        2016$5,000 +13.3%$358,383 -0.2%
        2015$4,414 $359,000 +8.1%
        2014$4,414 $332,000 +30.2%
        2013-- $255,000 +15.4%
        2012-- $221,000 -5.2%
        2011-- $233,000 -9.3%
        2010-- $257,000 +0.4%
        2009-- $256,000 -28.6%
        2008-- $358,529 +2%
        2007-- $351,500 +2%
        2006-- $344,611 +2%
        2005-- $337,854 +2%
        2004-- $331,229 +27.4%
        2003-- $259,920 +419.8%
        2002-- $50,000
        2001-- $50,000

        Find assessor info on the county website

        Monthly payment

        Est. payment

        Payment breakdown

        Explore the cost of this home by adjusting the details. Changes won't be saved.
        All calculations are estimates and provided by Zillow, Inc. for informational purposes only. Actual amounts may vary.
        HOA fees may include property taxes on listings classified as Co-Ops. Contact the listing agent and/or owner for fee details.
        Mortgage interest rates are dependent on a number of factors, including credit score, down payment, and repayment length. Interest rate data provided by Zillow Group Marketplace, Inc. as of 1/1/1970 from various mortgage lenders with which we have lead or other similar arrangements; the Estimated Payment is an average of those rates.
        See how much you could borrow to make a competitive offer.

        Climate risks

        Neighborhood: 95337

        Getting around

        8 / 100
        Car-Dependent
        35 / 100
        Somewhat Bikeable

        Nearby schools

        GreatSchools rating

        A local agent can set up tours, give advice and negotiate with sellers.

        Browse local experts

        Similar homes

        Skip to the end of the carouselSkip to the beginning of the carousel
            • Local buyer's agents are ready to help