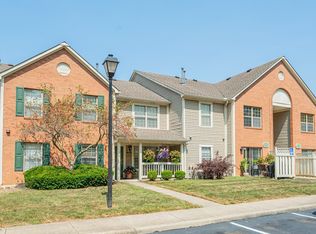

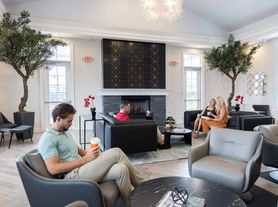

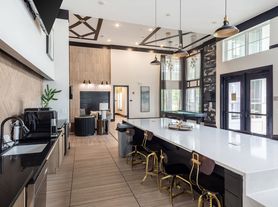
Beautiful 2nd-Floor Condo in Lewis Center - Updated & Move-In Ready! Enjoy low-maintenance living in this spacious and updated second-floor condo with an open floor plan perfect for entertaining! Freshly painted throughout with brand-new carpet, this home is truly move-in ready. The stylish kitchen features stainless steel appliances, granite countertops, a tile backsplash, and a functional island with seating. Just off the kitchen, the large dining area boasts custom wainscoting and an elegant chandelier. Relax in the inviting living room, which opens to a private covered balcony with additional dry storage. The spacious primary bedroom includes a walk-in closet and an en-suite bathroom. A second bedroom offers a large closet and convenient access to a full hallway bathroom. Additional highlights: In-unit washer and dryer (located off the foyer) One-car garage with interior access through the shared common area Community amenities include walking paths, green spaces, ponds, a pool, clubhouse, and fitness center all included in the rent! Don't miss this opportunity to live in a beautifully maintained condo in a desirable Lewis Center community!
Tenant responsible for all utilities. 12 month lease+ at signing. $50 application fee per prospective tenant 18 years and older
Apartment for rent
$1,850/moFees may apply
763 Hidden Springs Dr, Lewis Center, OH 43035
2beds
1,226sqft
Price may not include required fees and charges. Price shown reflects the lease term provided. Learn more|
Apartment
Available Tue Sep 15 2026
No pets
Air conditioner, central air
In unit laundry
Attached garage parking
Central, forced air
What's special
Private covered balconySpacious primary bedroomCustom wainscotingIn-unit washer and dryerStainless steel appliancesGranite countertopsFreshly painted throughout
- 5 days |
- -- |
- -- |
Zillow last checked:
Listing updated:
Travel times

Let’s turn your rent into credit progress
Build credit history with every on-time payment and get credit for the payment you’re already making.
Facts & features
Interior
Bedrooms & bathrooms
- Bedrooms: 2
- Bathrooms: 2
- Full bathrooms: 2
Heating
- Central, Forced Air
Cooling
- Air Conditioner, Central Air
Appliances
- Included: Dishwasher, Freezer, Microwave Oven, Oven, Refrigerator
- Laundry: In Unit
Features
- Walk In Closet
- Flooring: Carpet
Interior area
- Total interior livable area: 1,226 sqft
Property
Parking
- Parking features: Attached, Garage, Off Street
- Has attached garage: Yes
- Details: Contact manager
Features
- Patio & porch: Patio
- Pool features: Pool
Details
- Additional structures: Garage(s)
- Parcel number: 31831203002536
Construction
Type & style
- Home type: Apartment
- Property subtype: Apartment
Building
Management
- Pets allowed: No
Community & HOA
HOA
- Amenities included: Parking, Pool
Location
- Region: Lewis Center
Financial & listing details
- Lease term: 1 Year
Nearby apartments for rent
Price history
| Date | Event | Price |
|---|---|---|
| 7/20/2026 | Listed for rent | $1,850+5.7%$2/sqft |
Source: Zillow Rentals Report a problem | ||
| 10/7/2025 | Listing removed | $1,750$1/sqft |
Source: Zillow Rentals Report a problem | ||
| 9/29/2025 | Listed for rent | $1,750$1/sqft |
Source: Zillow Rentals Report a problem | ||
| 7/9/2009 | Sold | $121,900$99/sqft |
Source: Public Record Report a problem | ||
Neighborhood: 43035
Nearby schools
GreatSchools rating
- 8/10Glen Oak Elementary SchoolGrades: PK-5Distance: 0.6 mi
- 10/10Olentangy Shanahan Middle SchoolGrades: 6-8Distance: 2.7 mi
- 9/10Olentangy High SchoolGrades: 9-12Distance: 2.2 mi