Skip main navigation
Sold for $512,500
  • $512,500

    763 Inverness Dr, West Chester, PA 19380

    3beds
    2,840sqft
    Townhouse
    Built in 1985
    1,540 Square Feet Lot
    $611,800 Zestimate®
    $180/sqft
    $3,160 Estimated rent

    Home value

    $611,800

    $575,000 - $655,000

    $3,160/mo

    Zestimate® history
    Loading
    Loading...

    Owner options

    List your home for rent

    $3,160/mo

    Rent Zestimate®

    Find your next renter with Zillow Rental Manager. Plus, with online applications, you can quickly screen prospective tenants – for free.

    Learn more

    $3,160/mo

    Rent Zestimate®

    Refinance and save

    $5,613/mo

    Est. payment

    Refinancing to a lower rate could help reduce your monthly payments and save thousands over the life of the loan.

    See today's rates

    $5,613/mo

    Est. payment

    Explore your selling options

    Work with a Zillow partner agent

    Leverage their expertise and Zillow's premium Showcase listings to get your home seen by more buyers.

    Get started

    List with your own agent

    Get your home in front of millions of buyers by listing it on Zillow.

    Learn how to do it

    Sell it yourself

    Take full control of how buyers see your home on Zillow by listing For Sale by Owner (FSBO).

    List your home

    What's special

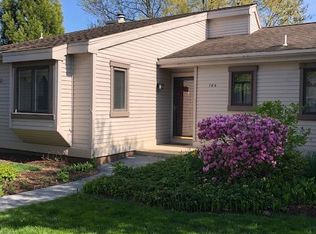
    Discover the idyllic 55-plus community at Hershey's Mill in the heart of Chester County. This charming 2-3 bedroom, 2-bathroom end-unit townhome in Inverness Village is sunny and inviting. As you step through the entrance, you are greeted by lots of natural light from the skylight above. The combined living and dining area, featuring an attractive fireplace, flows seamlessly into the sunroom, which provides deck access and creates a cozy setting for outdoor entertaining. Enjoy casual meals in the eat-in kitchen with a charming window seat. The primary master bedroom is a true retreat, offering a window seat, oversized walk-in closet with an extra sink, and a renovated en-suite bathroom with walk in shower. A comfortable guest bedroom utilizes the hall bathroom. A convenient laundry closet completes the main floor. The finished lower level adds useful living space with two egress windows providing natural light. This versatile area includes an open recreation room and two additional rooms, one of which has a window and has been used as a bedroom. Parking is a breeze with a one-car detached garage and ample space in the cul-de-sac, providing easy access to the front door. The exterior of this home, located in the desirable village of Inverness, has been recently painted, enhancing its curb appeal. Embrace the ease of one floor living in Hershey's Mill, with amenities that include a Community Center, library, pool, tennis courts, wood shop, and walking trails. Golf course membership is available for an additional fee. Parking is a breeze with a one-car detached garage and ample space in the cul-de-sac, providing easy access to the front door. The exterior of this home, located in the desirable village of Inverness, has been recently painted, enhancing its curb appeal. Embrace the ease of one floor living in Hershey's Mill, with amenities that include a Community Center, library, pool, tennis courts, wood shop, and walking trails. Golf course membership is available for an additional fee.

    Zillow last checked:

    Listing updated:

    Listed by:

    Deborah Dorsey 610-724-2880,

    BHHS Fox & Roach-Rosemont,

    Listing Team: Deb Dorsey Team, Co-Listing Agent: David A Dorsey 610-724-2879,

    BHHS Fox & Roach-Rosemont

    Bought with:

    Robin Gordon, AB049690L

    BHHS Fox & Roach-Haverford

    Julia Calabro, RS361155

    BHHS Fox & Roach-Haverford

    Source: Bright MLS,MLS#: PACT2066516MLS Logo

    Facts & features

    Interior

    Bedrooms & bathrooms
    • Bedrooms: 3
    • Bathrooms: 2
    • Full bathrooms: 2
    • Main level bathrooms: 2
    • Main level bedrooms: 2
    Basement
    • Area: 1300
    Heating
    • Forced Air, Electric
    Cooling
    • Central Air, Electric
    Appliances
    • Included: Electric Water Heater
    • Laundry: Main Level, Laundry Room
    Features
    • Combination Dining/Living, Built-in Features, Entry Level Bedroom
    • Flooring: Hardwood, Wood
    • Basement: Full,Finished,Windows
    • Number of fireplaces: 1
    • Fireplace features: Wood Burning
    Interior area
    • Total structure area: 2,840
    • Total interior livable area: 2,840 sqft
    • Finished area above ground: 1,540
    • Finished area below ground: 1,300

    Property

    Parking
    • Total spaces: 1
    • Parking features: Other, Detached
    • Garage spaces: 1
    Accessibility
    • Accessibility features: None
    Features
    • Levels: One
    • Stories: 1
    • Patio & porch: Deck
    • Pool features: Community
    Lot
    • Size: 1,540 sqft
    Details
    • Additional structures: Above Grade, Below Grade
    • Parcel number: 5302 0678
    • Zoning: RESIDENTIAL
    • Special conditions: Standard

    Construction

    Type & style
    • Home type: Townhouse
    • Architectural style: Traditional,Carriage House,Colonial
    • Property subtype: Townhouse
    Materials
    • Frame, Wood Siding
    • Foundation: Block
    • Roof: Asphalt
    Condition
    • New construction: No
    • Year built: 1985

    Utilities & green energy

    • Sewer: Community Septic Tank
    • Water: Public

    Community & neighborhood

    Security
    • Security features: Security Gate
    Senior living
    • Senior community: Yes
    Location
    • Region: West Chester
    • Subdivision: Hersheys Mill
    • Municipality: EAST GOSHEN TWP

    HOA & financial

    HOA
    • Has HOA: Yes
    • HOA fee: $2,368 quarterly
    • Amenities included: Common Grounds, Community Center, Gated, Golf Course Membership Available, Jogging Path, Library, Pool, Security, Tennis Court(s)
    • Services included: Common Area Maintenance, Maintenance Grounds, Security, Cable TV, Maintenance Structure, Sewer, Snow Removal, Trash

    Other

    Other facts
    • Listing agreement: Exclusive Right To Sell
    • Ownership: Fee Simple

    Price history

    DateEventPrice
    7/2/2024Sold$512,500-2.4%$180/sqft
    Source: Bright MLS #PACT2066516 Report a problem
    6/17/2024Pending sale$525,000$185/sqft
    Source: Bright MLS #PACT2066516 Report a problem
    6/11/2024Contingent$525,000$185/sqft
    Source: Bright MLS #PACT2066516 Report a problem
    6/7/2024Listed for sale$525,000$185/sqft
    Source: Bright MLS #PACT2066516 Report a problem

    Public tax history

    YearProperty taxesTax assessment
    2025$5,678 +2.1%$191,520
    2024$5,560 +1%$191,520
    2023$5,504 +1.8%$191,520
    2022$5,408 +1.3%$191,520
    2021$5,336 +131.8%$191,520
    2020$2,302 -55.3%$191,520
    2019$5,150 +2.2%$191,520
    2018$5,038 +9899.1%$191,520
    2017$50 -98.8%$191,520
    2016$4,376 $191,520
    2015$4,376 $191,520
    2014$4,376 $191,520
    2013-- $191,520
    2012-- $191,520
    2011-- $191,520
    2010-- $191,520
    2009-- $191,520
    2008-- $191,520
    2007-- $191,520
    2006-- $191,520
    2005-- $191,520
    2004-- $191,520
    2003-- $191,520
    2000-- $191,520

    Find assessor info on the county website

    Neighborhood: 19380

    Nearby schools

    GreatSchools rating
    Schools provided by the listing agent
    • District: West Chester Area

    Source: Bright MLS. This data may not be complete. We recommend contacting the local school district to confirm school assignments for this home.

    Get a cash offer in 3 minutes
    Find out how much your home could sell for in as little as 3 minutes with a no-obligation cash offer.
    Estimated market value
    $611,800
    Get a cash offer in 3 minutes
    Find out how much your home could sell for in as little as 3 minutes with a no-obligation cash offer.
    Estimated market value
    $611,800