Skip main navigation
Sold
  • Price Unknown

    763 J Hwy, Peculiar, MO 64078

    5beds
    3,119sqft
    Single Family Residence
    Built in 1963
    2.5 Acres Lot
    $383,500 Zestimate®
    $--/sqft
    $2,514 Estimated rent

    Home value

    $383,500

    $326,000 - $453,000

    $2,514/mo

    Zestimate® history
    Loading
    Loading...

    Owner options

    List your home for rent

    $2,514/mo

    Rent Zestimate®

    Find your next renter with Zillow Rental Manager. Plus, with online applications, you can quickly screen prospective tenants – for free.

    Learn more

    $2,514/mo

    Rent Zestimate®

    Refinance and save

    Refinancing to a lower rate could help reduce your monthly payments and save thousands over the life of the loan.

    See today's rates

    Explore your selling options

    Work with a Zillow partner agent

    Leverage their expertise and Zillow's premium Showcase listings to get your home seen by more buyers.

    Get started

    List with your own agent

    Get your home in front of millions of buyers by listing it on Zillow.

    Learn how to do it

    Sell it yourself

    Take full control of how buyers see your home on Zillow by listing For Sale by Owner (FSBO).

    List your home

    What's special

    Fenced yardWall of pantriesLarge deckStand-mixer storageMassive walk-in closetCustom-designed kitchenHuge entertainment area
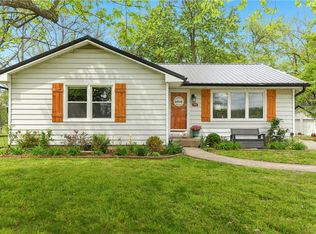
    With 5 bedrooms, 3 full bathrooms, and more space than you can imagine, this home is perfect for a large household—or anyone who simply wants room to breathe and to enjoy 2.5 acres. Step inside and be amazed by the remarkable amount of space. The massive living and dining rooms are perfect for gathering, with beautiful views of the backyard that bring the outdoors in. The kitchen is a chef’s dream—you won’t believe the counter space! This custom-designed kitchen features an abundance of cabinetry, a gas range, pull-out trash cabinet, stand-mixer storage, and a wall of pantries that make staying organized a breeze. The main floor was thoughtfully designed with functionality in mind, making everyday life smoother and more comfortable. Upstairs, you’ll find three well-sized bedrooms and two updated bathrooms. The owner’s suite is truly impressive, offering a massive walk-in closet and a redesigned en-suite bath you’ll love coming home to. The lower level adds even more living space, including two additional rooms and a full bathroom—perfect for guests, or a home office. There’s also a huge entertainment area with direct walkout access to the yard, ideal for hosting or simply relaxing. Need even more space? The sub-basement includes a non-conforming room and tons of storage, giving you the flexibility to grow and adapt as your family’s needs evolve. Outside, you'll love the large deck—perfect for grilling, relaxing, or enjoying sunsets. The fenced yard offers a safe, secure space for playing in. You also have space for chickens! Make sure you see this home!

    Zillow last checked:

    Listing updated:

    Listed by:

    Dakota Chapin 573-301-6042,

    Remax Signature

    Bought with:

    Ray Homes KC Team

    Compass Realty Group

    Source: Heartland MLS as distributed by MLS GRID,MLS#: 2542219MLS Logo

    Facts & features

    Interior

    Bedrooms & bathrooms
    • Bedrooms: 5
    • Bathrooms: 3
    • Full bathrooms: 3
    Primary bedroom
    • Level: Second
    • Area: 240 Square Feet
    • Dimensions: 16 x 15
    Bedroom 2
    • Level: Second
    • Area: 120 Square Feet
    • Dimensions: 10 x 12
    Bedroom 3
    • Level: Second
    • Area: 180 Square Feet
    • Dimensions: 15 x 12
    Bedroom 4
    • Level: Basement
    Bathroom 1
    • Level: Basement
    Bathroom 2
    • Level: Second
    Bathroom 3
    • Level: Second
    Dining room
    • Level: First
    • Area: 165 Square Feet
    • Dimensions: 11 x 15
    Family room
    • Level: Basement
    • Area: 600 Square Feet
    • Dimensions: 25 x 24
    Kitchen
    • Level: First
    • Area: 400 Square Feet
    • Dimensions: 25 x 16
    Living room
    • Level: First
    • Area: 368 Square Feet
    • Dimensions: 23 x 16
    Other
    • Level: Basement
    Heating
    • Forced Air
    Cooling
    • Attic Fan, Electric
    Appliances
    • Included: Dishwasher, Exhaust Fan
    • Laundry: In Basement
    Features
    • Ceiling Fan(s), Pantry, Vaulted Ceiling(s), Walk-In Closet(s)
    • Flooring: Carpet, Ceramic Tile, Laminate
    • Doors: Storm Door(s)
    • Windows: Window Coverings
    • Basement: Partial
    • Number of fireplaces: 1
    • Fireplace features: Family Room, Fireplace Equip, Fireplace Screen
    Interior area
    • Total structure area: 3,119
    • Total interior livable area: 3,119 sqft
    • Finished area above ground: 1,987
    • Finished area below ground: 1,132

    Property

    Parking
    • Parking features: Off Street
    Features
    • Patio & porch: Deck, Patio
    • Fencing: Wood
    Lot
    • Size: 2.5 Acres
    • Features: Acreage
    Details
    • Parcel number: 2827500

    Construction

    Type & style
    • Home type: SingleFamily
    • Property subtype: Single Family Residence
    Materials
    • Lap Siding
    • Roof: Composition
    Condition
    • Year built: 1963

    Utilities & green energy

    • Sewer: Public Sewer
    • Water: Public

    Community & HOA

    Community
    • Security: Smoke Detector(s)
    • Subdivision: Y Lane Acres
    HOA
    • Has HOA: No
    • Amenities included: Pool
    Location
    • Region: Peculiar

    Financial & listing details

    • Annual tax amount: $2,700
    • Date on market: 6/19/2025
    • Listing terms: Cash,Conventional,FHA,USDA Loan,VA Loan
    • Ownership: Private

    Price history

    DateEventPrice
    7/30/2025Sold--
    Source: Heartland MLS as distributed by MLS GRID #2542219 Report a problem
    6/12/2025Contingent$399,900$128/sqft
    Source: Heartland MLS as distributed by MLS GRID #2542219 Report a problem
    5/28/2025Listed for sale$399,900$128/sqft
    Source: Heartland MLS as distributed by MLS GRID #2542219 Report a problem

    Public tax history

    Tax history is unavailable.

    Neighborhood: 64078

    Nearby schools

    GreatSchools rating
    Schools provided by the listing agent
    • Middle: Raymore-Peculiar
    • High: Raymore-Peculiar

    Source: Heartland MLS as distributed by MLS GRID. This data may not be complete. We recommend contacting the local school district to confirm school assignments for this home.

    Get a cash offer in 3 minutes
    Find out how much your home could sell for in as little as 3 minutes with a no-obligation cash offer.
    Estimated market value
    $383,500
    Get a cash offer in 3 minutes
    Find out how much your home could sell for in as little as 3 minutes with a no-obligation cash offer.
    Estimated market value
    $383,500