Skip main navigation
Closed
  • $303,900

    763 Joseph E Lowery Blvd, Atlanta, GA 30310

    3beds
    1,575sqft
    Single Family Residence, Residential
    Built in 1920
    8,960 Square Feet Lot
    $304,800 Zestimate®
    $193/sqft
    $2,850 Estimated rent

    Home value

    $304,800

    $280,000 - $332,000

    $2,850/mo

    Zestimate® history
    Loading
    Loading...

    Owner options

    List your home for rent

    $2,850/mo

    Rent Zestimate®

    Find your next renter with Zillow Rental Manager. Plus, with online applications, you can quickly screen prospective tenants – for free.

    Learn more

    $2,850/mo

    Rent Zestimate®

    Refinance and save

    $1,870/mo

    Est. payment

    Refinancing to a lower rate could help reduce your monthly payments and save thousands over the life of the loan.

    See today's rates

    $1,870/mo

    Est. payment

    Explore your selling options

    Work with a Zillow partner agent

    Leverage their expertise and Zillow's premium Showcase listings to get your home seen by more buyers.

    Get started

    List with your own agent

    Get your home in front of millions of buyers by listing it on Zillow.

    Learn how to do it

    Sell it yourself

    Take full control of how buyers see your home on Zillow by listing For Sale by Owner (FSBO).

    List your home

    What's special

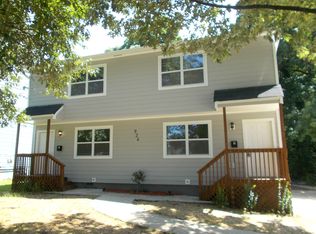
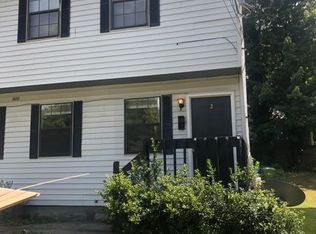
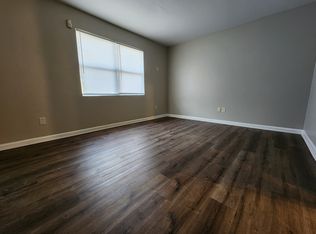
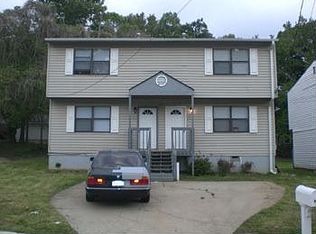
    Historic character, functional layout, classic and rare features and a location that creates a genuine intown lifestyle. And it’s just getting started. This home sits in the heart of Historic West End. This is the kind of property that doesn't come around often in this price point in the area: real bones, rare extras (like a carport and 2 car detached garage), and a location that's only going to matter more as the neighborhood around it continues to grow. You feel the quintessential 1920 craftsman bungalow vibes the moment you step onto the full-width front porch, which is where the scale of this home starts to reveal itself. Once inside, 10-foot ceilings stretch across the main living spaces. The original brick fireplace anchors the living room, a genuine piece of 1920s craftsmanship that still serves as the room's focal point. Original hardwood floors run throughout, worn in all the right ways, ready to be refinished or left to tell their story. The home is liveable as-is and has been maintained, but it isn't fully renovated, and that's actually the opportunity. For a first-time buyer, this is a chance to build equity through updates at your own pace in a neighborhood where surrounding values are actively rising. For an investor, the footprint, the garage, and the location create a compelling rental or renovation-flip scenario in one of Atlanta's most watched corridors. The layout is thought forward and practical. The living room connects directly to the dining area, which opens to the kitchen with no dead ends and no wasted space. This layout has a sense of openness, yet each room maintains its own identity. The kitchen itself benefits from a skylight overhead, bringing in natural light that makes the space work even with its current finishes. A peninsula separates the kitchen from the dining space, keeping the rooms connected without losing definition between them. It's a functional setup that works well now and has obvious potential for someone who wants to make it their own. Three bedrooms and two full baths are arranged with real privacy in mind. The primary bedroom is generously sized with its own en-suite bath featuring double sinks and large soaking tub/shower combo. A walk-in closet off the primary adds storage that's desired and genuinely useful. The layout gives the secondary bedrooms their own spaces with shared bath access. At the rear, a large deck off the back of the home extends your usable living space outdoors. Now here's what makes this property stand out from every other bungalow in West End. A detached two-car garage sits at the rear of the lot; there is also a carport. In a neighborhood where these 2 things are a genuine scarcity, having both is not a small thing, it's a significant asset for an owner-occupant and a real differentiator for an investor. The location does a lot of the work here. You're less than a third of a mile from the Beltline and Lee + White, one of the areas most active mixed-use developments. Home to Monday Night Garage, the largest El Tesoro location in Metro-Atlanta, Boxcar, Wild Heaven, a Food Hall, Costa Coffee, a rock climbing gym, indoor pickleball courts, a golf simulator bar and restaurant and a growing collection of local businesses, retail, services and restaurants, you won’t have to go far for your daily needs. West End Mall, currently undergoing a major revitalization, is within close proximity and additional new developments such as Murphy Crossing and Oakland City Exchange will surely be the next most talked about developments in conjunction with Lee & White. The neighborhood is registered on the National Historic Register, which matters both for preservation character and for potential renovation tax incentives worth exploring with your advisor. This is a property you walk through once and immediately start making plans. It’s a rare find that's as functional as it is classic.

    Zillow last checked:

    Listing updated:

    Listed by:

    Tristain Yankosky O'Donnell,

    Engel & Volkers Atlanta 404-845-7724

    Bought with:

    Betty Huntsberry, 409008

    Magnolia Real Estate Co By Dee, LLC

    Source: FMLS GA,MLS#: 7734295MLS Logo

    Facts & features

    Interior

    Bedrooms & bathrooms
    • Bedrooms: 3
    • Bathrooms: 2
    • Full bathrooms: 2
    • Main level bathrooms: 2
    • Main level bedrooms: 3
    Rooms
    • Room types: Other
    Primary bedroom
    • Features: Master on Main
    • Level: Master on Main
    Bedroom
    • Features: Master on Main
    Primary bathroom
    • Features: Double Vanity, Soaking Tub, Tub/Shower Combo
    Dining room
    • Features: Open Concept, Seats 12+
    Kitchen
    • Features: Breakfast Bar, Cabinets Stain, Pantry, Stone Counters, View to Family Room
    Heating
    • Central
    Cooling
    • Central Air
    Appliances
    • Included: Electric Oven, Electric Range, Refrigerator, Other
    • Laundry: In Hall, Laundry Closet
    Features
    • Crown Molding, High Ceilings 10 ft Main
    • Flooring: Hardwood
    • Windows: None
    • Basement: Crawl Space
    • Number of fireplaces: 2
    • Fireplace features: Decorative
    • Common walls with other units/homes: No Common Walls
    Interior area
    • Total structure area: 1,575
    • Total interior livable area: 1,575 sqft
    • Finished area above ground: 1,575

    Property

    Parking
    • Total spaces: 3
    • Parking features: Carport, Detached, Driveway, Garage
    • Garage spaces: 2
    • Carport spaces: 1
    • Covered spaces: 3
    • Has uncovered spaces: Yes
    Accessibility
    • Accessibility features: None
    Features
    • Levels: One
    • Stories: 1
    • Patio & porch: Deck, Front Porch
    • Exterior features: Other, No Dock
    • Pool features: None
    • Spa features: None
    • Fencing: None
    • Has view: Yes
    • View description: Other
    • Waterfront features: None
    • Body of water: None
    Lot
    • Size: 8,960 Square Feet
    • Features: Back Yard, Front Yard
    Details
    • Additional structures: Garage(s), Other
    • Parcel number: 14 011800060574
    • Other equipment: None
    • Horse amenities: None

    Construction

    Type & style
    • Home type: SingleFamily
    • Architectural style: Bungalow,Craftsman
    • Property subtype: Single Family Residence, Residential
    Materials
    • Wood Siding
    • Foundation: Brick/Mortar, Pillar/Post/Pier
    • Roof: Shingle
    Condition
    • Fixer
    • New construction: No
    • Year built: 1920

    Utilities & green energy

    • Electric: None
    • Sewer: Public Sewer
    • Water: Public
    • Utilities for property: Cable Available, Electricity Available, Natural Gas Available, Phone Available, Sewer Available, Water Available
    Green energy
    • Energy efficient items: None
    • Energy generation: None

    Community & HOA

    Community
    • Features: Near Beltline, Near Public Transport, Near Schools, Near Shopping, Near Trails/Greenway, Park, Pickleball, Playground, Restaurant, Sidewalks, Street Lights
    • Security: Smoke Detector(s)
    • Subdivision: Historic West End
    HOA
    • Has HOA: No
    Location
    • Region: Atlanta

    Financial & listing details

    • Price per square foot: $193/sqft
    • Annual tax amount: $4,186
    • Date on market: 3/13/2026
    • Cumulative days on market: 16 days
    • Electric utility on property: Yes
    • Road surface type: Other

    Price history

    DateEventPrice
    4/27/2026Sold$303,900-13.2%$193/sqft
    Source: FMLS GA #7734295 Report a problem
    4/14/2026Pending sale$350,000$222/sqft
    Source: FMLS GA #7734295 Report a problem
    3/13/2026Listed for sale$350,000$222/sqft
    Source: FMLS GA #7734295 Report a problem
    7/31/2022Listing removed--
    Source: Zillow Rental Manager Report a problem
    7/14/2022Listed for rent$1,995$1/sqft
    Source: Zillow Rental Manager Report a problem

    Public tax history

    Tax history is unavailable.

    Neighborhood: West End

    Nearby schools

    GreatSchools rating
    Schools provided by the listing agent
    • Elementary: M. A. Jones
    • Middle: Herman J. Russell West End Academy
    • High: Booker T. Washington

    Source: FMLS GA. This data may not be complete. We recommend contacting the local school district to confirm school assignments for this home.

    Get a cash offer in 3 minutes
    Find out how much your home could sell for in as little as 3 minutes with a no-obligation cash offer.
    Estimated market value
    $304,800
    Get a cash offer in 3 minutes
    Find out how much your home could sell for in as little as 3 minutes with a no-obligation cash offer.
    Estimated market value
    $304,800