Come and see this highly sought after end of group Chapel Gate home! Step inside to the large open floorplan flooded with natural light. You will love the hardwood floors that flow seamlessly into the bright and open living and dining rooms, and continue throughout the second and third floors! The first floor also features a modern eat-in kitchen, with white cabinets, stainless steel appliances and hard surface countertops. Head upstairs to your ultimate private retreat—a spacious primary bedroom featuring soaring vaulted ceilings and a large walk-in closet. The luxurious ensuite primary bath is a true oasis, boasting a relaxing soaking tub, separate shower, double sink vanity, and a skylight that floods the vaulted space with natural light. The second floor offers two additional bedrooms, second full bathroom, and an ultra-convenient laundry center with a washer and dryer and handy built-in shelving! Continue upstairs to the large, sun-drenched loft. This wide-open, airy space is flooded with natural light and features all hardwood floors, skylights and large windows. Whether you need a fourth bedroom, home office, cozy den, workout space, or your own peaceful secret hideaway, this flexible bonus space is perfect for you. The finished lower level provides the ultimate casual living space. The space includes an inviting wood-burning fireplace in the extra-large family room. There are two large closets for amazing storage, and storage under the stairs for those items you only need once a year. You'll also find another versatile use space, which could be another bedroom, home office, or playroom. A third full bathroom is also located on this floor. A storage/utility room can also be found on this floor. This house also has two large decks overlooking a beautiful park like rear yard, which can be accessed from both the main level and the lower level. This incredible house is freshly painted and move-in ready! It is worth mentioning that this house has NO CARPET, a rare find! Enjoy ample parking and low-maintenance lifestyle. The HOA fees includes lawn mowing, common area maintenance, leaf removal in the Fall, and snow removal for community sidewalks! Neighbors all agree, this is hands-down the best street in the neighborhood! Welcome home!
Sold for $615,000
$615,000
763 Leister Dr, Lutherville Timonium, MD 21093
4beds
2,170sqft
Townhouse
Built in 1996
3,432 Square Feet Lot
$615,100 Zestimate®
$283/sqft
$3,229 Estimated rent
Home value
$615,100
$572,000 - $664,000
$3,229/mo
Zestimate® history
Owner options
List your home for rent
$3,229/mo
Rent Zestimate®
Find your next renter with Zillow Rental Manager. Plus, with online applications, you can quickly screen prospective tenants – for free.
$3,229/mo
Rent Zestimate®
Refinance and save
$3,909/mo
Est. payment
Refinancing to a lower rate could help reduce your monthly payments and save thousands over the life of the loan.
$3,909/mo
Est. payment
Explore your selling options
Work with a Zillow partner agent
Leverage their expertise and Zillow's premium Showcase listings to get your home seen by more buyers.
Get startedList with your own agent
Get your home in front of millions of buyers by listing it on Zillow.
Learn how to do itSell it yourself
Take full control of how buyers see your home on Zillow by listing For Sale by Owner (FSBO).
List your homeWhat's special
Large walk-in closetAnother versatile use spaceLarge sun-drenched loftDouble sink vanitySeparate showerStainless steel appliancesAmple parking
Zillow last checked:
Listing updated:
Listed by:
Ray Roig 410-340-0557,
Compass,
Listing Team: The Hofmann Home Group, Co-Listing Team: The Hofmann Home Group,Co-Listing Agent: Stacey L Roig 410-886-7342,
Compass
Bought with:
Shehla Jarral, 5007336
Taylor Properties
Source: Bright MLS,MLS#: MDBC2166890
Facts & features
Interior
Bedrooms & bathrooms
- Bedrooms: 4
- Bathrooms: 4
- Full bathrooms: 3
- 1/2 bathrooms: 1
- Main level bathrooms: 1
Rooms
- Room types: Living Room, Dining Room, Primary Bedroom, Bedroom 2, Bedroom 3, Bedroom 4, Kitchen, Family Room, Study, Laundry, Loft, Storage Room
Primary bedroom
- Features: Flooring - Carpet
- Level: Upper
- Area: 168 Square Feet
- Dimensions: 12 X 14
Bedroom 2
- Features: Flooring - Carpet
- Level: Upper
- Area: 120 Square Feet
- Dimensions: 10 X 12
Bedroom 3
- Features: Flooring - Carpet
- Level: Upper
- Area: 99 Square Feet
- Dimensions: 9 X 11
Bedroom 4
- Features: Flooring - Carpet
- Level: Lower
- Area: 156 Square Feet
- Dimensions: 12 X 13
Dining room
- Features: Flooring - HardWood
- Level: Main
- Area: 154 Square Feet
- Dimensions: 11 X 14
Family room
- Level: Unspecified
Kitchen
- Features: Flooring - Vinyl
- Level: Main
- Area: 168 Square Feet
- Dimensions: 12 X 14
Laundry
- Level: Unspecified
Living room
- Features: Flooring - HardWood
- Level: Main
- Area: 252 Square Feet
- Dimensions: 12 X 21
Loft
- Level: Unspecified
Storage room
- Level: Unspecified
Study
- Level: Unspecified
Heating
- Forced Air, Natural Gas
Cooling
- Central Air, Electric
Appliances
- Included: Dishwasher, Disposal, Dryer, Humidifier, Ice Maker, Microwave, Oven/Range - Gas, Self Cleaning Oven, Range Hood, Refrigerator, Washer, Gas Water Heater
- Laundry: Upper Level, Laundry Room
Features
- Kitchen - Table Space, Combination Dining/Living, Floor Plan - Traditional, Cathedral Ceiling(s)
- Flooring: Hardwood, Luxury Vinyl
- Doors: French Doors
- Windows: Bay/Bow, Double Pane Windows, Screens, Skylight(s), Window Treatments
- Basement: Other,Exterior Entry,Rear Entrance,Walk-Out Access
- Number of fireplaces: 1
- Fireplace features: Glass Doors
Interior area
- Total structure area: 2,598
- Total interior livable area: 2,170 sqft
- Finished area above ground: 1,740
- Finished area below ground: 430
Property
Parking
- Parking features: On Street
- Has uncovered spaces: Yes
Accessibility
- Accessibility features: None
Features
- Levels: Four
- Stories: 4
- Patio & porch: Deck
- Exterior features: Sidewalks
- Pool features: None
- Has view: Yes
- View description: Trees/Woods
Lot
- Size: 3,432 Square Feet
- Features: Landscaped
Details
- Additional structures: Above Grade, Below Grade
- Parcel number: 04082200000052
- Zoning: R
- Special conditions: Standard
Construction
Type & style
- Home type: Townhouse
- Architectural style: Other
- Property subtype: Townhouse
Materials
- Combination, Brick
- Foundation: Block
- Roof: Asphalt
Condition
- Good
- New construction: No
- Year built: 1996
Details
- Builder model: EASTON
Utilities & green energy
- Sewer: Public Sewer
- Water: Public
- Utilities for property: Cable Available
Community & HOA
Community
- Subdivision: Chapel Gate
HOA
- Has HOA: Yes
- Amenities included: Common Grounds
- Services included: Common Area Maintenance, Maintenance Grounds, Snow Removal, Management, Reserve Funds
- HOA fee: $88 monthly
- HOA name: CHAPEL GATE 4, 5 & 6 COMMUNITY ASSOC
Location
- Region: Lutherville Timonium
Financial & listing details
- Price per square foot: $283/sqft
- Tax assessed value: $442,733
- Annual tax amount: $4,854
- Date on market: 6/17/2026
- Listing agreement: Exclusive Right To Sell
- Listing terms: Conventional,FHA,VA Loan,Other
- Ownership: Fee Simple
Price history
| Date | Event | Price |
|---|---|---|
| 7/30/2026 | Sold | $615,000+3.4%$283/sqft |
Source:  Bright MLS #MDBC2166890 Report a problem Bright MLS #MDBC2166890 Report a problem | ||
| 6/26/2026 | Pending sale | $595,000$274/sqft |
Source: Bright MLS #MDBC2166890 Report a problem | ||
| 6/17/2026 | Listed for sale | $595,000+111%$274/sqft |
Source: Bright MLS #MDBC2166890 Report a problem | ||
| 9/28/2001 | Sold | $282,000+35.5%$130/sqft |
Source: Public Record Report a problem | ||
| 8/7/1996 | Sold | $208,115$96/sqft |
Source: Public Record Report a problem | ||
Public tax history
| Year | Property taxes | Tax assessment |
|---|---|---|
| 2025 | $5,595 +15.3% | $400,500 |
| 2024 | $4,854 | $400,500 |
| 2023 | $4,854 -1.4% | $400,500 -1.4% |
| 2022 | $4,924 +1.4% | $406,300 +1.4% |
| 2021 | $4,857 +1.4% | $400,767 +1.4% |
| 2020 | $4,790 +1.4% | $395,233 +1.4% |
| 2019 | $4,723 +0.7% | $389,700 +0.7% |
| 2018 | $4,691 +0.7% | $387,067 +0.7% |
| 2017 | $4,659 +7.5% | $384,433 +0.7% |
| 2016 | $4,335 | $381,800 +2.5% |
| 2015 | $4,335 | $372,400 +2.6% |
| 2014 | $4,335 | $363,000 +2.7% |
| 2013 | -- | $353,600 |
| 2012 | -- | $353,600 |
| 2011 | -- | $353,600 -14.4% |
| 2010 | -- | $413,310 +4.5% |
| 2009 | -- | $395,480 +4.7% |
| 2008 | -- | $377,650 +5% |
| 2007 | -- | $359,820 +12% |
| 2006 | -- | $321,350 +13.6% |
| 2005 | -- | $282,880 +15.7% |
| 2004 | -- | $244,410 +4.8% |
| 2003 | -- | $233,230 +5% |
| 2002 | -- | $222,050 +5.3% |
| 2001 | -- | $210,870 |
Find assessor info on the county website
Neighborhood: 21093
Nearby homes
- $556,7004 bd2 ba1.6k sqft761 Leister Dr, Lutherville Timonium, MD 21093Off Market
- $558,7004 bd4 ba2.3k sqft759 Leister Dr, Lutherville Timonium, MD 21093Off Market
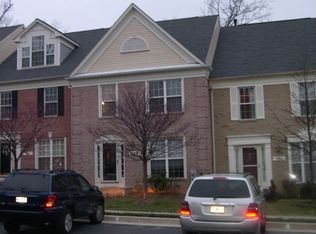
- $582,6003 bd3 ba1.7k sqft765 Leister Dr, Lutherville Timonium, MD 21093Off Market
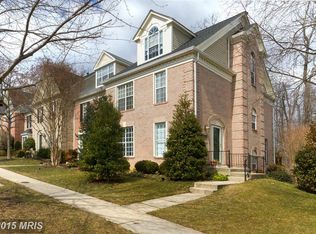
- $515,9004 bd4 ba1.6k sqft757 Leister Dr, Lutherville Timonium, MD 21093Off Market
- $511,500-- bd2 ba1.6k sqft767 Leister Dr, Lutherville Timonium, MD 21093Off Market
- $506,1003 bd3 ba2.2k sqft769 Leister Dr, Lutherville Timonium, MD 21093Off Market
- $506,900-- bd3 ba1.6k sqft755 Leister Dr, Lutherville Timonium, MD 21093Off Market
- $---- bd-- ba-- sqftLeister Dr, Lutherville, MD 21093Off Market
Nearby schools
GreatSchools rating
- 9/10Mays Chapel Elementary SchoolGrades: PK-5Distance: 0.3 mi
- 8/10Ridgely Middle SchoolGrades: 6-8Distance: 3.1 mi
- 6/10Dulaney High SchoolGrades: 9-12Distance: 2.9 mi
Schools provided by the listing agent
- Elementary: Mays Chapel
- Middle: Ridgely
- High: Dulaney
- District: Baltimore County Public Schools
Source: Bright MLS. This data may not be complete. We recommend contacting the local school district to confirm school assignments for this home.
Get a cash offer in 3 minutes
Find out how much your home could sell for in as little as 3 minutes with a no-obligation cash offer.
Estimated market value
$615,100
Get a cash offer in 3 minutes
Find out how much your home could sell for in as little as 3 minutes with a no-obligation cash offer.
Estimated market value
$615,100
- Maryland
- Baltimore County
- Lutherville Timonium
- 21093
- 763 Leister Dr
Nearby cities
Nearby zip codes
Other Lutherville Timonium Topics
- Apartments for Rent in 21093
- Houses for Sale in 21093
- Houses for Rent in 21093
- 21093 Real Estate
- Lutherville Timonium Condos
- Houses for Sale in Lutherville Timonium
- Newest Listings in Lutherville Timonium
- Lutherville Timonium Home Values
- Lutherville Timonium Real Estate Agents
- Lutherville Timonium Refinance
- Lutherville Timonium Mortgage Rates
