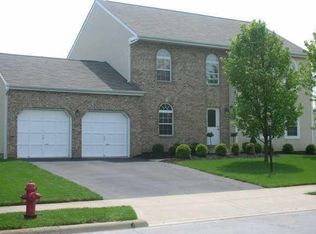
This beautifully renovated four-bedroom residence is located within the esteemed Olentangy School District. The meticulously landscaped exterior enhances the home's curb appeal. This is truly one of the best lots in the subdivision. The first level is comprised of a distinct living room and dining room and is seamlessly connected to an open-concept kitchen and family room, providing an ideal space for entertaining. The kitchen boasts new granite countertops and backsplash, complemented by all stainless steel appliances. Feedback Received! Owners have added a new 6 feet of matching granite countertop space to the kitchen! The family room is bathed in natural light and features a wood-burning fireplace. The upper level houses four generously sized bedrooms. The expansive owners' suite includes two walk-in closets and a contemporary double-bowl vanity adorned with a striking LED vanity light.
The predominantly finished basement offers a versatile space with limitless potential. It also encompasses a kitchenette and a full bathroom. The backyard features a spacious double-tiered deck, providing ample room for hosting family and friends.
The home has been freshly painted and has new carpeting. All new lighting throughout. The 2-car attached garage is spacious with extra room for storage. Conveniently located near shopping and downtown Powell, this home offers a perfect blend of comfort and convenience.
For sale
Price cut: $5K (6/26)
$494,000
763 Middlebury Way, Powell, OH 43065
4beds
2,407sqft
Single Family Residence
Built in 1995
0.31 Acres Lot
$-- Zestimate®
$205/sqft
$21/mo HOA
What's special
Predominantly finished basementMeticulously landscaped exteriorBeautifully renovated four-bedroom residenceAll new lighting throughoutAll stainless steel appliancesFour generously sized bedroomsFreshly painted
- 28 days |
- 3,510 |
- 224 |
Likely to sell faster than
Zillow last checked:
Listing updated:
Listed by:
Lorna V Hawk 614-946-7777,
Berkshire Hathaway HS Pro Rlty
Source: Columbus and Central Ohio Regional MLS ,MLS#: 226020883
Loading...
Facts & features
Interior
Bedrooms & bathrooms
- Bedrooms: 4
- Bathrooms: 4
- Full bathrooms: 3
- 1/2 bathrooms: 1
Heating
- Forced Air
Cooling
- Central Air
Appliances
- Included: Dishwasher, Electric Range, Microwave, Refrigerator
Features
- Basement: Partial
- Number of fireplaces: 1
- Fireplace features: One
- Common walls with other units/homes: No Common Walls
Interior area
- Total structure area: 1,918
- Total interior livable area: 2,407 sqft
Property
Parking
- Total spaces: 2
- Parking features: Garage Door Opener, Attached
- Attached garage spaces: 2
Features
- Levels: Two
- Patio & porch: Deck
Lot
- Size: 0.31 Acres
Details
- Parcel number: 31942203019000
- Special conditions: Standard
Construction
Type & style
- Home type: SingleFamily
- Property subtype: Single Family Residence
Materials
- Foundation: Block
Condition
- New construction: No
- Year built: 1995
Utilities & green energy
- Sewer: Public Sewer
- Water: Public
Community & HOA
Community
- Subdivision: Powell Place
HOA
- Has HOA: Yes
- Amenities included: Sidewalk
- HOA fee: $250 annually
Location
- Region: Powell
Financial & listing details
- Price per square foot: $205/sqft
- Tax assessed value: $357,300
- Annual tax amount: $6,344
- Date on market: 6/12/2026
- Listing terms: VA Loan,FHA,Conventional
Estimated market value
Not available
Estimated sales range
Not available
Not available
Price history
| Date | Event | Price |
|---|---|---|
| 6/26/2026 | Price change | $494,000-1%$205/sqft |
Source: | ||
| 6/12/2026 | Listed for sale | $499,000+155.9%$207/sqft |
Source: | ||
| 7/7/2006 | Sold | $195,000+28.4%$81/sqft |
Source: Public Record Report a problem | ||
| 10/2/2001 | Sold | $151,900+9.8%$63/sqft |
Source: Public Record Report a problem | ||
| 8/2/1995 | Sold | $138,350$57/sqft |
Source: Public Record Report a problem | ||
Public tax history
| Year | Property taxes | Tax assessment |
|---|---|---|
| 2025 | $6,344 +5.1% | $125,060 |
| 2024 | $6,039 -8.2% | $125,060 |
| 2023 | $6,578 +1.8% | $125,060 +28.3% |
| 2022 | $6,465 -1.7% | $97,450 |
| 2021 | $6,576 -0.4% | $97,450 |
| 2020 | $6,600 +21.3% | $97,450 +16.9% |
| 2019 | $5,442 -1.1% | $83,340 |
| 2018 | $5,505 +11.5% | $83,340 +19.6% |
| 2017 | $4,939 | $69,690 |
| 2016 | $4,939 +9.9% | $69,690 |
| 2015 | $4,495 -1.3% | $69,690 |
| 2014 | $4,554 0% | $69,690 +2.3% |
| 2013 | $4,556 +9% | $68,120 |
| 2012 | $4,180 -6.1% | $68,120 |
| 2011 | $4,449 +15.3% | $68,120 -0.2% |
| 2010 | $3,861 +0.2% | $68,250 |
| 2009 | $3,853 +3.2% | $68,250 |
| 2008 | $3,732 +12.4% | $68,250 -4.7% |
| 2007 | $3,320 -7.8% | $71,580 |
| 2006 | $3,602 +8.5% | $71,580 |
| 2005 | $3,321 | $71,580 |
| 2004 | -- | -- |
| 2003 | $4,525 -0.7% | $62,405 |
| 2002 | $4,557 +17.3% | $62,405 +10% |
| 2000 | $3,886 -1.7% | $56,735 |
| 1999 | $3,952 | $56,735 |
Find assessor info on the county website
Monthly payment
Est. payment$--/mo
Payment breakdown
Explore the cost of this home by adjusting the details. Changes won't be saved.All calculations are estimates and provided by Zillow, Inc. for informational purposes only. Actual amounts may vary.
HOA fees may include property taxes on listings classified as Co-Ops. Contact the listing agent and/or owner for fee details.
Mortgage interest rates are dependent on a number of factors, including credit score, down payment, and repayment length. Interest rate data provided by Zillow Group Marketplace, Inc. as of 1/1/1970 from various mortgage lenders with which we have lead or other similar arrangements; the Estimated Payment is an average of those rates.
See how much you could borrow to make a competitive offer.
Climate risks
Neighborhood: 43065
Nearby schools
GreatSchools rating
- 8/10Wyandot Run Elementary SchoolGrades: PK-5Distance: 0.6 mi
- 9/10Olentangy Liberty Middle SchoolGrades: 6-8Distance: 0.7 mi
- 8/10Olentangy Liberty High SchoolGrades: 9-12Distance: 1.9 mi
A local agent can set up tours, give advice and negotiate with sellers.
A local lender can help you make sure your offer is ready when you are.
- Ohio
- Delaware County
- Powell
- 43065
- 763 Middlebury Way