Welcome to your dream country escape tucked just off of Hwy 75 outside north of Nebraska City! This charming 3-bedroom, 2-bathroom ranch home sits on a picturesque 5-acre parcel, perfect for those seeking space, serenity, and the freedom to bring animals. As you arrive, you're greeted by a scenic, tree-lined driveway that sets the tone for the beauty and privacy this property offers. The grounds are beautifully landscaped with mature trees, creating a peaceful, park-like setting. Inside, a formal living room, dining room and an open floor plan that flows into a casual living area isideal for everyday living and entertaining. Enjoy morning coffee in the sunroom or front porch. Idea Ideal for hobby farmers or equestrian enthusiasts, the property includes a chicken coop, horse stalls, and a space for storage or workshop space. A separate, partially finished building offers exciting potential. Great uses could include, extra storage, an in-law suite, guest house, or future rental income.
Sold for $405,000
$405,000
763 N 60th Rd, Nebraska City, NE 68410
3beds
2,180sqft
Manufactured Home
Built in 2009
5 Acres Lot
$412,300 Zestimate®
$186/sqft
$1,374 Estimated rent
Home value
$412,300
Estimated sales range
Not available
$1,374/mo
Zestimate® history
Owner options
List your home for rent
$1,374/mo
Rent Zestimate®
Find your next renter with Zillow Rental Manager. Plus, with online applications, you can quickly screen prospective tenants – for free.
$1,374/mo
Rent Zestimate®
Refinance and save
$2,717/mo
Est. payment
Refinancing to a lower rate could help reduce your monthly payments and save thousands over the life of the loan.
$2,717/mo
Est. payment
Explore your selling options
Work with a Zillow partner agent
Leverage their expertise and Zillow's premium Showcase listings to get your home seen by more buyers.
Get startedList with your own agent
Get your home in front of millions of buyers by listing it on Zillow.
Learn how to do itSell it yourself
Take full control of how buyers see your home on Zillow by listing For Sale by Owner (FSBO).
List your homeWhat's special
Mature treesPeaceful park-like settingOpen floor planScenic tree-lined drivewayFront porch
Zillow last checked:
Listing updated:
Listed by:
Lizzie Countryman 402-214-0246,
Better Homes and Gardens R.E.
Bought with:
Nicole Wilder, 20190728
Better Homes and Gardens R.E.
Source: GPRMLS,MLS#: 22521288
Facts & features
Interior
Bedrooms & bathrooms
- Bedrooms: 3
- Bathrooms: 2
- Full bathrooms: 2
- Main level bathrooms: 2
Primary bedroom
- Features: Wall/Wall Carpeting, Cath./Vaulted Ceiling, Ceiling Fan(s), Walk-In Closet(s)
- Level: Main
- Area: 212
- Dimensions: 15.1 x 14.04
Bedroom 2
- Features: Cath./Vaulted Ceiling, Ceiling Fan(s), Laminate Flooring
- Level: Main
- Area: 168.6
- Dimensions: 14.05 x 12
Bedroom 3
- Features: Cath./Vaulted Ceiling, Ceiling Fan(s), Laminate Flooring
- Level: Main
- Area: 121.28
- Dimensions: 12.02 x 10.09
Primary bathroom
- Features: Full
Dining room
- Features: Bay/Bow Windows, Ceiling Fans, Laminate Flooring
- Level: Main
- Area: 168.48
- Dimensions: 14.04 x 12
Kitchen
- Features: Cath./Vaulted Ceiling, Dining Area, Pantry, Laminate Flooring
- Level: Main
- Area: 323.06
- Dimensions: 23.01 x 14.04
Living room
- Features: Wall/Wall Carpeting, Ceiling Fan(s)
- Level: Main
- Area: 267.23
- Dimensions: 19.02 x 14.05
Basement
- Area: 2040
Heating
- Electric, Forced Air
Cooling
- Central Air
Appliances
- Included: Range, Refrigerator, Dishwasher, Disposal, Microwave
- Laundry: Cath./Vaulted Ceiling
Features
- Ceiling Fan(s)
- Flooring: Wood, Carpet, Laminate
- Doors: Sliding Doors
- Basement: Crawl Space
- Has fireplace: No
Interior area
- Total structure area: 2,180
- Total interior livable area: 2,180 sqft
- Finished area above ground: 2,180
- Finished area below ground: 0
Property
Parking
- Total spaces: 4
- Parking features: Carport
- Garage spaces: 2
- Carport spaces: 2
- Covered spaces: 4
Features
- Patio & porch: Porch, Patio, Enclosed Porch
- Exterior features: Horse Permitted
- Fencing: Wood,Full
Lot
- Size: 5 Acres
- Dimensions: 5 acres
- Features: Over 1 up to 5 Acres
Details
- Parcel number: 999553045
- Horses can be raised: Yes
Construction
Type & style
- Home type: MobileManufactured
- Architectural style: Ranch
- Property subtype: Manufactured Home
Materials
- Masonite
- Foundation: Concrete Perimeter
- Roof: Composition
Condition
- Not New and NOT a Model
- New construction: No
- Year built: 2009
Utilities & green energy
- Sewer: Septic Tank
- Water: Well
- Utilities for property: Electricity Available
Community & HOA
Community
- Subdivision: Ramold Ridge Country Estates
HOA
- Has HOA: No
Location
- Region: Nebraska City
Financial & listing details
- Price per square foot: $186/sqft
- Tax assessed value: $406,045
- Annual tax amount: $3,971
- Date on market: 7/30/2025
- Listing terms: Conventional,Cash
- Ownership: Fee Simple
- Electric utility on property: Yes
Price history
| Date | Event | Price |
|---|---|---|
| 10/2/2025 | Sold | $405,000-4.7%$186/sqft |
Source:  GPRMLS #22521288 Report a problem GPRMLS #22521288 Report a problem | ||
| 8/13/2025 | Pending sale | $425,000$195/sqft |
Source: GPRMLS #22521288 Report a problem | ||
| 7/30/2025 | Listed for sale | $425,000+45.1%$195/sqft |
Source: GPRMLS #22521288 Report a problem | ||
| 9/10/2021 | Sold | $293,000+1.1%$134/sqft |
Source: Agent Provided Report a problem | ||
| 7/12/2021 | Pending sale | $289,900$133/sqft |
Source: Local MLS #29654 Report a problem | ||
| 7/9/2021 | Listed for sale | $289,900+457.5%$133/sqft |
Source: Local MLS #29654 Report a problem | ||
| 8/12/2005 | Sold | $52,000$24/sqft |
Source: Agent Provided Report a problem | ||
Public tax history
| Year | Property taxes | Tax assessment |
|---|---|---|
| 2025 | $4,040 +1.7% | $406,045 +10.3% |
| 2024 | $3,971 -26.6% | $368,203 +31.6% |
| 2023 | $5,407 +16.8% | $279,828 |
| 2022 | $4,628 +64.1% | $279,828 +61.6% |
| 2021 | $2,821 +3.6% | $173,160 +3.8% |
| 2020 | $2,722 +2.6% | $166,760 |
| 2019 | $2,653 +1.2% | $166,760 +2.5% |
| 2018 | $2,621 | $162,760 |
| 2017 | $2,621 +56.2% | $162,760 +52.8% |
| 2016 | $1,679 | $106,540 |
| 2015 | $1,679 -0.8% | $106,540 +1.5% |
| 2014 | $1,693 +1.4% | $104,960 +3.4% |
| 2012 | $1,670 +0.8% | $101,540 +1.2% |
| 2011 | $1,656 +11.7% | $100,340 +12.4% |
| 2010 | $1,483 +2.1% | $89,270 |
| 2009 | $1,452 | $89,270 |
Find assessor info on the county website
Neighborhood: 68410
Nearby homes
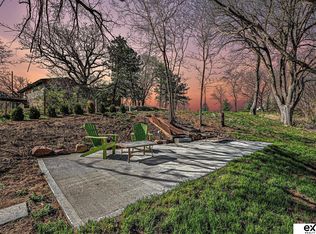
- $135,0007.19 Acres776 N 60th Rd, Nebraska City, NE 68410Sold
- $252,6003 bd1 ba1.1k sqft768 N 60th Rd, Nebraska City, NE 68410Off Market
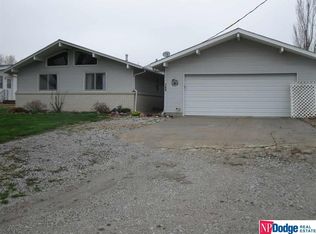
- $280,6004 bd2 ba1.8k sqft766 N 60th Rd, Nebraska City, NE 68410Off Market
- $733,4005 bd4 ba5.5k sqft764 N 60th Rd, Nebraska City, NE 68410Off Market
- $321,9002 bd1 ba960 sqft751 N 60th Rd, Nebraska City, NE 68410Off Market
- $512,8003 bd2 ba1.8k sqft5941 Eagle Ridge Dr, Nebraska City, NE 68410Off Market
- $892,5002 bd3 ba2.1k sqft762 N 60th Rd, Nebraska City, NE 68410Off Market
- $498,8003 bd2 ba3k sqft772 N 60th Rd, Nebraska City, NE 68410Off Market
Nearby schools
GreatSchools rating
- NANebraska City Northside Elementary SchoolGrades: PK-2Distance: 2.6 mi
- 5/10Nebraska City Middle SchoolGrades: 6-8Distance: 3.5 mi
- 1/10Nebraska City High SchoolGrades: 9-12Distance: 2.7 mi
Schools provided by the listing agent
- Elementary: Northside
- Middle: Nebraska City
- High: Nebraska City
- District: Nebraska City
Source: GPRMLS. This data may not be complete. We recommend contacting the local school district to confirm school assignments for this home.
- Nebraska
- Otoe County
- Nebraska City
- 68410
- 763 N 60th Rd
Nearby cities
Nearby neighborhoods
Nearby zip codes
Other Nebraska City Topics
