Charming Move-in Ready Home features Oversized Garage for your cars and toys, Nice Sized Backyard for your pets and playing, plus updated Interior with Appliances and Hardwood Floors for you. Home is waiting for a new owner. Seller has done all the expensive stuff including New Roof, Painting House and Garage, Siding on North, New Electrical Breaker Box and Riser, Hook up to City Water, Plumbing and So Much More!
Pending
$140,000
763 N Custer Ave, Wichita, KS 67203
2beds
720sqft
Single Family Onsite Built
Built in 1910
6,969 Square Feet Lot
$135,300 Zestimate®
$194/sqft
$-- HOA
What's special
- 40 days
- 359
- 21
Zillow last checked:
Listing updated:
Listed by:
Steve Moore 316-729-0001,
Second Regency, Inc
Source: SCKMLS as distributed by MLS GRID,MLS#: 678169
Facts & features
Interior
Bedrooms & bathrooms
- Bedrooms: 2
- Bathrooms: 1
- Full bathrooms: 1
Primary bedroom
- Description: Wood
- Level: Main
- Area: 142.5
- Dimensions: 15' x 9.5'
Bedroom
- Description: Carpet
- Level: Main
- Area: 90
- Dimensions: 10' x 9'
Kitchen
- Description: Wood Laminate
- Level: Main
- Area: 162
- Dimensions: 18' x 9'
Living room
- Description: Wood
- Level: Main
- Area: 153
- Dimensions: 17' x 9'
Heating
- Forced Air
Cooling
- Central Air
Appliances
- Included: Disposal, Refrigerator, Range
- Laundry: Main Level, 220 equipment
Features
- Windows: Window Coverings-All
- Basement: None
- Has fireplace: No
Interior area
- Total interior livable area: 720 sqft
- Finished area above ground: 720
- Finished area below ground: 0
Property
Parking
- Total spaces: 1
- Parking features: Detached, Garage Door Opener
- Garage spaces: 1
Features
- Levels: One
- Stories: 1
Lot
- Size: 6,969 Square Feet
- Features: Standard
Details
- Parcel number: 136130430201700
Construction
Type & style
- Home type: SingleFamily
- Architectural style: Bungalow
- Property subtype: Single Family Onsite Built
Materials
- Vinyl/Aluminum
- Foundation: Crawl Space
- Roof: Composition
Condition
- Year built: 1910
Utilities & green energy
- Utilities for property: Sewer Available, Public
Community & HOA
Community
- Security: Smoke Detector(s)
- Subdivision: SIMPSON
HOA
- Has HOA: No
Location
- Region: Wichita
Financial & listing details
- Price per square foot: $194/sqft
- Tax assessed value: $59,800
- Annual tax amount: $638
- Date on market: 8/27/2026
- Cumulative days on market: 39 days
- Ownership: Individual
Estimated market value
$135,300
$129,000 - $142,000
$1,033/mo
Price history
Price history is unavailable.
Public tax history
| Year | Property taxes | Tax assessment |
|---|---|---|
| 2025 | $642 +24.1% | $6,878 +26.7% |
| 2024 | $518 -3.6% | $5,429 |
| 2023 | $537 +8.5% | $5,429 |
| 2022 | $495 -3.4% | -- |
| 2021 | $512 | -- |
| 2020 | -- | $4,601 |
| 2019 | -- | $4,601 +5% |
| 2018 | -- | $4,382 |
| 2017 | -- | -- |
| 2016 | -- | -- |
| 2015 | -- | -- |
| 2014 | -- | -- |
| 2013 | -- | -- |
| 2012 | -- | -- |
| 2011 | -- | $3,600 -31.7% |
| 2008 | -- | $5,268 +9% |
| 2007 | -- | $4,831 +6.1% |
| 2006 | -- | $4,555 +3.1% |
| 2005 | -- | $4,417 +3% |
| 2004 | -- | $4,290 |
| 2003 | -- | $4,290 +22.7% |
| 2002 | -- | $3,496 +11.3% |
| 2000 | -- | $3,140 |
Find assessor info on the county website
Monthly payment
Est. payment
Payment breakdown
Explore the cost of this home by adjusting the details. Changes won't be saved.Climate risks
Neighborhood: Indian Hills
Nearby schools
Schools provided by the listing agent
- Elementary: Black
- Middle: Pleasant Valley
- High: North
Source: SCKMLS as distributed by MLS GRID. This data may not be complete. We recommend contacting the local school district to confirm school assignments for this home.
Similar homes
- $125,0002 bd1 ba709 sqft3022 W Elm St, Wichita, KS 67203For Sale
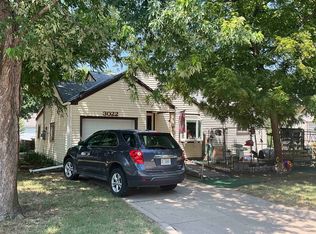 MLS ID #676822, Jeremiah Wood, Lange Real Estate. SCKMLS as distributed by MLS GRID
 - $129,0003 bd1 ba1k sqft329 N Knight St, Wichita, KS 67203For Sale
 MLS ID #678127, Jacob Henderson, At Home Wichita Real Estate. SCKMLS as distributed by MLS GRID
 - $105,0002 bd1 ba708 sqft422 N Clayton Ave, Wichita, KS 67203For Sale
 MLS ID #676655, Jeff Blubaugh, Jeff Blubaugh Real Estate. SCKMLS as distributed by MLS GRID
 - $155,0003 bd1 ba1k sqft2204 W Rita St, Wichita, KS 67213For Sale
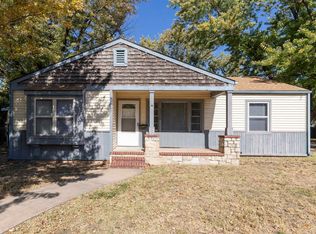 MLS ID #679994, Angie Vailas, Lange Real Estate. SCKMLS as distributed by MLS GRID
