Skip main navigation
Sold for $415,000
  • $415,000

    763 N Judson St, Philadelphia, PA 19130

    2beds
    840sqft
    Townhouse
    Built in 1920
    602 Square Feet Lot
    $418,100 Zestimate®
    $494/sqft
    $2,246 Estimated rent

    Home value

    $418,100

    $385,000 - $452,000

    $2,246/mo

    Zestimate® history
    Loading
    Loading...

    Owner options

    List your home for rent

    $2,246/mo

    Rent Zestimate®

    Find your next renter with Zillow Rental Manager. Plus, with online applications, you can quickly screen prospective tenants – for free.

    Learn more

    $2,246/mo

    Rent Zestimate®

    Refinance and save

    $2,509/mo

    Est. payment

    Refinancing to a lower rate could help reduce your monthly payments and save thousands over the life of the loan.

    See today's rates

    $2,509/mo

    Est. payment

    Explore your selling options

    Work with a Zillow partner agent

    Leverage their expertise and Zillow's premium Showcase listings to get your home seen by more buyers.

    Get started

    List with your own agent

    Get your home in front of millions of buyers by listing it on Zillow.

    Learn how to do it

    Sell it yourself

    Take full control of how buyers see your home on Zillow by listing For Sale by Owner (FSBO).

    List your home

    What's special

    Private patio with paversPlenty of storageUpdated move-in conditionNewer windowsHigh ceilingsGreat natural lightTiled backsplash
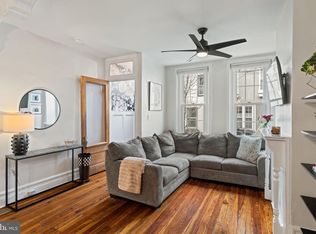
    Premier OPEN HOUSE WEEKEND, Sat. 12/6 -11:30 AM to 1 PM & Sun. 12/7 -12 to 1:30 PM. Charm and style and an updated, move-in condition make 763 N. Judson Street a fantastic opportunity for a 2 bedroom, 1.5 bath home in the desirable Art Museum neighborhood. Loaded with lots of original character & architectural details while offering all the desired features you want in a home today (newer windows, plenty of storage and updated kitchen & baths, etc). Enter the vestibule with transom windows and stone flooring to the open Living and Dining areas showcasing a refined white wood mantle & fireplace surround, high ceilings and great natural light. Also included on this level is a well placed half bathroom with pocket door. Just beyond the dining area is the bright & pristine kitchen offering a stainless steel appliance suite, white wood cabinets against a tiled backsplash and solid stone counter tops. Through the slider is the private patio with pavers, perfect to grill and enjoy in warm weather. 2nd floor offers a Primary Bedroom with 2 outfitted closets, a 2nd bedroom currently set up as an office along with the sizable 3 piece tiled bathroom, and a hall linen closet complete this level. Front loading washer & dryer is located in the full basement which is clean & dry and lots of added storage. Located in the Bache-Martin School catchment and steps to neighborhood favorites like Stephen's Cafe, Musette French Coffee & Cafe and all the shopping & restaurants Fairmount Ave has to offer. Just a few short blocks to Whole Foods, Target, Phila Art Museum, Kelly Drive and much more. **OFFERING 5.125% interest rate on qualified Buyers 1st year mortgage**.

    Zillow last checked:

    Listing updated:

    Listed by:

    Michele Cooley 267-688-0488,

    BHHS Fox & Roach-Center City Walnut,

    Listing Team: The Cooley Carter Group, Co-Listing Team: The Cooley Carter Group,Co-Listing Agent: Joseph V Carter Iii 215-264-4852,

    BHHS Fox & Roach-Center City Walnut

    Bought with:

    Jenna Ferreri, RS369388

    KW Empower

    Source: Bright MLS,MLS#: PAPH2561552MLS Logo

    Facts & features

    Interior

    Bedrooms & bathrooms
    • Bedrooms: 2
    • Bathrooms: 2
    • Full bathrooms: 1
    • 1/2 bathrooms: 1
    • Main level bathrooms: 1
    Laundry
    • Level: Lower
    Heating
    • Forced Air, Hot Water, Natural Gas
    Cooling
    • Central Air, Natural Gas
    Appliances
    • Included: Gas Water Heater
    • Laundry: In Basement, Laundry Room
    Features
    • Bathroom - Tub Shower, Ceiling Fan(s), Dining Area, Recessed Lighting, Upgraded Countertops
    • Flooring: Hardwood, Wood, Ceramic Tile
    • Doors: Sliding Glass
    • Windows: Energy Efficient, Double Hung, Window Treatments
    • Basement: Full,Interior Entry
    • Has fireplace: No
    Interior area
    • Total structure area: 840
    • Total interior livable area: 840 sqft
    • Finished area above ground: 840
    • Finished area below ground: 0

    Property

    Parking
    • Parking features: On Street
    • Has uncovered spaces: Yes
    Accessibility
    • Accessibility features: None
    Features
    • Levels: Two
    • Stories: 2
    • Patio & porch: Patio
    • Pool features: None
    Lot
    • Size: 602 sqft
    • Dimensions: 14.00 x 43.00
    Details
    • Additional structures: Above Grade, Below Grade
    • Parcel number: 151180700
    • Zoning: RSA5
    • Zoning description: residential per Bright MLS
    • Special conditions: Standard

    Construction

    Type & style
    • Home type: Townhouse
    • Architectural style: Traditional
    • Property subtype: Townhouse
    Materials
    • Masonry, Brick, Concrete, Frame
    • Foundation: Permanent
    Condition
    • New construction: No
    • Year built: 1920

    Utilities & green energy

    • Sewer: Public Sewer
    • Water: Public

    Community & neighborhood

    Location
    • Region: Philadelphia
    • Subdivision: Art Museum Area
    • Municipality: PHILADELPHIA

    Other

    Other facts
    • Listing agreement: Exclusive Right To Sell
    • Listing terms: Conventional,FHA,VA Loan,Cash
    • Ownership: Fee Simple

    Price history

    DateEventPrice
    1/12/2026Sold$415,000+3.8%$494/sqft
    Source: Bright MLS #PAPH2561552 Report a problem
    12/30/2025Pending sale$399,900$476/sqft
    Source: Bright MLS #PAPH2561552 Report a problem
    12/10/2025Contingent$399,900$476/sqft
    Source: Bright MLS #PAPH2561552 Report a problem
    12/6/2025Listed for sale$399,900+33.3%$476/sqft
    Source: Bright MLS #PAPH2561552 Report a problem
    3/24/2022Listing removed--
    Source: Zillow Rental Manager Report a problem
    3/22/2022Listed for rent$2,000$2/sqft
    Source: Zillow Rental Manager Report a problem
    3/22/2021Listing removed--
    Source: Owner Report a problem
    1/27/2020Listing removed$2,000$2/sqft
    Source: Owner Report a problem
    1/2/2020Listed for rent$2,000+11.1%$2/sqft
    Source: Owner Report a problem
    11/7/2017Listing removed$1,800$2/sqft
    Source: Owner Report a problem
    10/8/2017Listed for rent$1,800$2/sqft
    Source: Owner Report a problem
    8/10/2017Sold$300,000+15.8%$357/sqft
    Source: Public Record Report a problem
    1/10/2006Sold$259,000+167%$308/sqft
    Source: Public Record Report a problem
    3/21/2001Sold$97,000$115/sqft
    Source: Public Record Report a problem

    Public tax history

    YearProperty taxesTax assessment
    2025$5,011 +18%$358,000 +18%
    2024$4,247 $303,400
    2023$4,247 +2.5%$303,400
    2022$4,142 --
    2021$4,142 +9.8%--
    2018$3,774 --
    2017$3,774 -4.7%--
    2016$3,959 +11.9%--
    2015$3,539 --
    2014$3,539 +4.5%$282,800 +1122.3%
    2012$3,388 $23,136
    2011-- $23,136
    2010-- $23,136
    2009-- $23,136
    2008-- $23,136
    2007-- $23,136 +7.4%
    2006-- $21,536
    2005-- $21,536
    2004-- $21,536 +10%
    2003-- $19,584 +11.3%
    2002-- $17,600
    2000-- $17,600
    1999-- $17,600

    Find assessor info on the county website

    Neighborhood: Fairmount

    Nearby schools

    GreatSchools rating
    Schools provided by the listing agent
    • District: Philadelphia City

    Source: Bright MLS. This data may not be complete. We recommend contacting the local school district to confirm school assignments for this home.

    Get a cash offer in 3 minutes
    Find out how much your home could sell for in as little as 3 minutes with a no-obligation cash offer.
    Estimated market value
    $418,100
    Get a cash offer in 3 minutes
    Find out how much your home could sell for in as little as 3 minutes with a no-obligation cash offer.
    Estimated market value
    $418,100