Tropical Paradise POOL Home awaits YOU! This 3 Bedroom 2 Bath Pool Home is situated on a gorgeous private lot and no rear neighbors. You’ll enjoy breathtaking views of the water and conservation from a large screened in lanai. The kidney shaped pool centers around the large pool deck which has plenty of space all the way around as well as is the covered area for patio furniture and table. The kitchen has an open floor plan to the family room exposing the pool area from sliding glass doors. Dining and Living room combo have no shortage of natural light as this is poolside with a 3 panel slider to bring the outside in! Bedrooms are set up as a split plan whereas primary bedroom is on one end of the home with the guest bedrooms and bath on the other. Primary Bedroom right off the pool has its own En Suite Bath with Dual Vanity Sinks; Shower Stall and Private Water Closet. Both with privacy windows. This property is located in North Lake of Tarpon Springs. A Gated Community consisting of modern homes on quiet streets. This community is very conveniently located and close to local markets, shops, restaurants, beaches and downtown Tarpon Springs and it’s World Famous Sponge Docks. 2 different airports TPA and PIE just a short 30 minute drive. This home is a must see but do not wait schedule your showing now because this gem is sure to go fast!
Sold for $505,000
$505,000
763 N Lake Blvd, Tarpon Springs, FL 34689
3beds
1,689sqft
Single Family Residence
Built in 1999
7,680 Square Feet Lot
$510,300 Zestimate®
$299/sqft
$3,435 Estimated rent
Home value
$510,300
$485,000 - $536,000
$3,435/mo
Zestimate® history
Owner options
List your home for rent
$3,435/mo
Rent Zestimate®
Find your next renter with Zillow Rental Manager. Plus, with online applications, you can quickly screen prospective tenants – for free.
$3,435/mo
Rent Zestimate®
Refinance and save
$3,623/mo
Est. payment
Refinancing to a lower rate could help reduce your monthly payments and save thousands over the life of the loan.
$3,623/mo
Est. payment
Explore your selling options
Work with a Zillow partner agent
Leverage their expertise and Zillow's premium Showcase listings to get your home seen by more buyers.
Get startedList with your own agent
Get your home in front of millions of buyers by listing it on Zillow.
Learn how to do itSell it yourself
Take full control of how buyers see your home on Zillow by listing For Sale by Owner (FSBO).
List your homeWhat's special
Large pool deckModern homesClose to local marketsPrivate water closetDual vanity sinksPatio furnitureTropical paradise pool home
Zillow last checked:
Listing updated:
Listed by:
Steven Olandese 727-871-0288,
RE/MAX CHAMPIONS 727-807-7887,
Joseph Manna 727-798-6909,
RE/MAX CHAMPIONS
Bought with:
Douglas Brown, 3446416
CHARLES RUTENBERG REALTY INC
Source: Stellar MLS,MLS#: W7860502 Originating MLS: West Pasco
Originating MLS: West Pasco
Facts & features
Interior
Bedrooms & bathrooms
- Bedrooms: 3
- Bathrooms: 2
- Full bathrooms: 2
Rooms
- Room types: Living Room
Primary bedroom
- Features: Ceiling Fan(s), En Suite Bathroom, Walk-In Closet(s)
- Level: First
- Dimensions: 19x10
Bedroom 1
- Features: Built-in Closet
- Level: First
- Dimensions: 10x10
Bedroom 2
- Features: Ceiling Fan(s), Built-in Closet
- Level: First
- Dimensions: 10x15
Primary bathroom
- Features: Dual Sinks, Shower No Tub, Water Closet/Priv Toilet, Window/Skylight in Bath
- Level: First
- Dimensions: 12x5
Bathroom 1
- Features: Single Vanity, Tub With Shower
- Level: First
- Dimensions: 11x5
Balcony porch lanai
- Features: Ceiling Fan(s)
- Level: First
- Dimensions: 34x34
Dinette
- Level: First
- Dimensions: 6x8
Dining room
- Level: First
- Dimensions: 8x13
Family room
- Features: Ceiling Fan(s)
- Level: First
- Dimensions: 11x14
Kitchen
- Features: Breakfast Bar, Pantry
- Level: First
- Dimensions: 13x9
Laundry
- Level: First
- Dimensions: 5x6
Living room
- Features: Ceiling Fan(s)
- Level: First
- Dimensions: 14x13
Heating
- Central, Natural Gas
Cooling
- Central Air
Appliances
- Included: Dishwasher, Disposal, Dryer, Gas Water Heater, Microwave, Range, Refrigerator
- Laundry: Inside, Laundry Room
Features
- Ceiling Fan(s), Eating Space In Kitchen, Kitchen/Family Room Combo, Living Room/Dining Room Combo, Split Bedroom, Walk-In Closet(s)
- Flooring: Carpet, Ceramic Tile
- Doors: Sliding Doors
- Windows: Blinds, Shutters, Window Treatments
- Has fireplace: Yes
- Fireplace features: Family Room, Gas
Interior area
- Total structure area: 2,284
- Total interior livable area: 1,689 sqft
Property
Parking
- Total spaces: 2
- Parking features: Driveway, Garage Door Opener
- Attached garage spaces: 2
- Has uncovered spaces: Yes
Features
- Levels: One
- Stories: 1
- Patio & porch: Rear Porch, Screened
- Exterior features: Irrigation System, Private Mailbox, Rain Gutters, Sidewalk
- Has private pool: Yes
- Pool features: Gunite, In Ground
- Has view: Yes
- View description: Trees/Woods, Water, Pond
- Has water view: Yes
- Water view: Water,Pond
- Waterfront features: Lake
Lot
- Size: 7,680 Square Feet
- Features: Conservation Area, Landscaped, Sidewalk
- Residential vegetation: Mature Landscaping, Trees/Landscaped
Details
- Parcel number: 072716608450000650
- Special conditions: None
Construction
Type & style
- Home type: SingleFamily
- Architectural style: Ranch
- Property subtype: Single Family Residence
Materials
- Block, Stucco
- Foundation: Slab
- Roof: Tile
Condition
- New construction: No
- Year built: 1999
Utilities & green energy
- Sewer: Public Sewer
- Water: Public
- Utilities for property: BB/HS Internet Available, Cable Available, Electricity Connected, Natural Gas Connected, Phone Available, Sewer Connected, Water Connected
Community & HOA
Community
- Features: Community Boat Ramp, Lake, Buyer Approval Required, Deed Restrictions, Gated Community - No Guard, Sidewalks
- Pet fee: $0 monthly
- Subdivision: NORTH LAKE OF TARPON SPGS - PH 1
HOA
- Has HOA: Yes
- Amenities included: Gated
- Services included: Reserve Fund, Manager, Private Road
- HOA fee: $98 monthly
- HOA name: Creative Mgnt / Donna Miragila
Location
- Region: Tarpon Springs
Financial & listing details
- Price per square foot: $299/sqft
- Tax assessed value: $436,213
- Annual tax amount: $8,041
- Date on market: 12/19/2023
- Cumulative days on market: 4 days
- Listing terms: Cash,Conventional,FHA,VA Loan
- Ownership: Fee Simple
- Total actual rent: 0
- Electric utility on property: Yes
- Road surface type: Asphalt, Paved
Price history
| Date | Event | Price |
|---|---|---|
| 1/31/2024 | Sold | $505,000-3.8%$299/sqft |
Source:  Stellar MLS #W7860502 Report a problem Stellar MLS #W7860502 Report a problem | ||
| 12/27/2023 | Pending sale | $525,000$311/sqft |
Source: Stellar MLS #W7860502 Report a problem | ||
| 12/20/2023 | Listed for sale | $525,000+53.5%$311/sqft |
Source: Stellar MLS #W7860502 Report a problem | ||
| 5/1/2008 | Listing removed | $342,000$202/sqft |
Source: Point2 #7277874 Report a problem | ||
| 3/19/2008 | Price change | $342,000-1.7%$202/sqft |
Source: Point2 #7277874 Report a problem | ||
| 2/1/2008 | Listed for sale | $347,900+28.9%$206/sqft |
Source: Point2 #7277874 Report a problem | ||
| 11/15/2004 | Sold | $270,000+17.6%$160/sqft |
Source: Stellar MLS #U7090672 Report a problem | ||
| 8/26/2003 | Sold | $229,500$136/sqft |
Source: Public Record Report a problem | ||
Public tax history
| Year | Property taxes | Tax assessment |
|---|---|---|
| 2024 | $8,041 | $436,213 +121.6% |
| 2023 | -- | $196,872 +3% |
| 2022 | -- | $191,138 +3% |
| 2021 | -- | $185,571 +1.4% |
| 2020 | -- | $183,009 +2.3% |
| 2019 | -- | $178,894 +1.9% |
| 2018 | -- | $175,558 +2.1% |
| 2017 | -- | $171,947 +2.1% |
| 2016 | -- | $168,410 +0.7% |
| 2015 | $521 -32.9% | $167,239 +0.8% |
| 2014 | $776 -71% | $165,912 +1.5% |
| 2013 | $2,674 +2.1% | $163,460 +1.7% |
| 2012 | $2,619 | $160,728 -4.1% |
| 2011 | -- | $167,625 -11.3% |
| 2010 | -- | $188,982 -8.8% |
| 2009 | -- | $207,171 -13.7% |
| 2008 | $4,041 | $240,000 +1.4% |
| 2007 | -- | $236,699 +5.6% |
| 2005 | -- | $224,200 +15.6% |
| 2004 | $3,745 +12.4% | $194,000 +9.1% |
| 2003 | $3,333 +3.5% | $177,900 +2.2% |
| 2002 | $3,221 | $174,000 +3.6% |
| 2001 | $3,221 -1.7% | $167,900 +15% |
| 2000 | $3,276 | $146,000 |
Find assessor info on the county website
Neighborhood: 34689
Nearby homes
- $698,8004 bd3 ba2.9k sqft771 N Lake Blvd, Tarpon Springs, FL 34689Off Market
- $683,6004 bd3 ba2.3k sqft755 N Lake Blvd, Tarpon Springs, FL 34689Off Market
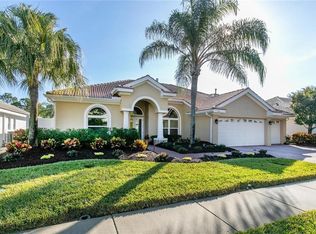
- $508,5004 bd3 ba2.2k sqft762 N Lake Blvd, Tarpon Springs, FL 34689Off Market

- $267,500-- bd-- ba-- sqftN Lake Blvd, Tarpon Springs, FL 34689Off Market
- $277,600-- bd-- ba-- sqftN Lake Blvd, Tarpon Springs, FL 34689Off Market
- $550,600-- bd-- ba2.3k sqft779 N Lake Blvd, Tarpon Springs, FL 34689Off Market
- $645,6004 bd3 ba2.3k sqft745 N Lake Blvd, Tarpon Springs, FL 34689Off Market
- $617,4004 bd3 ba2.3k sqft770 N Lake Blvd, Tarpon Springs, FL 34689Off Market
Nearby schools
GreatSchools rating
- 5/10Tarpon Springs Elementary SchoolGrades: PK-5Distance: 0.9 mi
- 6/10Tarpon Springs Middle SchoolGrades: 6-8Distance: 2.7 mi
- 6/10Tarpon Springs High SchoolGrades: PK,9-12Distance: 2.7 mi
Schools provided by the listing agent
- Elementary: Tarpon Springs Elementary-PN
- Middle: Tarpon Springs Middle-PN
- High: Tarpon Springs High-PN
Source: Stellar MLS. This data may not be complete. We recommend contacting the local school district to confirm school assignments for this home.
Get a cash offer in 3 minutes
Find out how much your home could sell for in as little as 3 minutes with a no-obligation cash offer.
Estimated market value
$510,300
Get a cash offer in 3 minutes
Find out how much your home could sell for in as little as 3 minutes with a no-obligation cash offer.
Estimated market value
$510,300
- Florida
- Pinellas County
- Tarpon Springs
- 34689
- 763 N Lake Blvd
Nearby cities
Nearby zip codes
Other Tarpon Springs Topics
