Location is everything in real estate! This mid-century modern charmer, built in 1954, sits on a peaceful flag lot with stunning views. Don?t miss out on this great opportunity to make this house your own. With a little love and some minor updates, this could be your dream home! Picture yourself unwinding on one of the two decks, soaking in the beauty that surrounds you. Inside, you'll find vaulted ceilings that add a sense of spaciousness, a kitchen equipped with a cook island and sleek gas appliances, and not just one, but three cozy fireplaces to keep you warm on chilly evenings. The elegant touches of marble and granite throughout the home elevate its charm. Nestled among more expensive homes, this property is a diamond in the rough waiting for your personal touch. Plus, with a double detached garage, parking and storage are a breeze. Don't miss out on the opportunity to make this your own slice of paradise! This place has great bones and just needs a little bit of love to make it shine. Perfect for those who love a light project!
Sold
$965,000
763 NW Powhatan Ter, Portland, OR 97210
3beds
3,879sqft
Residential, Single Family Residence
Built in 1954
0.36 Acres Lot
$1,294,900 Zestimate®
$249/sqft
$6,597 Estimated rent
Home value
$1,294,900
$1.14M - $1.49M
$6,597/mo
Zestimate® history
Owner options
List your home for rent
$6,597/mo
Rent Zestimate®
Find your next renter with Zillow Rental Manager. Plus, with online applications, you can quickly screen prospective tenants – for free.
$6,597/mo
Rent Zestimate®
Refinance and save
$6,423/mo
Est. payment
Refinancing to a lower rate could help reduce your monthly payments and save thousands over the life of the loan.
$6,423/mo
Est. payment
Explore your selling options
Work with a Zillow partner agent
Leverage their expertise and Zillow's premium Showcase listings to get your home seen by more buyers.
Get startedList with your own agent
Get your home in front of millions of buyers by listing it on Zillow.
Learn how to do itSell it yourself
Take full control of how buyers see your home on Zillow by listing For Sale by Owner (FSBO).
List your homeWhat's special
Zillow last checked:
Listing updated:
Listed by:
Joe Fustolo 503-789-1124,
Soldera Properties, Inc
Bought with:
Aaron Pontius, 201235406
Opt
Source: RMLS (OR),MLS#: 24273991
Facts & features
Interior
Bedrooms & bathrooms
- Bedrooms: 3
- Bathrooms: 3
- Full bathrooms: 2
- Partial bathrooms: 1
- Main level bathrooms: 2
Rooms
- Room types: Den, Utility Room, Bedroom 2, Bedroom 3, Dining Room, Family Room, Kitchen, Living Room, Primary Bedroom
Primary bedroom
- Features: Builtin Features, Fireplace, Wallto Wall Carpet
- Level: Main
- Area: 315
- Dimensions: 21 x 15
Bedroom 2
- Features: Builtin Features, Wallto Wall Carpet
- Level: Main
Bedroom 3
- Features: Wallto Wall Carpet
- Level: Lower
- Area: 169
- Dimensions: 13 x 13
Dining room
- Features: Formal, Vaulted Ceiling, Wallto Wall Carpet
- Level: Main
- Area: 182
- Dimensions: 14 x 13
Family room
- Features: Fireplace, Wallto Wall Carpet
- Level: Lower
- Area: 442
- Dimensions: 26 x 17
Kitchen
- Features: Builtin Range, Builtin Refrigerator, Cook Island, Dishwasher, Gas Appliances, Microwave, Nook, Trash Compactor, Builtin Oven, Granite, Tile Floor, Vaulted Ceiling
- Level: Main
Living room
- Level: Main
Heating
- Forced Air, Fireplace(s)
Cooling
- Central Air
Appliances
- Included: Built In Oven, Built-In Range, Built-In Refrigerator, Dishwasher, Gas Appliances, Microwave, Trash Compactor, Washer/Dryer, Gas Water Heater
- Laundry: Laundry Room
Features
- Granite, High Ceilings, Vaulted Ceiling(s), Built-in Features, Sink, Formal, Cook Island, Nook
- Flooring: Laminate, Tile, Vinyl, Wall to Wall Carpet
- Doors: Storm Door(s)
- Basement: Daylight,Full,Partially Finished
- Number of fireplaces: 3
Interior area
- Total structure area: 3,879
- Total interior livable area: 3,879 sqft
Property
Parking
- Total spaces: 2
- Parking features: Off Street, Parking Pad, Garage Door Opener, Attached
- Attached garage spaces: 2
- Has uncovered spaces: Yes
Accessibility
- Accessibility features: Garage On Main, Minimal Steps, Accessibility
Features
- Levels: Two
- Stories: 2
- Patio & porch: Deck
- Exterior features: Garden
- Has view: Yes
- View description: City, Mountain(s), River
- Has water view: Yes
- Water view: River
Lot
- Size: 0.36 Acres
- Dimensions: 15,596 sqft
- Features: Flag Lot, Level, Private, Trees, SqFt 15000 to 19999
Details
- Parcel number: R304750
Construction
Type & style
- Home type: SingleFamily
- Architectural style: Daylight Ranch
- Property subtype: Residential, Single Family Residence
Materials
- Cedar, Wood Siding
- Foundation: Concrete Perimeter
- Roof: Composition
Condition
- Resale
- New construction: No
- Year built: 1954
Utilities & green energy
- Gas: Gas
- Sewer: Public Sewer
- Water: Public
- Utilities for property: Cable Connected
Community & HOA
Community
- Subdivision: Westover
HOA
- Has HOA: No
Location
- Region: Portland
Financial & listing details
- Price per square foot: $249/sqft
- Tax assessed value: $1,280,720
- Annual tax amount: $22,151
- Date on market: 4/5/2024
- Cumulative days on market: 83 days
- Listing terms: Cash,Conventional
- Road surface type: Paved
Price history
| Date | Event | Price |
|---|---|---|
| 8/13/2024 | Sold | $965,000-3%$249/sqft |
Source:  RMLS (OR) #24273991 Report a problem RMLS (OR) #24273991 Report a problem | ||
| 6/28/2024 | Pending sale | $995,000$257/sqft |
Source: RMLS (OR) #24273991 Report a problem | ||
| 6/15/2024 | Price change | $995,000-5.2%$257/sqft |
Source: RMLS (OR) #24273991 Report a problem | ||
| 5/8/2024 | Listed for sale | $1,050,000$271/sqft |
Source: RMLS (OR) #24273991 Report a problem | ||
Public tax history
| Year | Property taxes | Tax assessment |
|---|---|---|
| 2025 | $22,866 -0.7% | $887,690 +3% |
| 2024 | $23,037 +4% | $861,840 +3% |
| 2023 | $22,152 +2.2% | $836,740 +3% |
| 2022 | $21,672 +1.7% | $812,370 +3% |
| 2021 | $21,305 +9% | $788,710 +3% |
| 2020 | $19,543 +3.8% | $765,740 +3% |
| 2019 | $18,825 | $743,440 +3% |
| 2018 | $18,825 +3% | $721,790 +3% |
| 2017 | $18,271 +14% | $700,770 +3% |
| 2016 | $16,024 | $680,360 +3% |
| 2015 | $16,024 +2.7% | $660,550 +3% |
| 2014 | $15,604 +10.7% | $641,320 +3% |
| 2013 | $14,095 +4% | $622,650 +3% |
| 2012 | $13,550 +3.7% | $604,520 +3% |
| 2011 | $13,066 +5.5% | $586,920 +3% |
| 2010 | $12,382 +2.7% | $569,830 +3% |
| 2009 | $12,053 +5.9% | $553,240 +3% |
| 2008 | $11,379 +3.5% | $537,130 +6.4% |
| 2007 | $10,996 +11.4% | $505,050 +3% |
| 2006 | $9,874 +8% | $490,340 +6.2% |
| 2005 | $9,142 -3.2% | $461,690 +3% |
| 2004 | $9,443 +1.4% | $448,250 +3% |
| 2003 | $9,315 +4% | $435,200 +3% |
| 2002 | $8,960 +9.5% | $422,530 +6.1% |
| 2000 | $8,185 | $398,290 |
Find assessor info on the county website
Neighborhood: Hillside
Nearby homes
- $1,295,2803 bd3 ba4.2k sqft755 NW Powhatan Ter, Portland, OR 97210Off Market
- $1,338,700-- bd3 ba3.8k sqft755 NW Powhatan Ter, Portland, OR 97210Off Market
- $1,488,4006,534 sqft737 NW Powhatan Ter, Portland, OR 97210Off Market
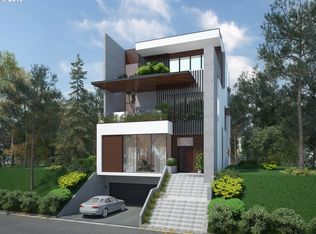
- $360,000-- bd-- ba-- sqft737 NW Powhatan Ter, Portland, OR 97210Off Market
- $1,215,0004 bd3 ba5.6k sqft3008 NW Greenbriar Ter, Portland, OR 97210Sold
- $1,669,4003 bd4 ba4.2k sqft771 NW Powhatan Ter, Portland, OR 97210Off Market
- $470,900-- bd-- ba-- sqft3051 NW Greenbriar Ter, Portland, OR 97210Off Market
- $1,504,5004 bd3 ba3.8k sqft3035 NW Greenbriar Ter, Portland, OR 97210Off Market
Nearby schools
GreatSchools rating
- 5/10Chapman Elementary SchoolGrades: K-5Distance: 0.5 mi
- 6/10West Sylvan Middle SchoolGrades: 6-8Distance: 2.9 mi
- 8/10Lincoln High SchoolGrades: 9-12Distance: 1.2 mi
Schools provided by the listing agent
- Elementary: Chapman
- Middle: West Sylvan
- High: Lincoln
Source: RMLS (OR). This data may not be complete. We recommend contacting the local school district to confirm school assignments for this home.
Get a cash offer in 3 minutes
Find out how much your home could sell for in as little as 3 minutes with a no-obligation cash offer.
Estimated market value
$1,294,900
Get a cash offer in 3 minutes
Find out how much your home could sell for in as little as 3 minutes with a no-obligation cash offer.
Estimated market value
$1,294,900
- Oregon
- Multnomah County
- Portland
- 97210
- Hillside
- 763 NW Powhatan Ter
