Welcome to 763 Pat Drive, a warm and inviting 3-bedroom, 1.5-bath home located in the heart of West Islip, offering an exceptional blend of character, comfort, and outdoor living.
Step inside through a stunning main entry door with stained glass detailing into a gracious walk-in foyer complete with a coat closet and window, immediately setting the tone for a home that feels both welcoming and thoughtfully designed. The sun-drenched living room features rich hardwood flooring, recessed lighting, and a dramatic floor-to-ceiling bay window that fills the space with natural light.
The heart of this home is an open kitchen and dining room combination that truly delights. Enjoy tile flooring throughout, gorgeous granite countertops, an island with built-in sink, classic wood cabinetry, and stainless steel appliances. A built-in wine rack, a skylight in the dining room, and exposed wooden ceiling beams lend the space a timeless, character-rich warmth. French doors from the kitchen open directly to the deck, making indoor-outdoor entertaining effortless.
The cozy den with its classic wood-burning fireplace with brick panel surround, front-facing bay window, and another window facing the back makes it the perfect retreat. A convenient half-bath with window is located in the den as well.
The backyard is something special. Step outside to a sprawling, park-like backyard complete with a large multi-section deck with built-in bench seating and a sitting area, ideal for entertaining, relaxing, and enjoying the outdoors. An electric awning adds shade and style. The heated semi-inground swimming pool features a new liner and new pump, and carries a Certificate of Occupancy. The backyard is truly a private retreat.
Bonus space: A separate structure in the backyard serves beautifully as a home office, studio, or creative space and carries a Certificate of Compliance (issued November 1993). Additional highlights include 200-amp electrical service and a generator is included, a hot water heater approximately one year old, central air conditioning, a beautiful 5-year-old driveway with generous parking, and a large front lawn.
Sold for $725,000
$725,000
763 Pat Drive, West Islip, NY 11795
3beds
1,277sqft
Single Family Residence, Residential
Built in 1957
0.28 Acres Lot
$725,600 Zestimate®
$568/sqft
$3,472 Estimated rent
Home value
$725,600
$660,000 - $798,000
$3,472/mo
Zestimate® history
Owner options
List your home for rent
$3,472/mo
Rent Zestimate®
Find your next renter with Zillow Rental Manager. Plus, with online applications, you can quickly screen prospective tenants – for free.
$3,472/mo
Rent Zestimate®
Refinance and save
$4,990/mo
Est. payment
Refinancing to a lower rate could help reduce your monthly payments and save thousands over the life of the loan.
$4,990/mo
Est. payment
Explore your selling options
Work with a Zillow partner agent
Leverage their expertise and Zillow's premium Showcase listings to get your home seen by more buyers.
Get startedList with your own agent
Get your home in front of millions of buyers by listing it on Zillow.
Learn how to do itSell it yourself
Take full control of how buyers see your home on Zillow by listing For Sale by Owner (FSBO).
List your homeWhat's special
Sprawling park-like backyardExposed wooden ceiling beamsDramatic floor-to-ceiling bay windowRecessed lightingConvenient half-bath with windowStainless steel appliancesRich hardwood flooring
Zillow last checked:
Listing updated:
Listed by:
Claudia Looi ABR E-PRO SFR SRS 347-612-2964,
Keller Williams Landmark II 347-846-1200,
Daniel Lovullo 347-846-1200,
Keller Williams Landmark II
Bought with:
Zachary Baron, 10401397100
360 Realty Group
Source: OneKey® MLS as distributed by MLS GRID,MLS#: 991199
Facts & features
Interior
Bedrooms & bathrooms
- Bedrooms: 3
- Bathrooms: 2
- Full bathrooms: 1
- 1/2 bathrooms: 1
Heating
- Natural Gas
Cooling
- Central Air
Appliances
- Included: Convection Oven
Features
- Open Kitchen
- Attic: Crawl
- Has fireplace: Yes
- Fireplace features: Family Room
Interior area
- Total structure area: 1,673
- Total interior livable area: 1,277 sqft
Property
Parking
- Total spaces: 1
- Parking features: Attached
- Garage spaces: 1
Features
- Has private pool: Yes
Lot
- Size: 0.28 Acres
Details
- Parcel number: 0500437000200113000
- Special conditions: None
Construction
Type & style
- Home type: SingleFamily
- Architectural style: Ranch
- Property subtype: Single Family Residence, Residential
Materials
- Vinyl Siding
Condition
- Year built: 1957
Utilities & green energy
- Sewer: Public Sewer
- Water: Public
- Utilities for property: Electricity Connected
Community & HOA
HOA
- Has HOA: No
Location
- Region: West Islip
Financial & listing details
- Price per square foot: $568/sqft
- Tax assessed value: $39,300
- Annual tax amount: $11,544
- Date on market: 5/6/2026
- Cumulative days on market: 30 days
- Listing agreement: Exclusive Right To Sell
- Electric utility on property: Yes
Price history
| Date | Event | Price |
|---|---|---|
| 7/14/2026 | Sold | $725,000+5.2%$568/sqft |
Source:  OneKey® MLS as distributed by MLS GRID #991199 Report a problem OneKey® MLS as distributed by MLS GRID #991199 Report a problem | ||
| 6/5/2026 | Pending sale | $689,000$540/sqft |
Source: OneKey® MLS as distributed by MLS GRID #991199 Report a problem | ||
| 4/27/2026 | Listed for sale | $689,000+337.5%$540/sqft |
Source: OneKey® MLS as distributed by MLS GRID #991199 Report a problem | ||
| 2/22/1994 | Sold | $157,500$123/sqft |
Source: Public Record Report a problem | ||
Public tax history
| Year | Property taxes | Tax assessment |
|---|---|---|
| 2025 | -- | $39,300 |
| 2024 | -- | $39,300 |
| 2023 | -- | $39,300 |
| 2022 | -- | $39,300 |
| 2021 | -- | $39,300 |
| 2020 | -- | $39,300 |
| 2019 | -- | $39,300 |
| 2018 | -- | $39,300 |
| 2017 | $10,539 | $39,300 |
| 2016 | -- | $39,300 |
| 2015 | -- | $39,300 |
| 2014 | -- | $39,300 |
| 2013 | -- | $39,300 |
| 2012 | -- | $39,300 |
| 2011 | -- | $39,300 |
| 2010 | -- | $39,300 |
| 2009 | -- | $39,300 |
| 2008 | -- | $39,300 |
| 2007 | $7,784 +18.1% | $39,300 |
| 2005 | $6,589 +8.1% | $39,300 |
| 2004 | $6,097 +8.9% | $39,300 |
| 2003 | $5,599 +5.4% | $39,300 |
| 2002 | $5,311 | $39,300 |
| 2001 | -- | $39,300 |
| 2000 | $5,271 | $39,300 |
Find assessor info on the county website
Neighborhood: 11795
Nearby homes
- $677,3003 bd1 ba-- sqft767 Pat Dr, West Islip, NY 11795Off Market
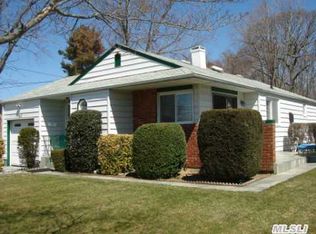
- $721,6003 bd2 ba-- sqft771 Pat Dr, West Islip, NY 11795Off Market
- $861,6004 bd2 ba-- sqft760 Pat Dr, West Islip, NY 11795Off Market
- $785,4003 bd2 ba-- sqft775 Pat Dr, West Islip, NY 11795Off Market
- $713,8003 bd2 ba1.7k sqft764 Pat Dr, West Islip, NY 11795Off Market
- $904,500-- bd-- ba-- sqft756 Pat Dr, West Islip, NY 11795Off Market
- $701,600-- bd-- ba-- sqft779 Pat Dr, West Islip, NY 11795Off Market
- $750,000-- bd-- ba-- sqft759 Peter Paul Dr, West Islip, NY 11795Off Market
Nearby schools
GreatSchools rating
- 3/10Bayview Elementary SchoolGrades: PK-5Distance: 1.4 mi
- 5/10Beach Street Middle SchoolGrades: 6-8Distance: 0.8 mi
- 8/10West Islip Senior High SchoolGrades: 9-12Distance: 1 mi
Schools provided by the listing agent
- Elementary: Manetuck Elementary School
- Middle: Udall Road Middle School
- High: West Islip Senior High School
Source: OneKey® MLS as distributed by MLS GRID. This data may not be complete. We recommend contacting the local school district to confirm school assignments for this home.
Get a cash offer in 3 minutes
Find out how much your home could sell for in as little as 3 minutes with a no-obligation cash offer.
Estimated market value
$725,600
Get a cash offer in 3 minutes
Find out how much your home could sell for in as little as 3 minutes with a no-obligation cash offer.
Estimated market value
$725,600
- New York
- Suffolk County
- West Islip
- 11795
- 763 Pat Drive
Nearby cities
Nearby zip codes
Other West Islip Topics
