Skip main navigation
Active
  • $1,599,000

    763 Plantation Way, Gallatin, TN 37066

    5beds
    6,086sqft
    : 
    Loading
    Get pre-qualified
    Single Family Residence, Residential
    Built in 2006
    0.36 Acres Lot
    $-- Zestimate®
    $263/sqft
    $56/mo HOA

    What's special

    Quarter-circle drivewayDouble stainless-steel ovensCorner lotArchitectural features throughoutDecorative ceiling designsIce makerCentral lighting control system
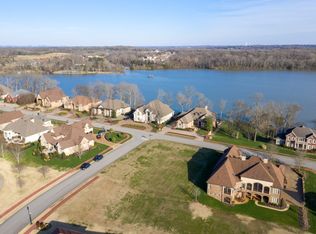

    This beauty just went through a transformation the last 4 weeks. New paint throughout the whole house including walls, doors, and trim!!! Located on the 5th hole of Tennessee Grasslands Golf and Country Club, this well-appointed home offers a combination of elegant living and scenic surroundings, with lake views located just across the street. The exterior features custom brick, stone, and stucco, complemented by mature landscaping that enhances the home’s curb appeal. A quarter-circle driveway and corner lot provide ample parking and an inviting approach. Inside, the home showcases detailed craftsmanship with custom moldings, decorative ceiling designs, and architectural features throughout. The floor plan includes five spacious bedrooms, each with a private full bathroom, along with two half baths on the main level. Two recreation rooms provide flexible space for entertaining or everyday living one including a beautiful wet bar. The second recreation room can serve as a game room, fitness area, or additional living space. Recent updates include a new roof (June 2023), two HVAC units (2024), and a tankless water heater installed in December 2024. The home also features a central lighting control system and humidity control system. The kitchen is equipped with a 6-burner Dacor range, double stainless-steel ovens, microwave, ice maker, and custom cabinetry. A large range hood with built-in pull-out spice racks adds functionality and storage. The kitchen connects to adjacent living areas and a formal dining room, creating a practical layout for daily living and entertaining. *HOA dues do not include golf club membership. Home was just painted in June from Ceiling, baseboard and doors among other updates.
    2 days
    |
    252
    |
    10
    |

    Likely to sell faster than

    Zillow last checked:

    Listing updated:

    Listed by:

    Rocki Wunder, Broker/Owner 615-934-1401,

    Inspired Homes 615-745-9405

    Source: RealTracs MLS as distributed by MLS GRID,MLS#: 3270446MLS Logo

    Loading...

      Facts & features

      Interior

      Bedrooms & bathrooms
      • Bedrooms: 5
      • Bathrooms: 7
      • Full bathrooms: 5
      • 1/2 bathrooms: 2
      • Main level bedrooms: 3
      Bedroom 1
      • Features: Suite
      • Level: Suite
      • Area: 777 Square Feet
      • Dimensions: 37x21
      Bedroom 2
      • Features: Walk-In Closet(s)
      • Level: Walk-In Closet(s)
      • Area: 156 Square Feet
      • Dimensions: 13x12
      Bedroom 3
      • Features: Extra Large Closet
      • Level: Extra Large Closet
      • Area: 156 Square Feet
      • Dimensions: 13x12
      Bedroom 4
      • Features: Walk-In Closet(s)
      • Level: Walk-In Closet(s)
      • Area: 357 Square Feet
      • Dimensions: 17x21
      Primary bathroom
      • Features: Double Vanity
      • Level: Double Vanity
      Den
      • Features: Bookcases
      • Level: Bookcases
      • Area: 462 Square Feet
      • Dimensions: 22x21
      Dining room
      • Features: Formal
      • Level: Formal
      • Area: 182 Square Feet
      • Dimensions: 14x13
      Other
      • Features: Other
      • Level: Other
      • Area: 368 Square Feet
      • Dimensions: 23x16
      Kitchen
      • Area: 238 Square Feet
      • Dimensions: 17x14
      Living room
      • Features: Formal
      • Level: Formal
      • Area: 238 Square Feet
      • Dimensions: 17x14
      Other
      • Features: Bedroom 5
      • Level: Bedroom 5
      • Area: 270 Square Feet
      • Dimensions: 18x15
      Other
      • Features: Office
      • Level: Office
      • Area: 182 Square Feet
      • Dimensions: 14x13
      Recreation room
      • Features: Wet Bar
      • Level: Wet Bar
      • Area: 888 Square Feet
      • Dimensions: 24x37
      Heating
      • Central, Natural Gas
      Cooling
      • Ceiling Fan(s), Central Air, Electric
      Appliances
      • Included: Double Oven, Built-In Gas Range, Dishwasher, Disposal, Microwave, Refrigerator, Stainless Steel Appliance(s), Smart Appliance(s)
      • Laundry: Electric Dryer Hookup, Washer Hookup
      Features
      • Bookcases, Built-in Features, Ceiling Fan(s), Entrance Foyer, Extra Closets, Pantry, Smart Light(s), Walk-In Closet(s), Wet Bar, High Speed Internet, Kitchen Island
      • Flooring: Carpet, Wood, Tile
      • Basement: Crawl Space
      • Number of fireplaces: 1
      • Fireplace features: Insert, Family Room, Gas
      Interior area
      • Total structure area: 6,086
      • Total interior livable area: 6,086 sqft
      • Finished area above ground: 6,086
      Video & virtual tour

      Property

      Parking
      • Total spaces: 3
      • Parking features: Garage Door Opener, Attached
      • Attached garage spaces: 3
      Features
      • Levels: Two
      • Stories: 2
      • Patio & porch: Patio, Covered, Porch
      • Exterior features: Gas Grill, Smart Light(s)
      • Pool features: Association
      • Has view: Yes
      • View description: Lake
      • Has water view: Yes
      • Water view: Lake
      Lot
      • Size: 0.36 Acres
      • Dimensions: 85 x 150 IRR
      • Features: Corner Lot, Level, Views
      • Topography: Corner Lot,Level,Views
      Details
      • Parcel number: 147L A 04700 000
      • Special conditions: Standard
      • Other equipment: Irrigation System

      Construction

      Type & style
      • Home type: SingleFamily
      • Architectural style: Traditional
      • Property subtype: Single Family Residence, Residential
      Materials
      • Brick, Stone
      Condition
      • New construction: No
      • Year built: 2006

      Utilities & green energy

      • Sewer: Public Sewer
      • Water: Public
      • Utilities for property: Electricity Available, Natural Gas Available, Water Available, Cable Connected, Underground Utilities
      Green energy
      • Energy efficient items: Thermostat, Water Heater

      Community & HOA

      Community
      • Security: Security System, Smoke Detector(s)
      • Subdivision: Fairvue Plantation
      HOA
      • Has HOA: Yes
      • Amenities included: Clubhouse, Fitness Center, Golf Course, Pool, Sidewalks, Underground Utilities
      • Services included: Recreation Facilities
      • HOA fee: $675 annually
      Location
      • Region: Gallatin

      Financial & listing details

      • Price per square foot: $263/sqft
      • Tax assessed value: $1,089,400
      • Annual tax amount: $5,312
      • Date on market: 7/10/2026
      • Electric utility on property: Yes

        Estimated market value

        Not available

        Estimated sales range

        Not available

        Not available

        Price history

        DateEventPrice
        7/10/2026Listed for sale$1,599,000$263/sqft
        Source: RealTracs MLS as distributed by MLS GRID #3270446 Report a problem
        7/10/2026Listing removed$1,599,000$263/sqft
        Source: RealTracs MLS as distributed by MLS GRID #3147726 Report a problem
        3/12/2026Listed for sale$1,599,000-8.6%$263/sqft
        Source: RealTracs MLS as distributed by MLS GRID #3147726 Report a problem
        3/12/2026Listing removed$1,750,000$288/sqft
        Source: RealTracs MLS as distributed by MLS GRID #2816489 Report a problem
        4/10/2025Listed for sale$1,750,000+185.6%$288/sqft
        Source: RealTracs MLS as distributed by MLS GRID #2816489 Report a problem
        10/22/2012Sold$612,675-20.3%$101/sqft
        Source: Public Record Report a problem
        9/22/2012Price change$769,000+6.1%$126/sqft
        Source: HALO Realty, LLC #1388776 Report a problem
        9/20/2012Price change$725,000-5.7%$119/sqft
        Source: HALO Realty, LLC #1388776 Report a problem
        8/25/2012Listed for sale$769,000-10.6%$126/sqft
        Source: HALO Realty, LLC #1388776 Report a problem
        8/27/2010Listing removed$859,900$141/sqft
        Source: RE/MAX Choice Properties #1162555 Report a problem
        6/19/2010Price change$859,900-8.4%$141/sqft
        Source: RE/MAX Choice Properties #1162555 Report a problem
        4/24/2010Price change$939,000-2.2%$154/sqft
        Source: RE/MAX Choice Properties #1162555 Report a problem
        3/13/2010Listed for sale$959,900+30.6%$158/sqft
        Source: Visual Tour #1162555 Report a problem
        6/12/2009Sold$735,000-26.5%$121/sqft
        Source: Public Record Report a problem
        4/22/2009Price change$999,999+0%$164/sqft
        Source: Showcase Technologies #1049175 Report a problem
        1/23/2009Price change$999,900-16.7%$164/sqft
        Source: Point2 #997325 Report a problem
        9/18/2008Price change$1,199,900+6.7%$197/sqft
        Source: Point2 #997325 Report a problem
        2/3/2008Listed for sale$1,125,000+396.1%$185/sqft
        Source: NCI #938702 Report a problem
        12/5/2005Sold$226,750+97.2%$37/sqft
        Source: Public Record Report a problem
        8/21/2003Sold$115,000$19/sqft
        Source: Public Record Report a problem

        Public tax history

        YearProperty taxesTax assessment
        2025$5,312 $272,350
        2024$5,312 +0.6%$272,350 +57.4%
        2023$5,281 -0.3%$173,025 -75%
        2022$5,298 +35.4%$692,100 +0%
        2021$3,913 $692,000
        2020$3,913 -26.1%$692,000
        2019$5,297 +247.9%$692,000 +12.5%
        2018$1,523 $615,200
        2017-- --
        2016-- --
        2015-- --
        2014-- --
        2011$3,566 -32.9%$176,455
        2010$5,313 $176,455
        2009$5,313 $176,455
        2008-- $176,455 +4.8%
        2007$5,724 $168,341 +797.8%
        2001-- $18,750 -75%
        2000-- $75,000
        Find assessor info on the county website

        Monthly payment

        Est. payment

        Payment breakdown

        Explore the cost of this home by adjusting the details. Changes won't be saved.
        All calculations are estimates and provided by Zillow, Inc. for informational purposes only. Actual amounts may vary.
        HOA fees may include property taxes on listings classified as Co-Ops. Contact the listing agent and/or owner for fee details.
        Mortgage interest rates are dependent on a number of factors, including credit score, down payment, and repayment length. Interest rate data provided by Zillow Group Marketplace, Inc. as of 1/1/1970 from various mortgage lenders with which we have lead or other similar arrangements; the Estimated Payment is an average of those rates.
        See how much you could borrow to make a competitive offer.

        Climate risks

        Neighborhood: 37066

        Getting around

        2 / 100
        Car-Dependent
        18 / 100
        Somewhat Bikeable

        Nearby schools

        GreatSchools rating
        Schools provided by the listing agent
        • Elementary: Jack Anderson Elementary
        • Middle: Station Camp Middle School
        • High: Station Camp High School

        Source: RealTracs MLS as distributed by MLS GRID. This data may not be complete. We recommend contacting the local school district to confirm school assignments for this home.

        A local agent can set up tours, give advice and negotiate with sellers.

        A local lender can help you make sure your offer is ready when you are.

        Browse local experts

        Similar homes