Skip main navigation
Sold for $529,000
  • $529,000

    763 Rapids Drive, Bogart, GA 30622

    3beds
    2,470sqft
    Single Family Residence
    Built in 2018
    1.18 Acres Lot
    $521,700 Zestimate®
    $214/sqft
    $2,808 Estimated rent

    Home value

    $521,700

    $402,000 - $683,000

    $2,808/mo

    Zestimate® history
    Loading
    Loading...

    Owner options

    List your home for rent

    $2,808/mo

    Rent Zestimate®

    Find your next renter with Zillow Rental Manager. Plus, with online applications, you can quickly screen prospective tenants – for free.

    Learn more

    $2,808/mo

    Rent Zestimate®

    Refinance and save

    $3,488/mo

    Est. payment

    Refinancing to a lower rate could help reduce your monthly payments and save thousands over the life of the loan.

    See today's rates

    $3,488/mo

    Est. payment

    Explore your selling options

    Work with a Zillow partner agent

    Leverage their expertise and Zillow's premium Showcase listings to get your home seen by more buyers.

    Get started

    List with your own agent

    Get your home in front of millions of buyers by listing it on Zillow.

    Learn how to do it

    Sell it yourself

    Take full control of how buyers see your home on Zillow by listing For Sale by Owner (FSBO).

    List your home

    What's special

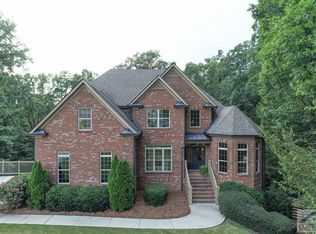
    Exceptional Home in Sought-After Riverbend at Bear Creek - Over 1 Acre of Peaceful Living- Don't miss this rare opportunity to own a beautifully maintained and thoughtfully designed 3-bedroom, 4-bath home tucked away in a quiet cul-de-sac in the highly desirable Riverbend at Bear Creek community. Set on over an acre of land, this property offers the perfect blend of privacy, space, and refined comfort. Inside, you'll be welcomed by an expansive open-concept living area with rich walnut floors, soaring 10-foot ceilings, and abundant natural light. The layout is both elegant and functional-perfect for entertaining or quiet evenings at home. The heart of the home is a chef's kitchen with stainless steel appliances, double wall convection ovens, an oversized under-mount sink, generous cabinetry, and a large island for gathering and casual dining. In addition to the three well-appointed bedrooms, this home offers a main-level office and a large bonus/flex room with a full bath located above the garage-providing the flexibility for a home studio, guest area or game room. The full unfinished basement, already stubbed for a bathroom, offers even more room to grow-ideal for future recreational space, bar, or home theater. The private primary suite serves as a peaceful escape, featuring an updated spa-like bathroom and a spacious walk-in closet. Two additional bedrooms are thoughtfully separated for comfort and privacy. Step outside to enjoy your morning coffee or evening sunset from the expansive covered deck. Recent maintenance records include: * Septic pumped w/ clearance letter (7/2025) * HVAC system serviced * Quarterly TruGreen and PestUSA maintenance with a transferrable bond for added peace of mind All this, just 15 minutes from Athens and moments from Bear Creek Reservoir, with access to scenic walking trails, a neighborhood park, and a charming community gazebo. Schedule your private showing today-this gem in Riverbend at Bear Creek is a must see!

    Zillow last checked:

    Listing updated:

    Listed by:

    Maranda Capitano 770-317-8934,

    Keller Williams Realty Atlanta

    Bought with:

    Heather McElroy, 274191

    BHHS Georgia Properties (Athen

    Source: Hive MLS,MLS#: CM1025821MLS LogoOriginating MLS: Athens Area Association of REALTORS

    Facts & features

    Interior

    Bedrooms & bathrooms
    • Bedrooms: 3
    • Bathrooms: 4
    • Full bathrooms: 4
    • Main level bathrooms: 3
    • Main level bedrooms: 3
    Bedroom 1
    • Level: Main
    • Dimensions: 0 x 0
    Bedroom 2
    • Level: Main
    • Dimensions: 0 x 0
    Bedroom 3
    • Level: Main
    • Dimensions: 0 x 0
    Bathroom 1
    • Level: Upper
    • Dimensions: 0 x 0
    Bathroom 1
    • Level: Main
    • Dimensions: 0 x 0
    Bathroom 2
    • Level: Main
    • Dimensions: 0 x 0
    Bathroom 3
    • Level: Main
    • Dimensions: 0 x 0
    Bonus room
    • Level: Upper
    • Dimensions: 0 x 0
    Office
    • Level: Main
    • Dimensions: 0 x 0
    Heating
    • Electric
    Cooling
    • Central Air, Electric
    Appliances
    • Included: Convection Oven, Dishwasher, Microwave, Range, Refrigerator
    Features
    • Ceiling Fan(s), Cathedral Ceiling(s), High Ceilings, Kitchen Island, Main Level Primary, Primary Suite, Split Bedrooms
    • Flooring: Tile, Wood
    • Basement: Full,Bath/Stubbed,Unfinished
    • Number of fireplaces: 1
    • Fireplace features: Living Room
    Interior area
    • Total interior livable area: 2,470 sqft
    • Finished area above ground: 2,470

    Property

    Parking
    • Total spaces: 2
    • Parking features: Garage
    • Garage spaces: 2
    Features
    • Patio & porch: Porch, Deck, Screened
    • Exterior features: Deck, Landscape Lights
    Lot
    • Size: 1.18 Acres
    • Features: None
    Details
    • Parcel number: 045B 038A
    • Zoning description: Single Family

    Construction

    Type & style
    • Home type: SingleFamily
    • Property subtype: Single Family Residence
    Materials
    • Brick
    Condition
    • Year built: 2018

    Utilities & green energy

    • Sewer: Septic Tank
    • Water: Public

    Community & HOA

    Community
    • Features: Street Lights, Sidewalks
    • Security: Security System
    • Subdivision: Riverbend
    HOA
    • Has HOA: Yes
    • HOA fee: $255 annually
    Location
    • Region: Bogart

    Financial & listing details

    • Price per square foot: $214/sqft
    • Tax assessed value: $484,100
    • Annual tax amount: $4,502
    • Date on market: 5/23/2025
    • Cumulative days on market: 98 days
    • Listing agreement: Exclusive Right To Sell
    • Inclusions: Ceiling Fans, Security System

    Price history

    DateEventPrice
    8/29/2025Sold$529,000-2%$214/sqft
    Source: Hive MLS #CM1025821 Report a problem
    8/14/2025Pending sale$539,900$219/sqft
    Source: FMLS GA #7582728 Report a problem
    8/8/2025Contingent$539,900$219/sqft
    Source: Hive MLS #CM1025821 Report a problem
    7/21/2025Listed for sale$539,900$219/sqft
    Source: GAMLS #10525954 Report a problem
    7/21/2025Pending sale$539,900$219/sqft
    Source: GAMLS #10525954 Report a problem
    6/30/2025Price change$539,900-1.8%$219/sqft
    Source: GAMLS #10525954 Report a problem
    6/16/2025Price change$549,900-1.8%$223/sqft
    Source: GAMLS #10525954 Report a problem
    6/1/2025Price change$559,900-2.6%$227/sqft
    Source: Hive MLS #1025821 Report a problem
    5/22/2025Listed for sale$574,900+15%$233/sqft
    Source: GAMLS #10525954 Report a problem
    3/17/2022Sold$500,000-2%$202/sqft
    Source: Public Record Report a problem
    3/2/2022Pending sale$510,000$206/sqft
    Source: GAMLS #10013251 Report a problem
    3/2/2022Contingent$510,000$206/sqft
    Source: GAMLS #10013251 Report a problem
    2/16/2022Price change$510,000-2.9%$206/sqft
    Source: GAMLS #10013251 Report a problem
    2/4/2022Listed for sale$525,000$213/sqft
    Source: GAMLS #10013251 Report a problem
    1/14/2022Pending sale$525,000$213/sqft
    Source: GAMLS #10013251 Report a problem
    1/13/2022Listed for sale$525,000$213/sqft
    Source: GAMLS #10013251 Report a problem
    1/11/2022Listing removed$525,000$213/sqft
    Source: GAMLS #10012475 Report a problem
    1/11/2022Listed for sale$525,000+57.5%$213/sqft
    Source: GAMLS #10012475 Report a problem
    7/13/2018Sold$333,409$135/sqft
    Source: Public Record Report a problem

    Public tax history

    YearProperty taxesTax assessment
    2025$4,981 +0.7%$193,640
    2024$4,946 +3%$193,640 +12.1%
    2023$4,804 +50.9%$172,720 +23%
    2022$3,184 -22.6%$140,440
    2021$4,111 +2.1%$140,440 +13.8%
    2020$4,026 +398.9%$123,360 +458.7%
    2019$807 -0.7%$22,080
    2018$813 +26.9%$22,080 +31.4%
    2017$641 +0.5%$16,800
    2016$638 -52.5%$16,800 +75%
    2015$1,342 +45.5%$9,600
    2014$922 +128.1%$9,600
    2013$404 $9,600
    2012-- --
    2011-- --
    2010-- --
    Find assessor info on the county website

    Neighborhood: 30622

    Nearby schools

    GreatSchools rating
    Schools provided by the listing agent
    • Elementary: South Jackson
    • Middle: East Jackson Co. Middle School
    • High: E. Jackson Co. Comprehensive

    Source: Hive MLS. This data may not be complete. We recommend contacting the local school district to confirm school assignments for this home.

    Get pre-qualified for a loan
    At Zillow Home Loans, we can pre-qualify you in as little as 5 minutes with no impact to your credit score.

    An equal housing lender. NMLS #10287.

    Sell for more on Zillow
    Get a Zillow Showcase℠ listing at no additional cost and you could sell for .
    $521,700
    2% more
    +$10,434
    With Zillow Showcase(estimated)
    $532,134