Welcome HOME to Rhodes Ranch, one of Las Vegas's most sought-after guard gated communities. A home that delivers from the moment you arrive. Granite countertops, plantation shutters throughout, and elegant chandeliers set the tone for a space that is refined, intentional, and move-in ready. The covered patio and low-maintenance landscaping make outdoor living effortless, whether you are hosting or simply unwinding after a long day. Inside the garage, a 240-kilowatt EV charger is already installed. A full home alarm system paired with an exterior camera system and monitor means your investment and your family are protected around the clock. Rhodes Ranch delivers resort-style living every single day — water park, fitness center, sauna, tennis courts, basketball court, championship golf course, on-site restaurant, and more amenities than most people vacation to find. Photos coming soon!
Closed
Zillow last checked:
Listing updated:
Bought with:
Brenda J. Brand, S.0167458
BHGRE Universal
Source: LVR,MLS#: 2776209 Originating MLS: Greater Las Vegas Association of Realtors Inc
Originating MLS: Greater Las Vegas Association of Realtors IncPrice history
| Date | Event | Price |
|---|---|---|
| 7/21/2026 | Sold | $400,000-4.8%$260/sqft |
Source:  LVR #2776209 Report a problem LVR #2776209 Report a problem | ||
| 6/20/2026 | Pending sale | $420,000$273/sqft |
Source: LVR #2776209 Report a problem | ||
| 5/8/2026 | Price change | $420,000-2.3%$273/sqft |
Source: LVR #2776209 Report a problem | ||
| 4/27/2026 | Listed for sale | $430,000+1.2%$280/sqft |
Source: LVR #2776209 Report a problem | ||
| 8/24/2023 | Sold | $425,000$277/sqft |
Source: Public Record Report a problem | ||
| 5/30/2023 | Price change | $425,000-1.2%$277/sqft |
Source: LVR #2491518 Report a problem | ||
| 5/4/2023 | Listed for sale | $430,000$280/sqft |
Source: LVR #2491518 Report a problem | ||
| 5/3/2023 | Contingent | $430,000$280/sqft |
Source: LVR #2491518 Report a problem | ||
| 4/27/2023 | Listed for sale | $430,000-10.4%$280/sqft |
Source: LVR #2491518 Report a problem | ||
| 1/16/2023 | Listing removed | -- |
Source: LVR #2416198 Report a problem | ||
| 9/20/2022 | Price change | $480,000-1.8%$313/sqft |
Source: LVR #2416198 Report a problem | ||
| 8/30/2022 | Price change | $488,9000%$318/sqft |
Source: LVR #2416198 Report a problem | ||
| 8/20/2022 | Price change | $489,000-0.2%$318/sqft |
Source: LVR #2416198 Report a problem | ||
| 8/10/2022 | Price change | $490,000-1%$319/sqft |
Source: LVR #2416198 Report a problem | ||
| 7/31/2022 | Price change | $495,000-2%$322/sqft |
Source: LVR #2416198 Report a problem | ||
| 7/28/2022 | Price change | $505,000-1.9%$329/sqft |
Source: LVR #2416198 Report a problem | ||
| 7/20/2022 | Price change | $515,000-1.9%$335/sqft |
Source: LVR #2416198 Report a problem | ||
| 7/15/2022 | Listed for sale | $525,000+47.9%$342/sqft |
Source: LVR #2416198 Report a problem | ||
| 2/4/2021 | Sold | $354,900+6%$231/sqft |
Source: LVR #2239150 Report a problem | ||
| 10/15/2020 | Listing removed | $334,900$218/sqft |
Source: Century 21 Americana #2239150 Report a problem | ||
| 10/13/2020 | Listed for sale | $334,900+71.4%$218/sqft |
Source: Century 21 Americana #2239150 Report a problem | ||
| 12/9/2010 | Sold | $195,390$127/sqft |
Source: Public Record Report a problem | ||
Nearby homes
- $2,4003 bd3 ba1.8k sqft771 Royal Course Ct, Las Vegas, NV 89148For Rent

- $519,9003 bd2 ba2.5k sqft755 Royal Course Ct, Spring Valley, NV 89148Off Market

- $428,3003 bd2 ba2.5k sqft755 Royal Course Ct #0, Las Vegas, NV 89148Off Market
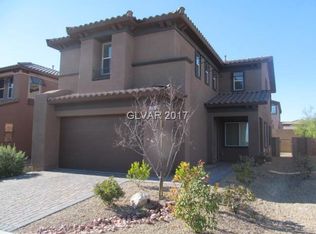
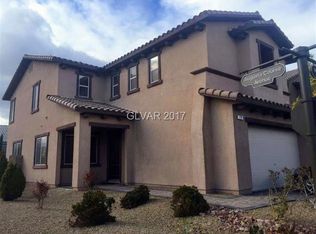
- $592,8003 bd2 ba2.5k sqft779 Royal Course Ct, Las Vegas, NV 89148Off Market
Get a cash offer in 3 minutes
Find out how much your home could sell for in as little as 3 minutes with a no-obligation cash offer.
Estimated market value
$401,400
