Skip main navigation
Sold for $721,500
  • $721,500

    763 S 16th Avenue, Brighton, CO 80601

    4beds
    3,969sqft
    Single Family Residence
    Built in 1999
    8,546 Square Feet Lot
    $690,100 Zestimate®
    $182/sqft
    $3,559 Estimated rent

    Home value

    $690,100

    $656,000 - $725,000

    $3,559/mo

    Zestimate® history
    Loading
    Loading...

    Owner options

    List your home for rent

    $3,559/mo

    Rent Zestimate®

    Find your next renter with Zillow Rental Manager. Plus, with online applications, you can quickly screen prospective tenants – for free.

    Learn more

    $3,559/mo

    Rent Zestimate®

    Refinance and save

    $4,283/mo

    Est. payment

    Refinancing to a lower rate could help reduce your monthly payments and save thousands over the life of the loan.

    See today's rates

    $4,283/mo

    Est. payment

    Explore your selling options

    Work with a Zillow partner agent

    Leverage their expertise and Zillow's premium Showcase listings to get your home seen by more buyers.

    Get started

    List with your own agent

    Get your home in front of millions of buyers by listing it on Zillow.

    Learn how to do it

    Sell it yourself

    Take full control of how buyers see your home on Zillow by listing For Sale by Owner (FSBO).

    List your home

    What's special

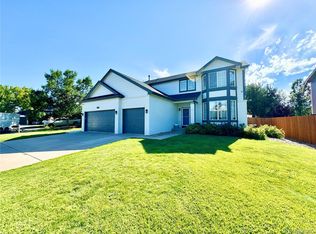
    Welcome to this exquisite 4-bedroom, 4-bathroom home located in the heart of Brighton. This property boasts a level of finishes that are hard to find, offering luxury and comfort in every corner. The gourmet kitchen is a chef’s dream, featuring upgraded cabinetry extended to the ceiling, under-cabinet lighting, quartz countertops, and upgraded appliances (included). The kitchen island is a masterpiece with a built-in charging drawer, cabinets on both sides of the island, and two-level drawer organizers on each side of the induction cooktop. Formal dining offers space for entertaining guests, along with a bonus space for the kids' toys or a reading nook/sitting area. The home’s office is conveniently located downstairs, perfect for remote work. You'll love your primary bedroom and bathroom, equipped with a luxurious 5-piece bath and a walk-in closet that will leave you in awe. Also upstairs are three additional bedrooms. If you don't need all three, consider turning one into a loft, adding even more space to this nearly 4,000 sq. ft. house. It gets better... the basement is fully finished, an entertainer's dream, with a floorplan that maximizes open space with a built-in bar, beer fridge, and bonus freezer. The backyard is an oasis with an upgraded covered patio complete with trex deck, overhead built in heaters, ceiling fan. The entire yard is beautifully landscaped, including raised garden beds, river rock, and a utility shed. Summer BBQs will never be the same after you've moved in! This home is situated in a cul-de-sac, providing a peaceful setting while just minutes away from Prairie Center, grocery stores, and hwy 85 & hwy 76, making your commute easy. Bonus: Smart LED lighting throughout, remote control sprinkler system, ***NO HOA , *** NO METRO DISTRICT. **VIRTUAL TOUR COMING SOON

    Zillow last checked:

    Listing updated:

    Listed by:

    Patrick Laurienti 303-332-1108 Patrick@coloradohomerealty.com,

    Colorado Home Realty

    Bought with:

    Karen Hoover, 100035634

    Resident Realty South Metro

    Source: REcolorado as distributed by MLS GRID,MLS#: 7410595MLS Logo

    Facts & features

    Interior

    Bedrooms & bathrooms
    • Bedrooms: 4
    • Bathrooms: 4
    • Full bathrooms: 2
    • 1/4 bathrooms: 2
    • Main level bathrooms: 1
    Primary bedroom
    • Description: Spacious Primary Bedroom
    • Level: Upper
    Bedroom
    • Level: Upper
    Bedroom
    • Level: Upper
    Bedroom
    • Level: Upper
    Primary bathroom
    • Description: 5 Piece Primary Bath W/ Oversize Walk-In Closet
    • Level: Upper
    Bathroom
    • Description: Full Bath Steps Away From The 3 Upstairs Bedrooms
    • Level: Upper
    Bathroom
    • Description: Powder Bath, Main Level
    • Level: Main
    Bathroom
    • Level: Basement
    Heating
    • Forced Air
    Cooling
    • Central Air
    Appliances
    • Included: Bar Fridge, Dishwasher, Freezer, Microwave, Oven, Range, Refrigerator
    Features
    • Ceiling Fan(s), Eat-in Kitchen, Five Piece Bath, High Ceilings, Open Floorplan, Primary Suite, Quartz Counters, Walk-In Closet(s)
    • Flooring: Carpet, Tile
    • Basement: Unfinished
    • Number of fireplaces: 1
    • Fireplace features: Gas
    Interior area
    • Total structure area: 3,969
    • Total interior livable area: 3,969 sqft
    • Finished area above ground: 2,601
    • Finished area below ground: 0

    Property

    Parking
    • Total spaces: 2
    • Parking features: Garage - Attached
    • Attached garage spaces: 2
    Features
    • Levels: Two
    • Stories: 2
    • Exterior features: Rain Gutters
    • Fencing: Full
    Lot
    • Size: 8,546 Square Feet
    • Features: Cul-De-Sac, Many Trees, Sprinklers In Front, Sprinklers In Rear
    Details
    • Parcel number: R0117057
    • Special conditions: Standard

    Construction

    Type & style
    • Home type: SingleFamily
    • Property subtype: Single Family Residence
    Materials
    • Frame
    • Roof: Composition
    Condition
    • Year built: 1999

    Utilities & green energy

    • Sewer: Public Sewer
    • Water: Public

    Community & HOA

    Community
    • Security: Video Doorbell
    • Subdivision: Shenandoah
    HOA
    • Has HOA: No
    Location
    • Region: Brighton

    Financial & listing details

    • Price per square foot: $182/sqft
    • Tax assessed value: $661,000
    • Annual tax amount: $4,468
    • Date on market: 6/14/2024
    • Listing terms: Cash,Conventional,FHA,VA Loan
    • Exclusions: Seller's Personal Property, Led Lighting In Garage, Mineral Rights. inclusions: Refrigerator, Stove/Oven/Range, Dishwasher, Microwave, Ring Doorbell, Pool Table, Dart Board, Heater, Garage Shelves, Fridge (Garage & Basement), Freezer (Basement),
    • Ownership: Individual
    • Road surface type: Paved

    Price history

    DateEventPrice
    7/29/2024Sold$721,500-1%$182/sqft
    Source: REcolorado as distributed by MLS GRID #7410595 Report a problem
    6/21/2024Pending sale$729,000$184/sqft
    Source: REcolorado as distributed by MLS GRID #7410595 Report a problem
    6/14/2024Listed for sale$729,000+205.1%$184/sqft
    Source: REcolorado as distributed by MLS GRID #7410595 Report a problem
    8/26/1999Sold$238,904$60/sqft
    Source: Public Record Report a problem

    Public tax history

    YearProperty taxesTax assessment
    2025$4,494 +0.6%$41,310 -6%
    2024$4,468 +35.9%$43,970
    2023$3,287 +6.2%$43,970 +48.3%
    2022$3,095 $29,640 -2.8%
    2021-- $30,500 -6.6%
    2020$3,251 $32,640 -0.2%
    2019$3,251 +17.3%$32,700 +18.5%
    2018$2,771 $27,590
    2017$2,771 $27,590 +15.6%
    2016-- $23,860
    2015$2,412 $23,860 +19%
    2014-- $20,050
    2013-- $20,050 -7.2%
    2012-- $21,600
    2011-- $21,600 -0.8%
    2010-- $21,770
    2009-- $21,770 -10.4%
    2008-- $24,300
    2007-- $24,300 -7.7%
    2006-- $26,330
    2005-- $26,330 +5.1%
    2004-- $25,060
    2003$2,272 +4.4%$25,060 +2.4%
    2002$2,176 -14%$24,480 -2.5%
    2001$2,530 $25,110
    2000-- $25,110
    Find assessor info on the county website

    Neighborhood: 80601

    Nearby schools

    GreatSchools rating
    Schools provided by the listing agent
    • Elementary: Southeast
    • Middle: Vikan
    • High: Brighton
    • District: School District 27-J

    Source: REcolorado as distributed by MLS GRID. This data may not be complete. We recommend contacting the local school district to confirm school assignments for this home.

    Get a cash offer in 3 minutes
    Find out how much your home could sell for in as little as 3 minutes with a no-obligation cash offer.
    Estimated market value
    $690,100
    Get a cash offer in 3 minutes
    Find out how much your home could sell for in as little as 3 minutes with a no-obligation cash offer.
    Estimated market value
    $690,100