YOU'VE FOUND THE ONE! Beautifully updated & upgraded raised ranch in sought-after Hunting Ridge. Just steps from Fremd High School. Brand new roof June 2023! The home was fully remodeled when the sellers purchased in 2017, and the main level has been reconfigured to create a bright and airy open-concept floorplan. New hardwood flooring, updated light fixtures, and neutral paint throughout the home. The spacious living room flows into the kitchen and dining area ~ a layout ideal for entertaining and hosting friends or family. The stunning kitchen boasts all stainless steel appliances, granite countertops, mosaic tile backsplash, and a huge center island with breakfast bar seating. Down the hall, the master bedroom features an updated private master bath with a frameless glass step-in shower. The 2nd and 3rd bedrooms on the main level share access to the full hall bath. The finished lower level offers even more living space, including a family/rec room, two bedrooms, a full bath, and the laundry room. The lower level has exterior access to the back of the home, and also exits to the attached two-car garage. The backyard includes a large deck, and backs to a treeline for privacy. Great location in a quiet neighborhood, walkable to schools and parks. Access to shopping, dining, and any other amenity you could want. Not far from the Metra or 290 for easy commuting. This one has it all... WELCOME HOME!!!
Closed
$535,000
763 S Harvard Ct, Palatine, IL 60067
5beds
2,500sqft
Single Family Residence
Built in 1970
10,759 Square Feet Lot
$660,500 Zestimate®
$214/sqft
$4,346 Estimated rent
Home value
$660,500
$627,000 - $694,000
$4,346/mo
Zestimate® history
Owner options
List your home for rent
$4,346/mo
Rent Zestimate®
Find your next renter with Zillow Rental Manager. Plus, with online applications, you can quickly screen prospective tenants – for free.
$4,346/mo
Rent Zestimate®
Refinance and save
$3,828/mo
Est. payment
Refinancing to a lower rate could help reduce your monthly payments and save thousands over the life of the loan.
$3,828/mo
Est. payment
Explore your selling options
Work with a Zillow partner agent
Leverage their expertise and Zillow's premium Showcase listings to get your home seen by more buyers.
Get startedList with your own agent
Get your home in front of millions of buyers by listing it on Zillow.
Learn how to do itSell it yourself
Take full control of how buyers see your home on Zillow by listing For Sale by Owner (FSBO).
List your homeWhat's special
Glass step-in showerGreat locationWalkable to schoolsMosaic tile backsplashNeutral paint throughoutStunning kitchenGranite countertops
Zillow last checked:
Listing updated:
Listed by:
Sarah Leonard, E-PRO 224-239-3966,
Legacy Properties, A Sarah Leonard Company, LLC
Bought with:
Anthony Erangey
Baird & Warner
Source: MRED as distributed by MLS GRID,MLS#: 11819800
Facts & features
Interior
Bedrooms & bathrooms
- Bedrooms: 5
- Bathrooms: 3
- Full bathrooms: 3
Rooms
- Room types: Bedroom 5
Primary bedroom
- Features: Flooring (Hardwood), Window Treatments (All), Bathroom (Full)
- Level: Main
- Area: 195 Square Feet
- Dimensions: 15X13
Bedroom 2
- Features: Flooring (Hardwood), Window Treatments (All)
- Level: Main
- Area: 121 Square Feet
- Dimensions: 11X11
Bedroom 3
- Features: Flooring (Hardwood), Window Treatments (All)
- Level: Main
- Area: 132 Square Feet
- Dimensions: 12X11
Bedroom 4
- Features: Flooring (Hardwood), Window Treatments (All)
- Level: Lower
- Area: 110 Square Feet
- Dimensions: 11X10
Bedroom 5
- Features: Flooring (Hardwood), Window Treatments (All)
- Level: Lower
- Area: 110 Square Feet
- Dimensions: 11X10
Dining room
- Features: Flooring (Hardwood), Window Treatments (All)
- Level: Main
- Area: 120 Square Feet
- Dimensions: 12X10
Family room
- Features: Flooring (Hardwood), Window Treatments (All)
- Level: Lower
- Area: 360 Square Feet
- Dimensions: 24X15
Kitchen
- Features: Kitchen (Eating Area-Breakfast Bar, Island, Granite Counters, Updated Kitchen), Flooring (Hardwood), Window Treatments (All)
- Level: Main
- Area: 190 Square Feet
- Dimensions: 19X10
Laundry
- Features: Flooring (Ceramic Tile), Window Treatments (All)
- Level: Lower
- Area: 80 Square Feet
- Dimensions: 8X10
Living room
- Features: Flooring (Hardwood), Window Treatments (All)
- Level: Main
- Area: 299 Square Feet
- Dimensions: 23X13
Heating
- Natural Gas, Forced Air
Cooling
- Central Air
Appliances
- Included: Range, Microwave, Dishwasher, Refrigerator, Washer, Dryer, Disposal, Stainless Steel Appliance(s), Range Hood
- Laundry: In Unit, Sink
Features
- 1st Floor Bedroom, 1st Floor Full Bath, Open Floorplan, Granite Counters
- Flooring: Hardwood
- Windows: Screens
- Basement: Finished,Exterior Entry,Daylight
Interior area
- Total structure area: 2,500
- Total interior livable area: 2,500 sqft
Property
Parking
- Total spaces: 2
- Parking features: Asphalt, Garage Door Opener, On Site, Garage Owned, Attached, Garage
- Attached garage spaces: 2
- Has uncovered spaces: Yes
Accessibility
- Accessibility features: No Disability Access
Features
- Patio & porch: Deck
Lot
- Size: 10,759 Square Feet
- Features: Mature Trees
Details
- Additional structures: None
- Parcel number: 02214080400000
- Special conditions: None
Construction
Type & style
- Home type: SingleFamily
- Architectural style: Step Ranch
- Property subtype: Single Family Residence
Materials
- Vinyl Siding, Brick
- Foundation: Concrete Perimeter
- Roof: Asphalt
Condition
- New construction: No
- Year built: 1970
Utilities & green energy
- Sewer: Public Sewer
- Water: Public
Community & HOA
Community
- Features: Park, Curbs, Sidewalks, Street Lights, Street Paved
- Security: Carbon Monoxide Detector(s)
- Subdivision: Hunting Ridge
HOA
- Services included: None
Location
- Region: Palatine
Financial & listing details
- Price per square foot: $214/sqft
- Tax assessed value: $390,000
- Annual tax amount: $10,683
- Date on market: 6/29/2023
- Listing terms: VA
- Ownership: Fee Simple
Price history
| Date | Event | Price |
|---|---|---|
| 9/1/2023 | Sold | $535,000+0.9%$214/sqft |
Source:  MRED as distributed by MLS GRID #11819800 Report a problem MRED as distributed by MLS GRID #11819800 Report a problem | ||
| 7/26/2023 | Contingent | $530,000$212/sqft |
Source: MRED as distributed by MLS GRID #11819800 Report a problem | ||
| 6/29/2023 | Price change | $530,000-3.6%$212/sqft |
Source: MRED as distributed by MLS GRID #11819800 Report a problem | ||
| 6/15/2023 | Listed for sale | $550,000+39.2%$220/sqft |
Source: MRED as distributed by MLS GRID #11808877 Report a problem | ||
| 2/2/2017 | Sold | $395,000-1.2%$158/sqft |
Source: MRED as distributed by MLS GRID #09369864 Report a problem | ||
| 12/20/2016 | Pending sale | $399,900$160/sqft |
Source: RE/MAX Suburban #09369864 Report a problem | ||
| 10/18/2016 | Price change | $399,900-3.6%$160/sqft |
Source: RE/MAX Suburban #09369864 Report a problem | ||
| 9/8/2016 | Price change | $415,000-2.4%$166/sqft |
Source: Coldwell Banker Residential Brokerage - Barrington #09243293 Report a problem | ||
| 6/23/2016 | Price change | $425,000-2.3%$170/sqft |
Source: Coldwell Banker Residential Brokerage - Barrington #09243293 Report a problem | ||
| 6/1/2016 | Listed for sale | $435,000-3.3%$174/sqft |
Source: Coldwell Banker Residential Brokerage - Barrington #09243293 Report a problem | ||
| 9/9/2015 | Listing removed | $449,900$180/sqft |
Source: Baird & Warner #08941993 Report a problem | ||
| 6/3/2015 | Listed for sale | $449,900$180/sqft |
Source: Baird & Warner #08941993 Report a problem | ||
Public tax history
| Year | Property taxes | Tax assessment |
|---|---|---|
| 2024 | -- | $39,000 +0% |
| 2023 | $6,719 -34.1% | $38,999 |
| 2022 | $10,190 -4.6% | $38,999 +18.6% |
| 2021 | $10,683 +1.5% | $32,895 |
| 2020 | $10,524 +0.6% | $32,895 -9.8% |
| 2019 | $10,459 +3.7% | $36,469 +12.4% |
| 2018 | $10,087 +13.8% | $32,458 |
| 2017 | $8,867 +4.4% | $32,458 |
| 2016 | $8,495 +6.4% | $32,458 +13.4% |
| 2015 | $7,987 -4.5% | $28,617 -5% |
| 2014 | $8,364 +2.9% | $30,127 |
| 2013 | $8,133 +1.1% | $30,127 -7.3% |
| 2012 | $8,044 +3% | $32,500 |
| 2011 | $7,813 +9.2% | $32,500 |
| 2010 | $7,156 -8.3% | $32,500 -18.4% |
| 2009 | $7,807 +13.2% | $39,822 -5% |
| 2008 | $6,894 +11.7% | $41,917 |
| 2007 | $6,171 +7.1% | $41,917 +27.2% |
| 2006 | $5,761 +1.5% | $32,945 |
| 2005 | $5,675 +5.6% | $32,945 |
| 2004 | $5,376 -4.5% | $32,945 +29.4% |
| 2003 | $5,632 +11.3% | $25,460 |
| 2002 | $5,061 +18.5% | $25,460 |
| 2001 | $4,271 +1.5% | $25,460 +15.8% |
| 2000 | $4,207 | $21,989 |
| 1999 | $4,207 | $21,989 |
Find assessor info on the county website
Neighborhood: 60067
Nearby homes
- $758,7004 bd4 ba2.7k sqft755 S Harvard Ct, Palatine, IL 60067Off Market

- $721,9004 bd2 ba2.7k sqft767 S Harvard Ct, Palatine, IL 60067Off Market
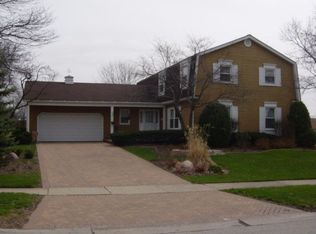
- $653,0004 bd3 ba1.8k sqft1055 W Bishop Ct, Palatine, IL 60067Off Market
- $772,3004 bd2 ba2.7k sqft1051 W Bishop Ct, Palatine, IL 60067Off Market
- $728,0004 bd3 ba2.7k sqft750 S Harvard Ct, Palatine, IL 60067Off Market
- $753,6005 bd2 ba2.7k sqft758 S Harvard Ct, Palatine, IL 60067Off Market
- $545,7004 bd3 ba1.6k sqft772 S Harvard Ct, Palatine, IL 60067Off Market
- $803,7004 bd2 ba2.8k sqft928 W Oxford Ct, Palatine, IL 60067Off Market
Nearby schools
GreatSchools rating
- 8/10Hunting Ridge Elementary SchoolGrades: K-5Distance: 0.1 mi
- 8/10Plum Grove Jr High SchoolGrades: 6-8Distance: 1.5 mi
- 10/10Wm Fremd High SchoolGrades: 9-12Distance: 0.2 mi
Schools provided by the listing agent
- Elementary: Hunting Ridge Elementary School
- Middle: Plum Grove Junior High School
- High: Wm Fremd High School
- District: 15
Source: MRED as distributed by MLS GRID. This data may not be complete. We recommend contacting the local school district to confirm school assignments for this home.
Get a cash offer in 3 minutes
Find out how much your home could sell for in as little as 3 minutes with a no-obligation cash offer.
Estimated market value
$660,500
Get a cash offer in 3 minutes
Find out how much your home could sell for in as little as 3 minutes with a no-obligation cash offer.
Estimated market value
$660,500
- Illinois
- Cook County
- Palatine
- 60067
- 763 S Harvard Ct
Nearby cities
Nearby zip codes
Other Palatine Topics
