Skip main navigation
For sale
  • Price cut: $16K (6/18)
    $630,000

    763 S Mincio Ln, Saint George, UT 84770

    4beds
    3baths
    2,172sqft
    : 
    Loading
    Get pre-qualified
    Single Family Residence
    Built in 2024
    7,405 Square Feet Lot
    $624,900 Zestimate®
    $290/sqft
    $20/mo HOA

    What's special

    Steam showerBright inviting atmospherePrivate putting greenPermanent exterior lightingResort-style outdoor livingLuxurious primary bathroomTinted windows
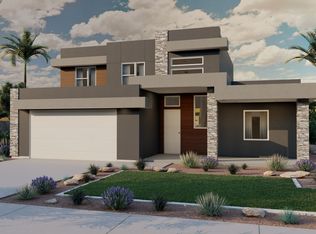
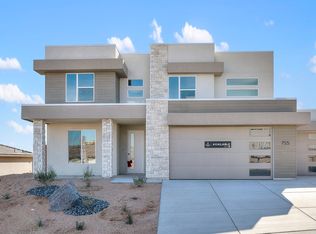
    Welcome to this stunning two-story single-family home offering modern comfort, thoughtful upgrades, and resort-style outdoor living. The open-concept living space and kitchen create a bright, inviting atmosphere, enhanced by tinted windows and automated blinds in the living room and primary suite for added privacy and energy efficiency. The luxurious primary bathroom features a steam shower, while the home is equipped with an on-demand hot water heater and whole-home water softener for everyday convenience. Step outside to your fully fenced and gated backyard oasis, complete with a Trex deck surrounding a swim spa, a private putting green, and permanent exterior lighting-perfect for entertaining or relaxing year-round. This move-in-ready home blends smart design, modern amenities, and outdoor lifestyle in one exceptional package.
    157 days
    |
    1,107
    |
    80
    |

    Zillow last checked:

    Listing updated:

    Listed by:

    TAMMY WARMSLEY 435-625-1622,

    CENTURY 21 EVEREST ST GEORGE,

    CHRIS B SHURTLIFF,

    CENTURY 21 EVEREST ST GEORGE

    Source: WCBR,MLS#: 26-268591

    Loading...

      Facts & features

      Interior

      Bedrooms & bathrooms
      • Bedrooms: 4
      • Bathrooms: 3
      Primary bedroom
      • Level: Main
      Bedroom 2
      • Level: Second
      Bedroom 3
      • Level: Second
      Bedroom 4
      • Level: Second
      Bathroom
      • Level: Main
      Kitchen
      • Level: Main
      Heating
      • Natural Gas
      Cooling
      • Heat Pump, None
      Interior area
      • Total structure area: 2,172
      • Total interior livable area: 2,172 sqft
      • Finished area above ground: 1,342

      Property

      Parking
      • Total spaces: 2
      • Parking features: Attached, Garage Door Opener
      • Attached garage spaces: 2
      Features
      • Stories: 2
      • Has private pool: Yes
      • Pool features: Above Ground, Fenced, Outdoor Pool
      • Has view: Yes
      • View description: Mountain(s), Valley
      Lot
      • Size: 7,405 Square Feet
      • Features: Curbs & Gutters, Gentle Sloping
      Details
      • Parcel number: SGSHD148
      • Zoning description: Residential

      Construction

      Type & style
      • Home type: SingleFamily
      • Property subtype: Single Family Residence
      Materials
      • Rock, Stucco, Vinyl Siding
      • Roof: Flat
      Condition
      • Built & Standing
      • Year built: 2024

      Utilities & green energy

      • Utilities for property: Electricity Connected, Natural Gas Connected, Propane

      Community & HOA

      Community
      • Features: Sidewalks
      • Subdivision: SALARNO HILLS AT DIVARIO
      HOA
      • Has HOA: Yes
      • Services included: Common Area Maintenance
      • HOA fee: $20 monthly
      Location
      • Region: Saint George

      Financial & listing details

      • Price per square foot: $290/sqft
      • Tax assessed value: $126,000
      • Annual tax amount: $3,980
      • Date on market: 1/30/2026
      • Cumulative days on market: 159 days
      • Inclusions: Window, Double Pane, Window Coverings, Water Softner, Owned, Walk-in Closet(s), Sprinkler, Auto, Refrigerator, Patio, Covered, Oven/Range, Freestnd, Outdoor Lighting, Microwave, Landscaped, Full, Fenced, Full, Disposal, Dishwasher, Deck, Uncovered, Ceiling Fan(s)
      • Electric utility on property: Yes
      • Road surface type: Paved

        Estimated market value

        $624,900

        $594,000 - $656,000

        $2,863/mo

        Price history

        DateEventPrice
        6/18/2026Price change$630,000-2.5%$290/sqft
        Source: WCBR #26-268591 Report a problem
        5/22/2026Price change$645,999-0.6%$297/sqft
        Source: UtahRealEstate.com #2134106 Report a problem
        3/20/2026Price change$649,999-1.5%$299/sqft
        Source: ICBOR #114613 Report a problem
        1/30/2026Listed for sale$660,000$304/sqft
        Source: UtahRealEstate.com #2134106 Report a problem

        Public tax history

        YearProperty taxesTax assessment
        2024$856 +1.5%$126,000
        2023$843 $126,000
        2022-- --

        Find assessor info on the county website

        Monthly payment

        Est. payment

        Payment breakdown

        Explore the cost of this home by adjusting the details. Changes won't be saved.
        All calculations are estimates and provided by Zillow, Inc. for informational purposes only. Actual amounts may vary.
        HOA fees may include property taxes on listings classified as Co-Ops. Contact the listing agent and/or owner for fee details.
        Mortgage interest rates are dependent on a number of factors, including credit score, down payment, and repayment length. Interest rate data provided by Zillow Group Marketplace, Inc. as of 1/1/1970 from various mortgage lenders with which we have lead or other similar arrangements; the Estimated Payment is an average of those rates.
        See how much you could borrow to make a competitive offer.

        Climate risks

        Neighborhood: 84770

        Getting around

        0 / 100
        Car-Dependent
        10 / 100
        Somewhat Bikeable

        Nearby schools

        GreatSchools rating
        Schools provided by the listing agent
        • Elementary: Arrowhead Elementary
        • Middle: Dixie Middle
        • High: Dixie High

        Source: WCBR. This data may not be complete. We recommend contacting the local school district to confirm school assignments for this home.

        A local agent can set up tours, give advice and negotiate with sellers.

        A local lender can help you make sure your offer is ready when you are.

        Browse local experts

        Similar homes

        Skip to the end of the carouselSkip to the beginning of the carousel