Beautifully updated and tucked away on a quiet cul-de-sac in Aurora’s Tollgate community, this inviting home with RV parking offers the perfect blend of comfort, space and convenience.
Step inside to soaring ceilings and a bright, open layout that creates an impressive sense of space throughout. At the heart of the home is a chef inspired kitchen designed for both everyday living and entertaining, with generous workspace and an easy connection to the surrounding living areas.
The family room is anchored by a cozy fireplace, creating the perfect setting for relaxing evenings at home. The spacious primary suite provides its own retreat with high ceilings and a comfortable, airy atmosphere.
Outside, the property offers desirable RV parking along with plenty of space to enjoy Colorado living.
Ideally located near Buckley Space Force Base with convenient access to shopping, dining, parks, trails and major commuter routes. Outdoor recreation at Cherry Creek State Park and Aurora Reservoir is also within easy reach, making this an exceptional opportunity to enjoy both neighborhood tranquility and everything Aurora has to offer.
Accepting backups
$575,000
763 S Ouray Street, Aurora, CO 80017
5beds
2,769sqft
Single Family Residence
Built in 1980
9,147 Square Feet Lot
$572,000 Zestimate®
$208/sqft
$-- HOA
What's special
- 32 days
- 1,251
- 116
Zillow last checked:
Listing updated:
Listed by:
Eric Ybarra 720-810-0761 sahidybarra@gmail.com,
HomeSmart
Source: REcolorado as distributed by MLS GRID,MLS#: 3785138
Facts & features
Interior
Bedrooms & bathrooms
- Bedrooms: 5
- Bathrooms: 4
- Full bathrooms: 3
- 1/2 bathrooms: 1
Bedroom
- Level: Upper
Bedroom
- Level: Upper
Bedroom
- Level: Upper
Bedroom
- Level: Basement
Bedroom
- Level: Basement
Bathroom
- Level: Upper
Bathroom
- Level: Upper
Bathroom
- Level: Lower
Bathroom
- Level: Basement
Dining room
- Level: Main
Family room
- Level: Lower
Family room
- Level: Basement
Kitchen
- Level: Main
Laundry
- Level: Lower
Living room
- Level: Main
Utility room
- Level: Basement
Heating
- Forced Air
Cooling
- Central Air
Appliances
- Included: Dishwasher, Freezer, Microwave, Oven, Range Hood, Refrigerator
Features
- Built-in Features, Ceiling Fan(s), Eat-in Kitchen, Kitchen Island, Open Floorplan, Primary Suite, Quartz Counters, Walk-In Closet(s)
- Flooring: Carpet, Vinyl
- Windows: Double Pane Windows
- Basement: Finished,Full
- Number of fireplaces: 1
- Fireplace features: Family Room
Interior area
- Total structure area: 2,769
- Total interior livable area: 2,769 sqft
- Finished area above ground: 1,963
- Finished area below ground: 806
Video & virtual tour
Property
Parking
- Total spaces: 2
- Parking features: Concrete, Lighted, Garage Door Opener
- Attached garage spaces: 2
Features
- Levels: Tri-Level
- Patio & porch: Covered, Front Porch, Patio
- Exterior features: Lighting, Private Yard
- Fencing: Full
Lot
- Size: 9,147 Square Feet
- Features: Cul-De-Sac, Landscaped, Many Trees, Sprinklers In Front, Sprinklers In Rear
Details
- Parcel number: 197517415004
- Special conditions: Standard
Construction
Type & style
- Home type: SingleFamily
- Property subtype: Single Family Residence
Materials
- Brick, Concrete, Wood Siding
- Foundation: Structural
- Roof: Composition
Condition
- Updated/Remodeled
- Year built: 1980
Utilities & green energy
- Sewer: Public Sewer
- Water: Public
- Utilities for property: Natural Gas Available
Community & HOA
Community
- Security: Carbon Monoxide Detector(s)
- Subdivision: Tollgate Village
HOA
- Has HOA: No
Location
- Region: Aurora
Financial & listing details
- Price per square foot: $208/sqft
- Tax assessed value: $443,500
- Annual tax amount: $2,310
- Date on market: 8/7/2026
- Listing terms: Cash,Conventional,FHA,Other,VA Loan
- Exclusions: Staging Items
- Ownership: Corporation/Trust
- Electric utility on property: Yes
- Road surface type: Paved
Estimated market value
$572,000
$543,000 - $601,000
$3,544/mo
Price history
| Date | Event | Price |
|---|---|---|
| 8/27/2026 | Pending sale | $575,000$208/sqft |
Source:  REcolorado as distributed by MLS GRID #3785138 Report a problem REcolorado as distributed by MLS GRID #3785138 Report a problem | ||
| 8/7/2026 | Listed for sale | $575,000+82.5%$208/sqft |
Source: REcolorado as distributed by MLS GRID #3785138 Report a problem | ||
| 6/11/2026 | Sold | $315,000+146.1%$114/sqft |
Source: Public Record Report a problem | ||
| 12/2/1997 | Sold | $128,000$46/sqft |
Source: Public Record Report a problem | ||
Public tax history
| Year | Property taxes | Tax assessment |
|---|---|---|
| 2025 | $2,863 +18% | $27,719 -15.5% |
| 2024 | $2,427 +1.4% | $32,817 -11% |
| 2023 | $2,393 +13.6% | $36,855 +35.1% |
| 2022 | $2,107 | $27,279 -2.8% |
| 2021 | -- | $28,064 +17.8% |
| 2020 | $1,737 +34.8% | $23,831 |
| 2019 | $1,288 | -- |
| 2018 | $1,288 +15% | $19,382 |
| 2017 | $1,121 | $19,382 +3.8% |
| 2016 | -- | $18,674 |
| 2015 | -- | $18,674 +45.5% |
| 2014 | $972 +60.8% | $12,832 -4.1% |
| 2013 | $604 | $13,380 |
| 2012 | -- | $13,380 |
| 2011 | $1,111 +1.1% | $13,380 -2.4% |
| 2010 | $1,099 -15.1% | $13,710 |
| 2009 | $1,295 | $13,710 -15.2% |
| 2008 | -- | $16,167 |
| 2007 | -- | $16,167 -2.7% |
| 2006 | -- | $16,612 |
| 2005 | -- | $16,612 -0.2% |
| 2002 | $1,279 +18.9% | $16,650 +22.2% |
| 2001 | $1,075 | $13,620 |
Find assessor info on the county website
Monthly payment
Est. payment
Payment breakdown
Explore the cost of this home by adjusting the details. Changes won't be saved.Climate risks
Neighborhood: Centre Pointe
Nearby schools
Schools provided by the listing agent
- Elementary: Tollgate
- Middle: Mrachek
- High: Gateway
- District: Adams-Arapahoe 28J
Source: REcolorado as distributed by MLS GRID. This data may not be complete. We recommend contacting the local school district to confirm school assignments for this home.
Similar homes
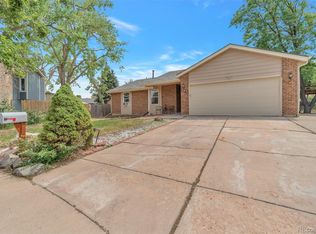
- $499,0004 bd4 ba2k sqft1077 S Joplin Way, Aurora, CO 80017For Sale
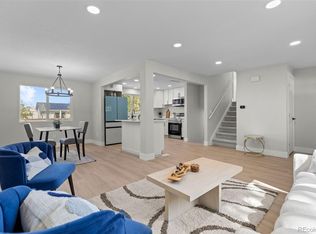
 MLS ID #5506043, The Awaka Group, Real Broker, LLC DBA Real. REcolorado as distributed by MLS GRID
 - $595,0004 bd4 ba2.6k sqft13336 E Arkansas Avenue, Aurora, CO 80012For Sale
 MLS ID #2663016, Albert Alla, EXIT Realty DTC, Cherry Creek, Pikes Peak.. REcolorado as distributed by MLS GRID
 - $499,0004 bd2 ba1.7k sqft1958 S Ouray Street, Aurora, CO 80013For Sale
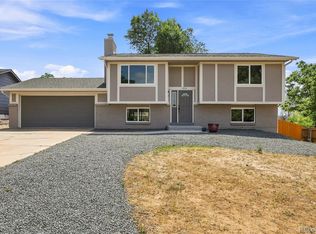 MLS ID #8452464, Brianna Springer, Madison & Company Properties. REcolorado as distributed by MLS GRID
 - $540,0003 bd3 ba2.7k sqft19355 E Greenwood Place, Aurora, CO 80013For Sale
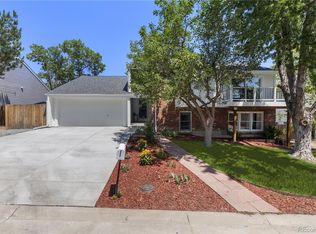 MLS ID #6451303, Loan Hau, HomeSmart. REcolorado as distributed by MLS GRID
 - $489,8505 bd2 ba2.3k sqft3211 Billings Street, Aurora, CO 80011For SaleMLS ID #3289493, Elizabeth Lindell, Ideal Realty LLC. REcolorado as distributed by MLS GRID
- $514,9005 bd2 ba2.3k sqft3049 Ursula Street, Aurora, CO 80011For SaleMLS ID #3043338, Enrique Aguirre, Keller Williams Realty Downtown LLC. REcolorado as distributed by MLS GRID
- $475,0005 bd2 ba1.7k sqft1174 Olathe Street, Aurora, CO 80011For SaleMLS ID #6730912, Jaqueline Mendoza Barron, Compass - Denver. REcolorado as distributed by MLS GRID
- $499,0003 bd4 ba2.5k sqft2212 S Nome Court, Aurora, CO 80014For SaleMLS ID #6422624, Liz Poladsky, Compass - Denver. REcolorado as distributed by MLS GRID
- $700,0004 bd3 ba2.8k sqft791 S Emporia Street, Denver, CO 80247For SaleMLS ID #6649711, Wyeth Jackson, RE/MAX Professionals. REcolorado as distributed by MLS GRID
- $560,0005 bd3 ba2.8k sqft5564 Laredo Street, Denver, CO 80239For SaleMLS ID #2743760, Dustin Creager, Lets Move Denver. REcolorado as distributed by MLS GRID
- $635,0005 bd3 ba2.4k sqft7893 E Hampden Circle, Denver, CO 80237For SaleMLS ID #3926322, Kayla Schmitz, Compass - Denver. REcolorado as distributed by MLS GRID
- $595,0005 bd3 ba2.2k sqft1967 S Yates Street, Denver, CO 80219For SaleMLS ID #4771761, Michael Steffen, EXIT Realty DTC, Cherry Creek, Pikes Peak.. REcolorado as distributed by MLS GRID
- $575,0004 bd3 ba2.5k sqft3963 W 65th Place, Arvada, CO 80003For SaleMLS ID #7969001, Andrea Price, Price & Co. Real Estate. REcolorado as distributed by MLS GRID
- $599,0004 bd2 ba1.8k sqft7217 W 79th Drive, Arvada, CO 80003For SaleMLS ID #8147433, Giselle Laguna, Megastar Realty. REcolorado as distributed by MLS GRID
- $489,9003 bd2 ba1.7k sqft520 Iola Street, Aurora, CO 80010For SaleMLS ID #8887430, John Fenton, RE/MAX Professionals. REcolorado as distributed by MLS GRID
- $740,0004 bd4 ba2.8k sqft8799 E Kenyon Avenue, Denver, CO 80237For SaleMLS ID #7965646, Jon Yacovetta, Guide Real Estate. REcolorado as distributed by MLS GRID
- $680,0004 bd3 ba2.5k sqft8346 E Girard Avenue, Denver, CO 80231For SaleMLS ID #3438156, Jeremy Jerez, HomeSmart Realty. REcolorado as distributed by MLS GRID
- $618,5005 bd2 ba2.1k sqft2021 S Lowell Boulevard, Denver, CO 80219For SaleMLS ID #9707432, Elizabeth Lindell, Ideal Realty LLC. REcolorado as distributed by MLS GRID
- $599,0004 bd3 ba2.1k sqft7533 W Ottawa Place, Littleton, CO 80128For SaleMLS ID #5646564, Chadwick V.R. Williams, Denver Real Estate Professionals. REcolorado as distributed by MLS GRID
