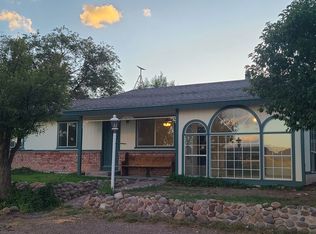
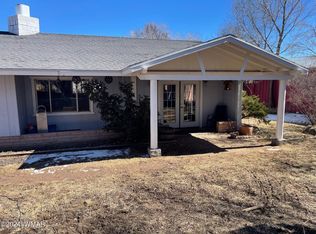
Tucked away at the bend of a cul-de-sac, this 3-bedroom, 2-bath home offers a functional floor plan with a living room, dining area with a wood stove, separate family room/den, large pantry, and utility room. The fully fenced front and back yards provide space for pets, gardening, or outdoor enjoyment, and the detached 2-car carport adds convenient covered parking.
Enjoy expansive open views across the street while still being close to town. Some repairs & updates currently underway, but the home offers a great opportunity to add your own personal touches and make it your own.
More Photos to come.
Closed
Zillow last checked:
Listing updated:
Bought with:
Elk Country Realty LLC
Source: WMAOR,MLS#: 262171
Price history
| Date | Event | Price |
|---|---|---|
| 8/31/2026 | Sold | $235,000-2.9%$135/sqft |
Source:  WMAOR #262171 Report a problem WMAOR #262171 Report a problem | ||
| 7/11/2026 | Listed for sale | $242,000+59.2%$139/sqft |
Source: WMAOR #262171 Report a problem | ||
| 3/2/2007 | Sold | $152,000$87/sqft |
Source: Public Record Report a problem | ||
Nearby homes


Get pre-qualified for a loan
At Zillow Home Loans, we can pre-qualify you in as little as 5 minutes with no impact to your credit score.An equal housing lender. NMLS #10287.
