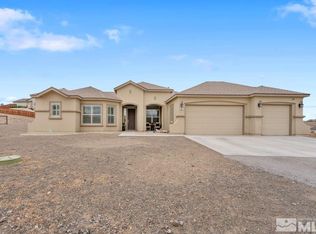
Welcome to this spacious 2,250 sq. ft. home featuring 4 bedrooms, 2 baths, and a 3-car garage on a sprawling 1.59-acre lot in Sage Estates. The attached garage is equipped with heat and 220V power, while the permitted 1,500 sq. ft. shop/RV garage, built in 2021, is a dream setup for hobbyists, contractors, and toy enthusiasts alike. This impressive 14-foot-high shop includes electricity, water, plumbing, a half bath, LED lighting, natural gas heat with a second gas line ready for an additional heater, 220V service, and more than 10 individual GFCI outlets. The oversized RV door measures 12' wide by 14' high, providing ample space for RVs, boats, vehicles, and equipment. The property is thoughtfully designed with separate utility meters for the home and shop, allowing for independent billing, and the shop is prewired for an exterior generator. A natural gas stub is also in place for a future outdoor fire pit. Recent updates include fresh paint in the shop, new LED lighting, professional cleaning, and new appliances, making this property move-in ready. Offering exceptional functionality, versatility, and room to grow, this Sage Estates property is the perfect blend of comfort, convenience, and space.
Closed
Zillow last checked:
Listing updated:
Bought with:
Sandra Gabrielli, S.51564
RE/MAX Professionals-Sparks
Source: NNRMLS,MLS#: 260007122
Price history
| Date | Event | Price |
|---|---|---|
| 7/9/2026 | Sold | $695,000$309/sqft |
Source:  NNRMLS #260007122 Report a problem NNRMLS #260007122 Report a problem | ||
| 6/18/2026 | Contingent | $695,000$309/sqft |
Source: NNRMLS #260007122 Report a problem | ||
| 6/4/2026 | Listed for sale | $695,000+9.8%$309/sqft |
Source: NNRMLS #260007122 Report a problem | ||
| 5/27/2025 | Sold | $633,000+0.5%$281/sqft |
Source: NNRMLS #240005711 Report a problem | ||
| 5/15/2025 | Contingent | $630,000$280/sqft |
Source: NNRMLS #240005711 Report a problem | ||
| 4/24/2025 | Pending sale | $630,000$280/sqft |
Source: NNRMLS #240005711 Report a problem | ||
| 4/4/2025 | Price change | $630,000-3%$280/sqft |
Source: NNRMLS #240005711 Report a problem | ||
| 3/21/2025 | Listed for sale | $649,500$289/sqft |
Source: NNRMLS #240005711 Report a problem | ||
| 2/22/2025 | Pending sale | $649,500$289/sqft |
Source: NNRMLS #240005711 Report a problem | ||
| 2/1/2025 | Listed for sale | $649,500$289/sqft |
Source: NNRMLS #240005711 Report a problem | ||
| 1/28/2025 | Pending sale | $649,500$289/sqft |
Source: NNRMLS #240005711 Report a problem | ||
| 1/21/2025 | Price change | $649,500-4.3%$289/sqft |
Source: NNRMLS #240005711 Report a problem | ||
| 11/22/2024 | Price change | $679,000-3%$302/sqft |
Source: NNRMLS #240005711 Report a problem | ||
| 7/30/2024 | Price change | $699,900-4%$311/sqft |
Source: NNRMLS #240005711 Report a problem | ||
| 5/15/2024 | Listed for sale | $728,800+88%$324/sqft |
Source: NNRMLS #240005711 Report a problem | ||
| 7/23/2019 | Sold | $387,733$172/sqft |
Source: Public Record Report a problem | ||
Get a cash offer in 3 minutes
Find out how much your home could sell for in as little as 3 minutes with a no-obligation cash offer.
Estimated market value
$705,700
