Skip main navigation
Closed
  • Listing Provided by: Judy Dempcy Homes Powered by KW Pinnacle
    Bought with: Worth Clark Realty
    $499,900

    763 Seagate Dr, O'Fallon, IL 62269

    5beds
    3,138sqft
    Single Family Residence
    Built in ----
    10,454.4 Square Feet Lot
    $506,000 Zestimate®
    $159/sqft
    $3,456 Estimated rent

    Home value

    $506,000

    $460,000 - $557,000

    $3,456/mo

    Zestimate® history
    Loading
    Loading...

    Owner options

    List your home for rent

    $3,456/mo

    Rent Zestimate®

    Find your next renter with Zillow Rental Manager. Plus, with online applications, you can quickly screen prospective tenants – for free.

    Learn more

    $3,456/mo

    Rent Zestimate®

    Refinance and save

    $3,987/mo

    Est. payment

    Refinancing to a lower rate could help reduce your monthly payments and save thousands over the life of the loan.

    See today's rates

    $3,987/mo

    Est. payment

    Explore your selling options

    Work with a Zillow partner agent

    Leverage their expertise and Zillow's premium Showcase listings to get your home seen by more buyers.

    Get started

    List with your own agent

    Get your home in front of millions of buyers by listing it on Zillow.

    Learn how to do it

    Sell it yourself

    Take full control of how buyers see your home on Zillow by listing For Sale by Owner (FSBO).

    List your home

    What's special

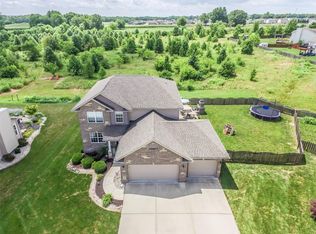
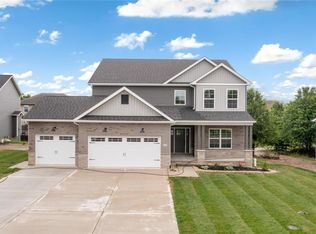
    Completed New Construction by H&L Builders features over 3100+ finished sqft. 5 spacious bdrms, 4 baths, finished basement. Main Level: extended ceilings, open kitchen: center prep/bar island, pendant lighting, pantry laundry room, half bath, and a separate flex room perfect for an office, dining or formal living + maintenance-free covered deck . 2nd Level: dedicated 2nd HVAC system, 3 very well-sized guest bdrms and large closets, full hall bath, and massive primary suite complete with tray ceiling, dual sinks, separate tub and shower, and a walk-in closet. Finished lookout basement: 9ft ceilings, open family room, 5th bdrm, full bath, and ample storage space. Enjoy all the amenities of Savannah Hills Subdivision: pool, clubhouse, walking trail, and playground. NEW stairs will be installed from the deck to the backyard (weather dependent). Additional: Large Backyard, 6ft Privacy Fence, Oversized 3 car garage, Cul De Sac Lot.

    Zillow last checked:

    Listing updated:

    Listing Provided by:

    Rob L Cole 618-632-4030,

    Judy Dempcy Homes Powered by KW Pinnacle

    Bought with:

    Erika Langenhorst, IL123730

    Worth Clark Realty

    Source: MARIS,MLS#: 26013522MLS LogoOriginating MLS: Southwestern Illinois Board of REALTORS

    Facts & features

    Interior

    Bedrooms & bathrooms
    • Bedrooms: 5
    • Bathrooms: 4
    • Full bathrooms: 3
    • 1/2 bathrooms: 1
    • Main level bathrooms: 1
    Primary bedroom
    • Features: Floor Covering: Luxury Vinyl Plank
    • Level: Upper
    • Area: 304
    • Dimensions: 19x16
    Bedroom
    • Features: Floor Covering: Ceramic Tile
    • Level: Upper
    • Area: 180
    • Dimensions: 15x12
    Bedroom
    • Features: Floor Covering: Carpeting
    • Level: Upper
    • Area: 144
    • Dimensions: 12x12
    Bedroom
    • Features: Floor Covering: Carpeting
    • Level: Upper
    • Area: 132
    • Dimensions: 12x11
    Bedroom
    • Features: Floor Covering: Carpeting
    • Level: Lower
    • Area: 156
    • Dimensions: 13x12
    Primary bathroom
    • Features: Floor Covering: Ceramic Tile
    • Level: Upper
    • Area: 140
    • Dimensions: 14x10
    Bathroom
    • Features: Floor Covering: Luxury Vinyl Plank
    • Level: Main
    • Area: 30
    • Dimensions: 6x5
    Bathroom
    • Features: Floor Covering: Ceramic Tile
    • Level: Upper
    • Area: 65
    • Dimensions: 13x5
    Bathroom
    • Features: Floor Covering: Ceramic Tile
    • Level: Lower
    • Area: 40
    • Dimensions: 8x5
    Dining room
    • Features: Floor Covering: Luxury Vinyl Plank
    • Level: Main
    • Area: 153
    • Dimensions: 17x9
    Family room
    • Features: Floor Covering: Luxury Vinyl Plank
    • Level: Main
    • Area: 285
    • Dimensions: 19x15
    Family room
    • Features: Floor Covering: Carpeting
    • Level: Lower
    • Area: 616
    • Dimensions: 28x22
    Kitchen
    • Features: Floor Covering: Luxury Vinyl Plank
    • Level: Main
    • Area: 209
    • Dimensions: 19x11
    Laundry
    • Features: Floor Covering: Ceramic Tile
    • Level: Main
    • Area: 70
    • Dimensions: 10x7
    Living room
    • Features: Floor Covering: Luxury Vinyl Plank
    • Level: Main
    • Area: 192
    • Dimensions: 16x12
    Heating
    • Forced Air, Zoned, Natural Gas
    Cooling
    • Central Air, Electric, Zoned
    Appliances
    • Included: Dishwasher, Disposal, Microwave, Range, Gas Water Heater
    • Laundry: Main Level
    Features
    • Separate Dining, Walk-In Closet(s), Breakfast Bar, Kitchen Island, Eat-in Kitchen, Pantry, Solid Surface Countertop(s), Double Vanity, Entrance Foyer
    • Basement: Full,Sleeping Area
    • Number of fireplaces: 1
    • Fireplace features: Recreation Room, Family Room
    Interior area
    • Total structure area: 3,138
    • Total interior livable area: 3,138 sqft
    • Finished area above ground: 2,355
    • Finished area below ground: 783

    Property

    Parking
    • Total spaces: 3
    • Parking features: Attached, Garage, Oversized
    • Attached garage spaces: 3
    Features
    • Levels: Two
    Lot
    • Size: 10,454 sqft
    • Features: Cul-De-Sac
    Details
    • Parcel number: 0323.0109017
    • Special conditions: Standard

    Construction

    Type & style
    • Home type: SingleFamily
    • Architectural style: Other
    • Property subtype: Single Family Residence
    Materials
    • Brick, Vinyl Siding
    Condition
    • New Construction
    • New construction: Yes
    Details
    • Builder name: H&L Builders
    • Warranty included: Yes

    Utilities & green energy

    • Electric: Ameren
    • Sewer: Public Sewer
    • Water: Public
    • Utilities for property: Natural Gas Available

    Community & neighborhood

    Location
    • Region: Ofallon
    • Subdivision: Savannah Hills 4th Add

    HOA & financial

    HOA
    • Has HOA: Yes
    • HOA fee: $500 annually
    • Amenities included: Association Management, Clubhouse, Park, Pool, Trail(s)
    • Services included: Pool
    • Association name: Savannah Hills

    Other

    Other facts
    • Listing terms: Cash,Conventional,FHA,Other,VA Loan
    • Road surface type: Concrete

    Price history

    DateEventPrice
    3/6/2026Sold$499,900$159/sqft
    Source: MARIS #26013522 Report a problem
    12/4/2025Listing removed$499,900$159/sqft
    Source: MARIS #25072182 Report a problem
    12/3/2025Contingent$499,900$159/sqft
    Source: MARIS #25072182 Report a problem
    10/24/2025Listed for sale$499,900-3.8%$159/sqft
    Source: MARIS #25072182 Report a problem
    10/24/2025Listing removed$519,900$166/sqft
    Source: MARIS #25058950 Report a problem
    8/29/2025Listed for sale$519,900$166/sqft
    Source: MARIS #25058950 Report a problem
    8/27/2025Listing removed$519,900$166/sqft
    Source: MARIS #25002655 Report a problem
    7/11/2025Pending sale$519,900$166/sqft
    Source: MARIS #25002655 Report a problem
    1/16/2025Listed for sale$519,900$166/sqft
    Source: MARIS #25000099 Report a problem
    12/31/2024Listing removed$519,900$166/sqft
    Source: MARIS #24051552 Report a problem
    7/10/2024Price change$519,900-1%$166/sqft
    Source: MARIS #24025544 Report a problem
    5/2/2024Listed for sale$525,000$167/sqft
    Source: MARIS #24025544 Report a problem

    Public tax history

    YearProperty taxesTax assessment
    2024$31 +7.1%$433 +13.1%
    2023$29 +0.7%$383 +2.1%
    2022$29 +3.3%$375 +5.3%
    2021$28 $356

    Find assessor info on the county website

    Neighborhood: 62269

    Nearby schools

    GreatSchools rating
    Schools provided by the listing agent
    • Elementary: Ofallon Dist 90
    • Middle: Ofallon Dist 90
    • High: Ofallon

    Source: MARIS. This data may not be complete. We recommend contacting the local school district to confirm school assignments for this home.

    Get a cash offer in 3 minutes
    Find out how much your home could sell for in as little as 3 minutes with a no-obligation cash offer.
    Estimated market value
    $506,000
    Get a cash offer in 3 minutes
    Find out how much your home could sell for in as little as 3 minutes with a no-obligation cash offer.
    Estimated market value
    $506,000