Skip main navigation
Sold for $525,000
  • $525,000

    763 Settlers Dr, Milliken, CO 80543

    5beds
    2,961sqft
    Single Family Residence
    Built in 2017
    6,050 Square Feet Lot
    $522,600 Zestimate®
    $177/sqft
    $3,007 Estimated rent

    Home value

    $522,600

    $496,000 - $549,000

    $3,007/mo

    Zestimate® history
    Loading
    Loading...

    Owner options

    List your home for rent

    $3,007/mo

    Rent Zestimate®

    Find your next renter with Zillow Rental Manager. Plus, with online applications, you can quickly screen prospective tenants – for free.

    Learn more

    $3,007/mo

    Rent Zestimate®

    Refinance and save

    $3,288/mo

    Est. payment

    Refinancing to a lower rate could help reduce your monthly payments and save thousands over the life of the loan.

    See today's rates

    $3,288/mo

    Est. payment

    Explore your selling options

    Work with a Zillow partner agent

    Leverage their expertise and Zillow's premium Showcase listings to get your home seen by more buyers.

    Get started

    List with your own agent

    Get your home in front of millions of buyers by listing it on Zillow.

    Learn how to do it

    Sell it yourself

    Take full control of how buyers see your home on Zillow by listing For Sale by Owner (FSBO).

    List your home

    What's special

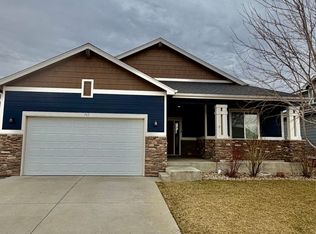
    Beautiful 5-bedroom, 3-bath home. Fully finished basement and landscaping, it's ready for you to move in and start enjoying life. Natural light fills the open concept living, dining, & kitchen areas. You'll appreciate the granite countertops throughout, the beautiful LVP floors and custom tile showers. Kitchen features an island, pantry, & stainless steel appliances (included). On the main floor is the primary bedroom along with 2 additional bedrooms & laundry room for added convenience. The primary bedroom offers a 5-piece en-suite bath w/double sinks, separate tub & shower, + walk-in closet. The beautifully finished & fully permitted basement boasts two more bedrooms, a full bath, game room, ample storage space, & a fantastic bar that's perfect for entertaining! The large fifth bedroom is currently set up as a gym, offering versatility to suit your need. Landscaping of both the front and back yards has already been completed, including a sprinkler system, 6-foot privacy fence, & raised garden beds. Enjoy lovely evenings on the spacious back patio, which includes a $3000 Pergola that stays with the home. Plus, there's still plenty of room for outdoor play! Both the yard & home have been meticulously maintained, reflecting the care and pride of the owners. With the landscaping completed & the basement fully finished, you'll save time, hassle, & tens of thousands of dollars. This home is truly a must-see! As a resident of this neighborhood, you'll have access to parks, trails, & ponds. Plus, the Milliken Rec Center, featuring tennis courts & other amenities is in the neighborhood, too. Buyers not working with an agent can contact this Agent to schedule. Highly rated Knowledge Quest (K-8th) & Civica Academies (6-12) are conveniently located in the neighborhood. Milliken Elem. & Milliken Headstart are just a few minutes away!

    Zillow last checked:

    Listing updated:

    Listed by:

    Kelly Tukan 303-858-8100,

    HomeSmart Boulder

    Bought with:

    Scott Goodnight, 100041288

    Keller Williams-Preferred Rlty

    Source: IRES as distributed by MLS GRID,MLS#: 991133MLS Logo

    Facts & features

    Interior

    Bedrooms & bathrooms
    • Bedrooms: 5
    • Bathrooms: 3
    • Full bathrooms: 3
    • Main level bathrooms: 2
    Primary bedroom
    • Description: Carpet
    • Features: Full Primary Bath, Tub+Shower Primary, 5 Piece Primary Bath
    • Level: Main
    • Area: 210 Square Feet
    • Dimensions: 15 x 14
    Bedroom 2
    • Description: Carpet
    • Level: Main
    Bedroom 3
    • Description: Carpet
    • Level: Main
    Bedroom 4
    • Description: Carpet
    • Level: Basement
    Bedroom 5
    • Description: Carpet
    • Level: Basement
    Dining room
    • Level: Main
    Family room
    • Description: Carpet
    • Level: Basement
    Kitchen
    • Description: Luxury Vinyl
    • Level: Main
    • Area: 144 Square Feet
    • Dimensions: 12 x 12
    Laundry
    • Level: Main
    Living room
    • Level: Main
    Heating
    • Forced Air
    Appliances
    • Included: Electric Range, Self Cleaning Oven, Dishwasher, Refrigerator, Microwave, Disposal
    • Laundry: Washer/Dryer Hookup
    Features
    • Eat-in Kitchen, Open Floorplan, Walk-In Closet(s), High Ceilings
    • Windows: Window Coverings
    • Basement: Full,Partially Finished
    Interior area
    • Total structure area: 1,624
    • Total interior livable area: 2,961 sqft
    • Finished area above ground: 1,624

    Property

    Parking
    • Total spaces: 2
    • Parking features: Garage Door Opener
    • Attached garage spaces: 2
    • Details: Attached
    Accessibility
    • Accessibility features: Main Floor Bath, Accessible Bedroom, Main Level Laundry
    Features
    • Levels: One
    • Stories: 1
    • Patio & porch: Patio
    • Exterior features: Sprinkler System
    • Fencing: Fenced,Wood
    Lot
    • Size: 6,050 Square Feet
    • Features: Paved, Curbs, Gutters, Sidewalks, Street Light
    Details
    • Parcel number: R0821601
    • Zoning: RE
    • Special conditions: Private Owner

    Construction

    Type & style
    • Home type: SingleFamily
    • Property subtype: Single Family Residence
    Materials
    • Frame
    • Roof: Composition
    Condition
    • New construction: No
    • Year built: 2017
    Details
    • Builder model: Vail
    • Builder name: Windmill Homes

    Utilities & green energy

    • Electric: Xcel Energy
    • Gas: Xcel Energy
    • Sewer: Public Sewer
    • Water: City
    • Utilities for property: Natural Gas Available, Electricity Available, Satellite Avail, High Speed Avail
    Green energy
    • Energy efficient items: Windows

    Community & HOA

    Community
    • Features: Playground, Park
    • Security: Fire Alarm
    • Subdivision: Settlers Village
    HOA
    • Has HOA: Yes
    • Services included: Common Amenities, Management, Utilities
    • HOA fee: $200 annually
    • HOA name: Settlers Village HOA
    Location
    • Region: Milliken

    Financial & listing details

    • Price per square foot: $177/sqft
    • Annual tax amount: $4,424
    • Date on market: 6/30/2023
    • Listing terms: Cash,Conventional,FHA,VA Loan,USDA Loan
    • Exclusions: Personal Property. Washer and Dryer, Media equipment - Screen, projector, speakers
    • Electric utility on property: Yes
    • Road surface type: Concrete

    Price history

    DateEventPrice
    9/15/2023Sold$525,000+1.2%$177/sqft
    Source: IRES as distributed by MLS GRID #991133 Report a problem
    8/20/2023Pending sale$519,000$175/sqft
    Source: IRES as distributed by MLS GRID #991133 Report a problem
    8/5/2023Price change$519,000-1.9%$175/sqft
    Source: IRES as distributed by MLS GRID #991133 Report a problem
    7/9/2023Price change$529,000-1.9%$179/sqft
    Source: IRES as distributed by MLS GRID #991133 Report a problem
    7/1/2023Listed for sale$539,000+69.5%$182/sqft
    Source: IRES as distributed by MLS GRID #991133 Report a problem
    6/20/2017Sold$318,015$107/sqft
    Source: IRES as distributed by MLS GRID #817388 Report a problem

    Public tax history

    Tax history is unavailable.

    Neighborhood: 80543

    Nearby schools

    GreatSchools rating
    Schools provided by the listing agent
    • Elementary: Milliken
    • Middle: Milliken
    • High: Roosevelt

    Source: IRES as distributed by MLS GRID. This data may not be complete. We recommend contacting the local school district to confirm school assignments for this home.

    Get a cash offer in 3 minutes
    Find out how much your home could sell for in as little as 3 minutes with a no-obligation cash offer.
    Estimated market value
    $522,600
    Get a cash offer in 3 minutes
    Find out how much your home could sell for in as little as 3 minutes with a no-obligation cash offer.
    Estimated market value
    $522,600