This one was made for you. Set on just under an acre in Mayfield Village, this move in ready ranch puts you in one of Northeast Ohio's most highly rated school districts, minutes from Cleveland Clinic's Hillcrest Hospital, Legacy Village shopping and easy highway access, all while coming home to a beautifully updated home with room to breathe.
This is not your typical ranch. With 4 bedrooms, 2.5 updated baths and a finished basement, the layout is full of personality from the moment you walk through the new front door. The large living area flows into the kitchen, and tucked between the two is an adorable built in cabinet and custom mosaic shelf that is truly one of a kind.
The updated galley kitchen features quartz counters, crisp white cabinets, modern fixtures and a stylish gold faucet, opening to a charming round dining nook perfect for everyday meals. Just beyond, the most impressive room in the house awaits. A large vaulted space with quartz counters, floor to ceiling windows, skylights and custom glass door cabinets. A sliding glass door opens to the expansive backyard, making this room an entertainer's dream.
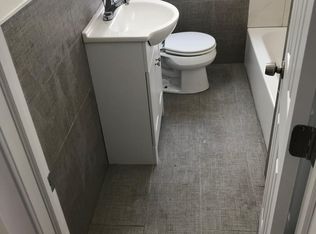
The master suite is privately situated off this vaulted space with its own full bath and custom tile shower. Three additional bedrooms and 1.5 updated baths are tucked down a separate hallway, offering a smart layout for families or guests. New LVP flooring ties every space together beautifully, and the large finished basement adds generous living space and storage.
Outside, nearly an acre awaits.
Move in ready, loaded with updates with a new roof, HVAC and some newer windows, this one will not last. Schedule your showing today
Pending
Price cut: $25.1K (8/27)
$349,900
763 Som Center Rd, Mayfield, OH 44143
4beds
2,479sqft
Single Family Residence
Built in 1956
0.79 Acres Lot
$-- Zestimate®
$141/sqft
$-- HOA
What's special
Modern fixturesStylish gold faucetFinished basementCustom glass door cabinetsCrisp white cabinetsQuartz countersUpdated galley kitchen
- 110 days
- 2,548
- 195
Zillow last checked:
Listing updated:
Listed by:
Theresa M Seese 216-666-1411 Theresa@sellwithseese.com,
McDowell Homes Real Estate Services
Source: MLS Now,MLS#: 5209207 Originating MLS: Lake Geauga Area Association of REALTORS
Originating MLS: Lake Geauga Area Association of REALTORSFacts & features
Interior
Bedrooms & bathrooms
- Bedrooms: 4
- Bathrooms: 3
- Full bathrooms: 2
- 1/2 bathrooms: 1
- Main level bathrooms: 3
- Main level bedrooms: 4
Heating
- Forced Air
Cooling
- Central Air
Appliances
- Included: Dishwasher, Range, Refrigerator
Features
- Basement: Full,Finished
- Has fireplace: No
Interior area
- Total structure area: 2,479
- Total interior livable area: 2,479 sqft
- Finished area above ground: 1,753
- Finished area below ground: 726
Video & virtual tour
Property
Parking
- Total spaces: 2
- Parking features: Attached, Driveway, Garage
- Attached garage spaces: 2
Features
- Levels: Two
- Stories: 1
Lot
- Size: 0.79 Acres
Details
- Parcel number: 83124010
Construction
Type & style
- Home type: SingleFamily
- Architectural style: Ranch
- Property subtype: Single Family Residence
Materials
- Vinyl Siding
- Roof: Asphalt,Fiberglass
Condition
- Year built: 1956
Utilities & green energy
- Sewer: Public Sewer
- Water: Public
Community & HOA
Community
- Subdivision: Mayfield 01
HOA
- Has HOA: No
Location
- Region: Mayfield
Financial & listing details
- Price per square foot: $141/sqft
- Tax assessed value: $235,600
- Annual tax amount: $4,976
- Date on market: 5/15/2026
- Cumulative days on market: 111 days
- Listing terms: Cash,Conventional,FHA,VA Loan
Estimated market value
Not available
Estimated sales range
Not available
Not available
Price history
| Date | Event | Price |
|---|---|---|
| 8/28/2026 | Pending sale | $349,900$141/sqft |
Source:  MLS Now #5209207 Report a problem MLS Now #5209207 Report a problem | ||
| 8/27/2026 | Price change | $349,900-6.7%$141/sqft |
Source: MLS Now #5209207 Report a problem | ||
| 7/26/2026 | Price change | $375,000-6%$151/sqft |
Source: MLS Now #5209207 Report a problem | ||
| 6/14/2026 | Price change | $399,000-3.3%$161/sqft |
Source: MLS Now #5209207 Report a problem | ||
| 5/25/2026 | Price change | $412,500-7.3%$166/sqft |
Source: MLS Now #5209207 Report a problem | ||
| 5/15/2026 | Listed for sale | $445,000+178.1%$180/sqft |
Source: MLS Now #5209207 Report a problem | ||
| 9/18/2025 | Sold | $160,000$65/sqft |
Source: Public Record Report a problem | ||
Public tax history
| Year | Property taxes | Tax assessment |
|---|---|---|
| 2025 | $4,782 +0% | $82,460 |
| 2024 | $4,780 +12.1% | $82,460 +26.9% |
| 2023 | $4,262 +0.7% | $64,960 |
| 2022 | $4,233 +1.2% | $64,960 |
| 2021 | $4,184 +8.5% | $64,960 +19% |
| 2020 | $3,855 +0.7% | $54,570 +0% |
| 2019 | $3,829 -15.5% | $54,560 0% |
| 2018 | $4,529 -3.9% | $54,570 +3% |
| 2017 | $4,713 +8.9% | $52,990 |
| 2016 | $4,327 | $52,990 |
| 2015 | $4,327 +1% | $52,990 +2% |
| 2014 | $4,286 +1% | $51,940 |
| 2013 | $4,244 +2.7% | $51,940 |
| 2012 | $4,131 +2.9% | $51,940 -7.1% |
| 2011 | $4,013 +0% | $55,900 |
| 2010 | $4,012 +0.6% | $55,900 |
| 2009 | $3,987 +2.8% | $55,900 -1% |
| 2008 | $3,879 +14.7% | $56,460 |
| 2007 | $3,383 -1.1% | $56,460 |
| 2006 | $3,420 +17.4% | $56,460 +11.9% |
| 2005 | $2,913 +1.1% | $50,470 |
| 2004 | $2,882 +34.7% | $50,470 |
| 2003 | $2,139 +5.5% | $50,470 +8.4% |
| 2002 | $2,028 -48.2% | $46,550 |
| 2001 | $3,915 -0.1% | $46,550 |
| 2000 | $3,920 | $46,550 |
Find assessor info on the county website
Monthly payment
Est. payment
Payment breakdown
Explore the cost of this home by adjusting the details. Changes won't be saved.Climate risks
Neighborhood: 44143
Nearby schools
Schools provided by the listing agent
- District: Mayfield CSD - 1819
Source: MLS Now. This data may not be complete. We recommend contacting the local school district to confirm school assignments for this home.
- $1,200-- bd-- ba-- sqft669 Som Center Rd, Mayfield Village, OH 44143Off Market
- $217,4003 bd2 ba1.4k sqft769 Som Center Rd, Mayfield Village, OH 44143Off Market
- $336,8003 bd2 ba1.5k sqft757 Som Center Rd, Mayfield, OH 44143Off Market
- $418,4002 bd2 ba1.8k sqft753 Som Center Rd, Mayfield, OH 44143Off Market
Similar homes
- $298,0004 bd3 ba1.8k sqft3246 Rumson Rd, Cleveland Heights, OH 44118For Sale
 MLS ID #5238943, Misty Hatch, EXP Realty, LLC.. MLS Now
 - $389,9003 bd3 ba3.1k sqft4796 Lindsey Ln, Richmond Heights, OH 44143For Sale
 MLS ID #5233185, Sona Grigoryan, Keller Williams Elevate. MLS Now
 - $350,0004 bd2 ba3.1k sqft11523 Auburn Rd, Chardon, OH 44024For Sale
 MLS ID #5229870, Shannon R Gerome, Keller Williams Greater Cleveland Northeast. MLS Now
 - $369,0004 bd3 ba3k sqft2375 Glendon Rd, University Heights, OH 44118For Sale
 MLS ID #5235760, Anthony Cannella, Howard Hanna. MLS Now
