There are homes that simply check the boxes — and then there are homes that make you pause the moment you arrive. Set in the sought-after community of Shipley’s Choice, this elegant 7,000+ square-foot residence offers the rare combination of scale, sophistication, and everyday livability. With three beautifully finished levels, six bedrooms, a dedicated first-floor office, and a desirable main-level bedroom, the home is thoughtfully designed for the way people truly live today — with room to gather, retreat, work, entertain, and breathe. From the moment you step inside, the home feels polished and substantial. Crisp architectural details, generous room sizes, soaring ceilings, and a graceful flow create an immediate sense of refinement. This is a home with undeniable presence — impressive without feeling formal, luxurious without sacrificing warmth. At the heart of the home is a recently renovated showpiece kitchen designed with both beauty and function in mind. Featuring quartz countertops, porcelain tile flooring, stainless steel appliances, and an expansive center island, this stunning space immediately becomes the natural gathering place of the home. It is the kind of kitchen where people linger — over morning coffee, holiday preparation, weeknight dinners, and conversations that continue long after the meal is over. Elegant, substantial, and beautifully appointed, the kitchen sets the tone for the entire residence. Just off the kitchen, the light-filled three-season room creates a seamless transition between indoor and outdoor living — perfect for quiet mornings, relaxed evenings, or entertaining against the peaceful backdrop of the property. The kitchen flows effortlessly into the dramatic two-story family room, where soaring ceilings and abundant natural light create a striking sense of openness and architectural presence. Grand yet inviting, this is a space designed equally for everyday comfort and unforgettable gatherings. The main level also offers exceptional flexibility, including a private office for working from home and a bedroom ideal for guests, extended family, or multi-generational living. Upstairs, the bedroom spaces feel private, spacious, and beautifully proportioned, offering comfort and separation in all the right places. The finished lower level expands the living experience even further and is truly an entertainer’s dream — featuring a FULL SECOND KITCHEN, dedicated media space with a 110-inch screen and projector, pool table and a separate workout room complete with rubber flooring. Whether hosting game nights, movie nights, fitness sessions, or long-term guests, this level offers exceptional versatility. The home’s extensive recent updates provide both luxury and peace of mind, including a New Roof with nine skylights with remote-operated shades that flood the home with natural light, as well as TWO NEW HVAC systems installed in 2025. An electric vehicle charging station in the garage adds modern convenience for today’s lifestyle. Outside, the large backyard offers both privacy and connection, ideally situated just steps from the community walking path and elementary school — an exceptional location within one of Severna Park’s most beloved neighborhoods. What makes this home truly special is not simply its size, but the way the space works. Every level offers purpose. Every room offers possibilities. Every detail supports a lifestyle that feels elevated, comfortable, and remarkably complete. In Shipley’s Choice, this exceptional residence delivers the luxury of space, the elegance of timeless design, and the freedom to live beautifully. Location. Lifestyle. Luxury. Welcome Home.
Sold for $1,250,000
$1,250,000
763 Stacy Oak Way, Millersville, MD 21108
6beds
7,584sqft
Single Family Residence
Built in 1991
0.27 Acres Lot
$1,254,200 Zestimate®
$165/sqft
$5,820 Estimated rent
Home value
$1,254,200
$1.18M - $1.34M
$5,820/mo
Zestimate® history
Owner options
List your home for rent
$5,820/mo
Rent Zestimate®
Find your next renter with Zillow Rental Manager. Plus, with online applications, you can quickly screen prospective tenants – for free.
$5,820/mo
Rent Zestimate®
Refinance and save
$7,765/mo
Est. payment
Refinancing to a lower rate could help reduce your monthly payments and save thousands over the life of the loan.
$7,765/mo
Est. payment
Explore your selling options
Work with a Zillow partner agent
Leverage their expertise and Zillow's premium Showcase listings to get your home seen by more buyers.
Get startedList with your own agent
Get your home in front of millions of buyers by listing it on Zillow.
Learn how to do itSell it yourself
Take full control of how buyers see your home on Zillow by listing For Sale by Owner (FSBO).
List your homeWhat's special
Zillow last checked:
Listing updated:
Listed by:
Diane Donnelly 443-270-5093,
Keller Williams Flagship,
Listing Team: The Donnelly Group Of Keller Williams Flagship Of Maryland
Bought with:
Melissa Chick, 663862
Engel & Volkers Annapolis
Source: Bright MLS,MLS#: MDAA2144050
Facts & features
Interior
Bedrooms & bathrooms
- Bedrooms: 6
- Bathrooms: 5
- Full bathrooms: 5
- Main level bathrooms: 1
- Main level bedrooms: 1
Rooms
- Room types: Living Room, Dining Room, Primary Bedroom, Bedroom 2, Bedroom 3, Bedroom 4, Bedroom 5, Kitchen, Foyer, Sun/Florida Room, Exercise Room, Great Room, Office, Recreation Room, Media Room, Bedroom 6, Primary Bathroom, Full Bath
Primary bedroom
- Features: Flooring - HardWood, Walk-In Closet(s), Primary Bedroom - Sitting Area, Ceiling Fan(s)
- Level: Upper
Bedroom 2
- Features: Flooring - Carpet, Ceiling Fan(s)
- Level: Upper
Bedroom 3
- Features: Flooring - Carpet
- Level: Upper
Bedroom 4
- Features: Flooring - Carpet
- Level: Upper
Bedroom 5
- Features: Ceiling Fan(s), Flooring - Carpet
- Level: Upper
Bedroom 6
- Features: Flooring - HardWood, Lighting - Ceiling
- Level: Main
Primary bathroom
- Features: Soaking Tub, Bathroom - Stall Shower, Bathroom - Walk-In Shower, Double Sink, Skylight(s), Built-in Features, Countertop(s) - Quartz
- Level: Upper
Dining room
- Features: Chair Rail, Crown Molding, Flooring - HardWood, Lighting - Ceiling
- Level: Main
Exercise room
- Features: Flooring - Other
- Level: Lower
Foyer
- Features: Skylight(s)
- Level: Main
Other
- Level: Lower
Other
- Features: Double Sink
- Level: Upper
Other
- Features: Double Sink, Bathroom - Tub Shower, Built-in Features, Skylight(s)
- Level: Upper
Other
- Features: Bathroom - Walk-In Shower
- Level: Main
Great room
- Features: Ceiling Fan(s), Skylight(s), Flooring - HardWood, Fireplace - Wood Burning
- Level: Main
Kitchen
- Features: Countertop(s) - Quartz, Double Sink, Kitchen Island, Eat-in Kitchen, Pantry, Kitchen - Gas Cooking, Flooring - Other, Dining Area, Recessed Lighting
- Level: Main
Kitchen
- Features: Kitchen - Electric Cooking, Breakfast Bar, Kitchen - Gas Cooking
- Level: Lower
Living room
- Features: Flooring - HardWood, Crown Molding
- Level: Main
Media room
- Features: Flooring - Carpet, Recessed Lighting
- Level: Lower
Office
- Features: Ceiling Fan(s), Flooring - HardWood
- Level: Main
Recreation room
- Features: Flooring - Carpet, Recessed Lighting
- Level: Lower
Other
- Features: Flooring - Luxury Vinyl Plank, Skylight(s), Ceiling Fan(s)
- Level: Main
Heating
- Programmable Thermostat, Zoned, Forced Air, Humidity Control, Natural Gas
Cooling
- Central Air, Ceiling Fan(s), Programmable Thermostat, Zoned, Electric
Appliances
- Included: Microwave, Dishwasher, Dryer, Extra Refrigerator/Freezer, Range Hood, Refrigerator, Stainless Steel Appliance(s), Washer, Water Heater, Disposal, Oven/Range - Gas, Ice Maker, Exhaust Fan, Cooktop, Oven, Gas Water Heater
- Laundry: Dryer In Unit, Washer In Unit, Main Level
Features
- 2nd Kitchen, Kitchen Island, Recessed Lighting, Soaking Tub, Bathroom - Stall Shower, Bathroom - Tub Shower, Bathroom - Walk-In Shower, Breakfast Area, Built-in Features, Ceiling Fan(s), Dining Area, Entry Level Bedroom, Family Room Off Kitchen, Open Floorplan, Formal/Separate Dining Room, Eat-in Kitchen, Kitchen - Gourmet, Primary Bath(s), Upgraded Countertops, Walk-In Closet(s), Chair Railings, Crown Molding, Kitchen - Table Space, Bar, 2 Story Ceilings, 9'+ Ceilings, Dry Wall
- Flooring: Carpet, Ceramic Tile, Luxury Vinyl, Wood
- Doors: Six Panel, Double Entry
- Windows: Skylight(s)
- Basement: Finished,Heated,Improved,Interior Entry,Exterior Entry,Side Entrance,Windows,Walk-Out Access
- Number of fireplaces: 1
- Fireplace features: Brick, Mantel(s), Glass Doors
Interior area
- Total structure area: 7,584
- Total interior livable area: 7,584 sqft
- Finished area above ground: 5,153
- Finished area below ground: 2,431
Property
Parking
- Total spaces: 4
- Parking features: Garage Faces Front, Garage Door Opener, Inside Entrance, Attached, Driveway, Off Street
- Attached garage spaces: 2
- Uncovered spaces: 2
Accessibility
- Accessibility features: None
Features
- Levels: Three
- Stories: 3
- Patio & porch: Patio, Brick, Deck
- Exterior features: Extensive Hardscape
- Pool features: Community
- Has view: Yes
- View description: Garden, Trees/Woods
Lot
- Size: 0.27 Acres
- Features: Backs to Trees, No Thru Street, Front Yard, Level, Private, Rear Yard, SideYard(s)
Details
- Additional structures: Above Grade, Below Grade
- Parcel number: 020372790034830
- Zoning: R2
- Special conditions: Standard
Construction
Type & style
- Home type: SingleFamily
- Architectural style: Colonial
- Property subtype: Single Family Residence
Materials
- Brick
- Foundation: Other
- Roof: Shingle
Condition
- Excellent
- New construction: No
- Year built: 1991
Details
- Builder model: Bridgeport
- Builder name: Talles
Utilities & green energy
- Sewer: Public Sewer
- Water: Public
Community & HOA
Community
- Features: Pool
- Security: Electric Alarm, Monitored
- Subdivision: Shipleys Choice
HOA
- Has HOA: Yes
- Amenities included: Basketball Court, Jogging Path, Pool, Pool Mem Avail, Tennis Court(s), Tot Lots/Playground
- Services included: Common Area Maintenance
- HOA fee: $217 annually
- HOA name: SHIPLEY'S CHOICE HOMEOWNER'S ASSOCIATION
Location
- Region: Millersville
Financial & listing details
- Price per square foot: $165/sqft
- Tax assessed value: $1,013,200
- Annual tax amount: $10,680
- Date on market: 5/10/2026
- Listing agreement: Exclusive Right To Sell
- Listing terms: Cash,Conventional,VA Loan,FHA
- Inclusions: Large Screen Tv With Projector, Pool Table
- Exclusions: Electronics And Standing Speakers
- Ownership: Fee Simple
Price history
| Date | Event | Price |
|---|---|---|
| 6/15/2026 | Sold | $1,250,000$165/sqft |
Source:  Bright MLS #MDAA2144050 Report a problem Bright MLS #MDAA2144050 Report a problem | ||
| 5/14/2026 | Pending sale | $1,250,000$165/sqft |
Source: Bright MLS #MDAA2144050 Report a problem | ||
| 5/10/2026 | Listed for sale | $1,250,000+42.9%$165/sqft |
Source: Bright MLS #MDAA2144050 Report a problem | ||
| 8/14/2021 | Sold | $875,000-2.2%$115/sqft |
Source: Public Record Report a problem | ||
| 1/13/2021 | Listing removed | -- |
Source:  Bright MLS Report a problem Bright MLS Report a problem | ||
| 8/10/2020 | Listed for sale | $895,000$118/sqft |
Source: Keller Williams Realty Flagship of Maryland #MDAA442712 Report a problem | ||
| 3/22/2012 | Listing removed | $3,150 |
Source: Prudential PenFed Realty #AA7774522 Report a problem | ||
| 2/16/2012 | Listed for rent | $3,150 |
Source: Prudential PenFed Realty #AA7774522 Report a problem | ||
Public tax history
| Year | Property taxes | Tax assessment |
|---|---|---|
| 2025 | $10,083 +5.8% | $941,600 +8.2% |
| 2024 | $9,527 +3.2% | $870,000 +2.9% |
| 2023 | $9,228 +7.7% | $845,100 +3% |
| 2022 | $8,571 +3.1% | $820,200 +3.1% |
| 2021 | $8,311 +0.2% | $795,300 +0.3% |
| 2020 | $8,298 -0.8% | $793,300 -3% |
| 2019 | $8,363 +4.5% | $817,700 +3.6% |
| 2018 | $8,004 -0.4% | $789,300 +0.1% |
| 2017 | $8,034 | $788,233 +0.1% |
| 2016 | -- | $787,167 +0.1% |
| 2015 | -- | $786,100 +3.3% |
| 2014 | -- | $760,900 +3.4% |
| 2013 | -- | $735,700 +3.5% |
| 2012 | -- | $710,500 |
| 2011 | -- | $710,500 |
| 2010 | -- | $710,500 -14.8% |
| 2009 | -- | $833,530 +12.7% |
| 2008 | -- | $739,630 +14.5% |
| 2007 | -- | $645,730 +17% |
| 2006 | -- | $551,830 +9.5% |
| 2005 | -- | $503,832 +10.5% |
| 2004 | -- | $455,836 +11.8% |
| 2003 | -- | $407,840 +3% |
| 2002 | -- | $395,896 +3.1% |
| 2001 | -- | $383,953 |
Find assessor info on the county website
Neighborhood: 21108
Nearby homes
- $1,237,1005 bd5 ba4.3k sqft761 Stacy Oak Way, Millersville, MD 21108Off Market
- $1,153,1005 bd4 ba4.3k sqft765 Stacy Oak Way, Millersville, MD 21108Off Market

- $1,118,2005 bd4 ba5.1k sqft767 Stacy Oak Way, Millersville, MD 21108Off Market
- $1,045,2004 bd4 ba3.9k sqft759 Stacy Oak Way, Millersville, MD 21108Sold
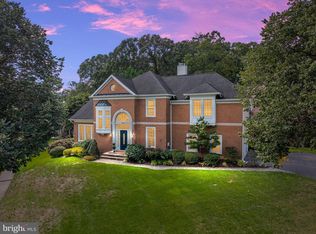
- $1,215,4006 bd7 ba8k sqft762 Stacy Oak Way, Millersville, MD 21108Off Market
- $1,031,200-- bd3 ba3.4k sqft760 Stacy Oak Way, Millersville, MD 21108Off Market
- $1,103,900-- bd2 ba4.1k sqft764 Stacy Oak Way, Millersville, MD 21108Off Market
- $964,900-- bd4 ba3.1k sqft306 Kirkwood Rd, Millersville, MD 21108Off Market
Nearby schools
GreatSchools rating
- 8/10Shipley's Choice Elementary SchoolGrades: PK-5Distance: 0.1 mi
- 10/10Severna Park Middle SchoolGrades: 6-8Distance: 1.7 mi
- 9/10Severna Park High SchoolGrades: 9-12Distance: 3.3 mi
Schools provided by the listing agent
- Elementary: Benfield
- Middle: Severna Park
- High: Severna Park
- District: Anne Arundel County Public Schools
Source: Bright MLS. This data may not be complete. We recommend contacting the local school district to confirm school assignments for this home.
Get a cash offer in 3 minutes
Find out how much your home could sell for in as little as 3 minutes with a no-obligation cash offer.
Estimated market value
$1,254,200
Get a cash offer in 3 minutes
Find out how much your home could sell for in as little as 3 minutes with a no-obligation cash offer.
Estimated market value
$1,254,200
- Maryland
- Anne Arundel County
- Millersville
- 21108
- 763 Stacy Oak Way
Nearby cities
Nearby zip codes
Other Millersville Topics
