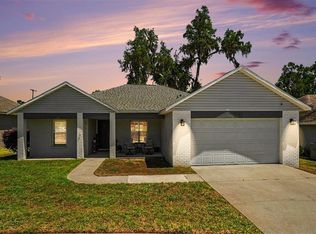
Charming Home in the Heart of Seffner – Move-In Ready! Welcome to 763 Starpoint Dr., a beautifully maintained home in one of Seffner’s most desirable neighborhoods. This residence perfectly blends comfort, style, and functionality—ideal for first-time buyers, growing families, or anyone seeking a turnkey home in Tampa Bay. Step inside to discover a bright and open floor plan with spacious living areas and abundant natural light. The kitchen offers modern finishes, plenty of counter space, and storage—perfect for everyday living or entertaining. Bedrooms are generously sized, providing a relaxing retreat at the end of the day. Step outside to your private backyard oasis, featuring a thriving guava tree that will stay, perfect for fresh fruit and outdoor enjoyment. Other updates include a water heater replaced just three years ago, giving you peace of mind. Additional highlights include a carport, well-maintained landscaping, and proximity to top-rated schools, shopping, dining, and major highways for an easy Tampa Bay commute. This home is ready for you to make it your own! Don’t miss your chance to live in a welcoming community with all the conveniences Tampa Bay has to offer. Schedule your showing today! A/C replace 2021, Roof 12/2020, Water softner 2021 water heater replaced April 19, 2024
For sale
$355,000
763 STAR POINTE DRIVE, SEFFNER, FL 33584
3beds
1,841sqft
Single Family Residence
Built in 2003
5,500 Square Feet Lot
$354,000 Zestimate®
$193/sqft
$27/mo HOA
What's special
Abundant natural lightThriving guava treePrivate backyard oasisWell-maintained landscaping
- 11 hours |
- 61 |
- 1 |
Zillow last checked:
Listing updated:
Listed by:
Nawal Naim 646-321-8189,
REALTY ONE GROUP ADVANTAGE 813-909-0909
Source: Stellar MLS,MLS#: TB8479279 Originating MLS: Suncoast Tampa
Originating MLS: Suncoast Tampa
Facts & features
Interior
Bedrooms & bathrooms
- Bedrooms: 3
- Bathrooms: 2
- Full bathrooms: 2
Rooms
- Room types: Bonus Room
Primary bedroom
- Features: Walk-In Closet(s)
- Level: First
Bedroom 1
- Features: Built-in Closet
- Level: First
Bedroom 2
- Features: Built-in Closet
- Level: First
Primary bathroom
- Level: First
Bathroom 2
- Level: First
Balcony porch lanai
- Level: First
Bonus room
- Features: No Closet
- Level: First
Dining room
- Level: First
Kitchen
- Level: First
Laundry
- Level: First
Living room
- Level: First
Heating
- Electric
Cooling
- Central Air
Appliances
- Included: Cooktop, Dishwasher, Disposal, Dryer, Electric Water Heater, Ice Maker, Range Hood, Refrigerator, Washer, Water Softener
- Laundry: Laundry Room
Features
- Ceiling Fan(s), Eating Space In Kitchen, High Ceilings, Kitchen/Family Room Combo, Living Room/Dining Room Combo
- Flooring: Vinyl
- Has fireplace: No
Interior area
- Total structure area: 2,425
- Total interior livable area: 1,841 sqft
Video & virtual tour
Property
Parking
- Total spaces: 2
- Parking features: Garage - Attached
- Attached garage spaces: 2
Features
- Levels: One
- Stories: 1
- Exterior features: Balcony, Private Entrance, Private Mailbox, Private Yard, Sidewalk
Lot
- Size: 5,500 Square Feet
- Dimensions: 50 x 110
Details
- Parcel number: U352820622F0000000011.0
- Zoning: PD
- Special conditions: None
Construction
Type & style
- Home type: SingleFamily
- Property subtype: Single Family Residence
Materials
- Block, Stucco
- Foundation: Slab
- Roof: Shingle
Condition
- New construction: No
- Year built: 2003
Utilities & green energy
- Sewer: Public Sewer
- Water: Public
- Utilities for property: BB/HS Internet Available, Electricity Available, Electricity Connected, Fiber Optics
Community & HOA
Community
- Pet fee: $0 monthly
- Subdivision: PARSONS POINTE PH 2 UNIT A
HOA
- Has HOA: Yes
- HOA fee: $27 monthly
- HOA name: McNeil managent services
- HOA phone: 813-571-7100
Location
- Region: Seffner
Financial & listing details
- Price per square foot: $193/sqft
- Tax assessed value: $275,731
- Annual tax amount: $4,690
- Date on market: 2/25/2026
- Cumulative days on market: 142 days
- Ownership: Fee Simple
- Total actual rent: 0
- Electric utility on property: Yes
- Road surface type: Paved
Estimated market value
$354,000
$336,000 - $372,000
$2,368/mo
Price history
| Date | Event | Price |
|---|---|---|
| 8/21/2026 | Listed for sale | $355,000$193/sqft |
Source:  Stellar MLS #TB8479279 Report a problem Stellar MLS #TB8479279 Report a problem | ||
| 8/18/2026 | Price change | $2,400-7.7%$1/sqft |
Source: Stellar MLS #TB8535216 Report a problem | ||
| 8/11/2026 | Listing removed | $355,000$193/sqft |
Source: Stellar MLS #TB8479279 Report a problem | ||
| 8/7/2026 | Price change | $355,000-1.4%$193/sqft |
Source: Stellar MLS #TB8479279 Report a problem | ||
| 8/4/2026 | Listed for rent | $2,600-7.1%$1/sqft |
Source: Stellar MLS #TB8535216 Report a problem | ||
| 6/28/2026 | Price change | $360,000-1.4%$196/sqft |
Source: Stellar MLS #TB8479279 Report a problem | ||
| 6/3/2026 | Price change | $365,000-0.5%$198/sqft |
Source: Stellar MLS #TB8479279 Report a problem | ||
| 5/25/2026 | Price change | $367,000-0.8%$199/sqft |
Source: Stellar MLS #TB8479279 Report a problem | ||
| 5/9/2026 | Price change | $370,000-1.1%$201/sqft |
Source: Stellar MLS #TB8479279 Report a problem | ||
| 4/27/2026 | Price change | $374,000-0.1%$203/sqft |
Source: Stellar MLS #TB8479279 Report a problem | ||
| 4/20/2026 | Listed for sale | $374,500$203/sqft |
Source: Stellar MLS #TB8479279 Report a problem | ||
| 3/25/2026 | Listing removed | $374,500$203/sqft |
Source: Stellar MLS #TB8479279 Report a problem | ||
| 3/24/2026 | Listing removed | $2,800$2/sqft |
Source: Stellar MLS #TB8484913 Report a problem | ||
| 3/20/2026 | Price change | $374,500-0.1%$203/sqft |
Source: Stellar MLS #TB8479279 Report a problem | ||
| 3/18/2026 | Price change | $2,800-6.7%$2/sqft |
Source: Stellar MLS #TB8484913 Report a problem | ||
| 3/10/2026 | Listed for rent | $3,000$2/sqft |
Source: Stellar MLS #TB8484913 Report a problem | ||
| 3/9/2026 | Price change | $375,000-1.3%$204/sqft |
Source: Stellar MLS #TB8479279 Report a problem | ||
| 3/2/2026 | Price change | $380,000-1.3%$206/sqft |
Source: Stellar MLS #TB8479279 Report a problem | ||
| 2/25/2026 | Listed for sale | $385,000+10.2%$209/sqft |
Source: Stellar MLS #TB8479279 Report a problem | ||
| 11/30/2023 | Sold | $349,500-5.5%$190/sqft |
Source: Stellar MLS #U8197496 Report a problem | ||
| 10/21/2023 | Pending sale | $369,900$201/sqft |
Source: Stellar MLS #U8197496 Report a problem | ||
| 10/6/2023 | Price change | $369,900-2.6%$201/sqft |
Source: Stellar MLS #U8197496 Report a problem | ||
| 8/26/2023 | Price change | $379,900-1.3%$206/sqft |
Source: Stellar MLS #U8197496 Report a problem | ||
| 8/4/2023 | Price change | $385,000-1.3%$209/sqft |
Source: Stellar MLS #U8197496 Report a problem | ||
| 7/20/2023 | Price change | $390,000-2.3%$212/sqft |
Source: Stellar MLS #U8197496 Report a problem | ||
| 6/6/2023 | Listed for sale | $399,000+238.1%$217/sqft |
Source: Stellar MLS #U8197496 Report a problem | ||
| 6/27/2011 | Sold | $118,000-18.5%$64/sqft |
Source: Public Record Report a problem | ||
| 11/8/2003 | Sold | $144,800$79/sqft |
Source: Public Record Report a problem | ||
Public tax history
| Year | Property taxes | Tax assessment |
|---|---|---|
| 2025 | $4,931 +5.1% | $275,731 +0.1% |
| 2024 | $4,690 +153.5% | $275,337 +142.3% |
| 2023 | $1,850 -8.4% | $113,620 +3% |
| 2022 | $2,020 +2.2% | $110,311 +3% |
| 2021 | $1,978 +4.2% | $107,098 +1.4% |
| 2020 | $1,898 +4.6% | $105,619 +2.3% |
| 2019 | $1,814 | $103,244 +1.9% |
| 2018 | $1,814 +2.9% | $101,319 -31.7% |
| 2017 | $1,763 +1.7% | $148,295 +52.6% |
| 2016 | $1,733 +2.1% | $97,194 +0.7% |
| 2015 | $1,698 +0.7% | $96,518 +0.8% |
| 2014 | $1,686 | $95,752 +1.5% |
| 2013 | $1,686 +0.4% | $94,337 +1.4% |
| 2012 | $1,680 -39.8% | $92,993 -13.4% |
| 2011 | $2,790 -3.9% | $107,400 -5.6% |
| 2010 | $2,903 -8.4% | $113,759 -10.2% |
| 2009 | $3,170 -19.3% | $126,675 -22.7% |
| 2008 | $3,927 +31.2% | $163,921 +12.9% |
| 2007 | $2,993 -4.3% | $145,255 +2.5% |
| 2006 | $3,128 +0.4% | $141,712 +3.2% |
| 2005 | $3,114 | $137,260 +3% |
| 2004 | -- | $133,262 +455.3% |
| 2003 | -- | $24,000 |
Find assessor info on the county website
Monthly payment
Est. payment
Payment breakdown
Explore the cost of this home by adjusting the details. Changes won't be saved.Climate risks
Neighborhood: 33584
Nearby schools
GreatSchools rating
- 6/10Lopez Elementary SchoolGrades: PK-5Distance: 0.5 mi
- 3/10Burnett Middle SchoolGrades: 6-8Distance: 0.4 mi
- 4/10Armwood High SchoolGrades: 9-12Distance: 0.8 mi
Schools provided by the listing agent
- Elementary: Lopez-HB
- Middle: Burnett-HB
- High: Armwood-HB
Source: Stellar MLS. This data may not be complete. We recommend contacting the local school district to confirm school assignments for this home.
- $315,9003 bd1 ba1.8k sqft763R Star Pointe Dr, Seffner, FL 33584Off Market

- $336,1004 bd2 ba1.7k sqft761 Star Pointe Dr, Seffner, FL 33584Off Market
- $328,4003 bd2 ba1.5k sqft765 Star Pointe Dr, Seffner, FL 33584Off Market
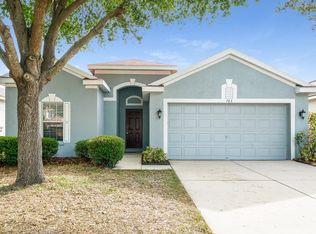
- $306,1003 bd2 ba1.5k sqft705 Star Pointe Dr, Seffner, FL 33584Off Market
- $363,4004 bd3 ba2k sqft759 Star Pointe Dr, Seffner, FL 33584Off Market
- $319,9003 bd2 ba1.4k sqft767 Star Pointe Dr, Seffner, FL 33584Off Market
- $301,4003 bd2 ba1.4k sqft703 Star Pointe Dr, Seffner, FL 33584Off Market
- $297,4003 bd2 ba1.4k sqft707 Star Pointe Dr, Seffner, FL 33584Off Market
A local agent can set up tours, give advice and negotiate with sellers.
Similar homes
- $374,9993 bd2 ba1.9k sqft704 PARSONS POINTE ST, SEFFNER, FL 33584For Sale
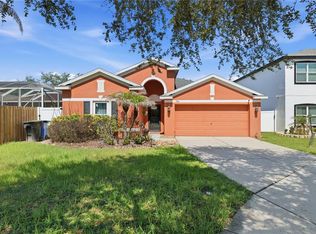
 MLS ID #TB8522048, Roxana Argueta, ORCHARD BROKERAGE, LLC. Stellar MLS
 - $340,0003 bd2 ba1.4k sqft725 STAR POINTE DRIVE, SEFFNER, FL 33584For Sale
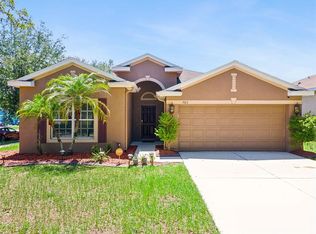 MLS ID #TB8526585, Rebecca Guy, PA, LOKATION. Stellar MLS
 - $350,0003 bd2 ba2.1k sqft215 FERN GULLEY DRIVE, SEFFNER, FL 33584For Sale
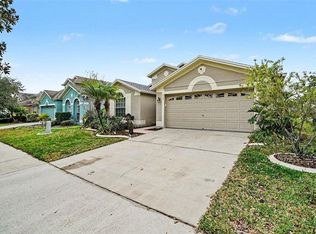 MLS ID #TB8469407, Bridget Franklin, MARK SPAIN REAL ESTATE. Stellar MLS
 - $375,0003 bd2 ba1.6k sqft2333 TOWERING OAKS CIRCLE, SEFFNER, FL 33584For Sale
 MLS ID #TB8498926, Ryan McCall, RE/MAX ALLIANCE GROUP. Stellar MLS
 - $380,0003 bd2 ba1.8k sqft2023 DARLINGTON OAK DRIVE, SEFFNER, FL 33584For SaleMLS ID #TB8516884, Megan Jordan, BAY TO BAY BROKERAGE. Stellar MLS
- $335,0004 bd2 ba1.8k sqft3839 CRYSTAL DEW STREET, PLANT CITY, FL 33567For SaleMLS ID #TB8539204, Scott Mayhew, RE/MAX CHAMPIONS. Stellar MLS
- $439,9994 bd3 ba2.4k sqft2620 GIANT PLACE, SEFFNER, FL 33584For SaleMLS ID #TB8503775, Nicholas Cuccia, MAVREALTY. Stellar MLS
- $355,0004 bd2 ba1.3k sqft502 AVOCADO CIRCLE, BRANDON, FL 33510For SaleMLS ID #TB8492194, Martha David, CENTURY 21 CIRCLE. Stellar MLS
- $339,9003 bd2 ba1.5k sqft655 SAND RIDGE DRIVE, VALRICO, FL 33594For SaleMLS ID #TB8516957, Levi Stubbs, GREEN STAR REALTY, INC.. Stellar MLS
- $325,0003 bd2 ba1.7k sqft3833 WHISTLEWOOD CIRCLE, LAKELAND, FL 33811For SaleMLS ID #L4964132, Gwen Clark, CLARK REALTY LLC. Stellar MLS
- $380,0003 bd2 ba1.8k sqft3511 GRAY WHETSTONE STREET, BRANDON, FL 33511For SaleMLS ID #TB8506807, Mindy McCabe, KELLER WILLIAMS SUBURBAN TAMPA. Stellar MLS
- $368,9003 bd3 ba1.8k sqft7435 ARLINGTON GROVE CIRCLE, TAMPA, FL 33625For SaleMLS ID #TB8539852, Walter Southard, Jr, WEICHERT REALTORS EXCLUSIVE PROPERTIES. Stellar MLS
- $340,0004 bd2 ba1.9k sqft10328 CELTIC ASH DRIVE, RUSKIN, FL 33573For SaleMLS ID #TB8535071, Gene Batronie, 27NORTH REALTY. Stellar MLS
- $400,0003 bd4 ba2.6k sqft12110 LEGACY BRIGHT STREET, RIVERVIEW, FL 33578For SaleMLS ID #TB8539309, Kellie Foreman, CENTURY 21 BEGGINS ENTERPRISES. Stellar MLS
- $358,0003 bd2 ba1.6k sqft30837 SONNET GLEN DRIVE, WESLEY CHAPEL, FL 33543For SaleMLS ID #TB8525620, Sherlyn Clark, EXP REALTY LLC. Stellar MLS
- $364,9004 bd3 ba2k sqft2819 HOLLY BLUFF COURT, PLANT CITY, FL 33566For SaleMLS ID #TB8473908, Jacqueline Pacheco, CHARLES RUTENBERG REALTY INC. Stellar MLS
- $310,0003 bd2 ba1.2k sqft3708 E IDLEWILD AVENUE, TAMPA, FL 33610For SaleMLS ID #TB8523418, Sarah Ferguson, AGILE GROUP REALTY. Stellar MLS
- $370,0004 bd2 ba1.8k sqft27211 LIRIOPE COURT, WESLEY CHAPEL, FL 33544For SaleMLS ID #TB8519439, Andrea Simpson, PREMIER SOTHEBYS INTL REALTY. Stellar MLS
- $393,0005 bd3 ba1.6k sqft205 E KIRBY STREET, TAMPA, FL 33604For SaleMLS ID #TB8534593, Ashley Atkins Grogan, LPT REALTY, LLC. Stellar MLS
- $340,0004 bd2 ba2k sqft12308 ADVENTURE DRIVE, RIVERVIEW, FL 33579For SaleMLS ID #TB8456405, Nataliya Fillers, FUTURE HOME REALTY INC. Stellar MLS
