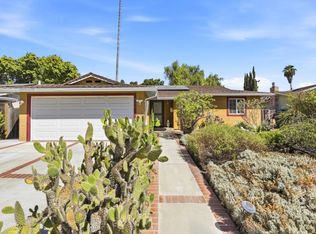
Extensively remodeled & set on a generous corner lot, this move-in-ready home offers something increasingly hard to find: abundant outdoor space & room to grow. Updated for the owners to enjoy, not simply for resale, the bright kitchen features ample white cabinetry, quartz counters, marble-look backsplash, stainless appliances, open shelving & generous peninsula connecting kitchen, dining & living spaces. Both baths have been stylishly remodeled with contemporary finishes, while rich walnut-tone LVP flooring creates warmth throughout. Smart lighting & thermostat add everyday convenience, but step outside & the property truly sets itself apart. Spacious, private backyard features lawn, mature landscaping, shaded pergola & fire pit room to dine, entertain, play, garden or simply relax. Beyond the backyard, an expansive side yard takes advantage of the corner lot, offering even more possibilities for outdoor living, future expansion or a potential ADU (buyer to verify). With the neighborhood park just one block away, shopping, dining & everyday conveniences nearby, plus easy access to Hwys 85/87, the location helps make busy days simpler and leaves more time to enjoy being home. Updated inside, spacious outside & flexible for the future this is everyday living, beautifully done.
For sale
$1,350,000
763 Stardust Ln, San Jose, CA 95123
4beds
1,321sqft
Single Family Residence, Residential
Built in 1973
6,700 Square Feet Lot
$1,336,100 Zestimate®
$1,022/sqft
$-- HOA
What's special
- 2 hours
- 67
- 5
Zillow last checked:
Listing updated:
Listed by:
Linda Baker 01373033 408-712-3432,
Milestone Realty 408-712-3432,
Dana Ford 02133481 408-442-2777,
Milestone Realty
Source: MLSListings Inc,MLS#: ML82060630
Facts & features
Interior
Bedrooms & bathrooms
- Bedrooms: 4
- Bathrooms: 2
- Full bathrooms: 2
Bedroom
- Features: GroundFloorBedroom, PrimarySuiteRetreat, WalkinCloset, PrimaryBedroomonGroundFloor, BedroomonGroundFloor2plus
Bathroom
- Features: Granite, PrimaryStallShowers, ShoweroverTub1, Skylight
Dining room
- Features: BreakfastBar, DiningFamilyCombo
Family room
- Features: KitchenFamilyRoomCombo
Kitchen
- Features: Countertop_Granite
Heating
- Central Forced Air
Cooling
- Central Air
Appliances
- Included: Disposal, Microwave, Electric Oven, Electric Oven/Range, Refrigerator, Washer/Dryer
- Laundry: In Garage
Features
- One Or More Skylights, Walk-In Closet(s)
- Flooring: Tile, Vinyl Linoleum
- Number of fireplaces: 1
- Fireplace features: Living Room
Interior area
- Total structure area: 1,321
- Total interior livable area: 1,321 sqft
Property
Parking
- Total spaces: 2
- Parking features: Attached, Garage Door Opener, On Street
- Attached garage spaces: 2
Features
- Stories: 1
- Exterior features: Back Yard, Fenced, Drought Tolerant Plants
- Fencing: Back Yard,Wood
Lot
- Size: 6,700 Square Feet
- Features: Gentle Sloping
Details
- Parcel number: 46425046
- Zoning: R1-8
- Special conditions: Standard
Construction
Type & style
- Home type: SingleFamily
- Architectural style: Ranch
- Property subtype: Single Family Residence, Residential
Materials
- Foundation: Concrete Perimeter
- Roof: Composition
Condition
- New construction: No
- Year built: 1973
Utilities & green energy
- Gas: PublicUtilities
- Sewer: Public Sewer
- Water: Public
- Utilities for property: Public Utilities, Water Public
Community & HOA
Location
- Region: San Jose
Financial & listing details
- Price per square foot: $1,022/sqft
- Tax assessed value: $1,244,795
- Date on market: 9/9/2026
- Listing agreement: ExclusiveRightToSell
Estimated market value
$1,336,100
$1.27M - $1.40M
$5,014/mo
Price history
| Date | Event | Price |
|---|---|---|
| 9/9/2026 | Listed for sale | $1,350,000+17.4%$1,022/sqft |
Source:  MLSListings Inc #ML82060630 Report a problem MLSListings Inc #ML82060630 Report a problem | ||
| 9/9/2021 | Sold | $1,150,000+15.1%$871/sqft |
Source:  MLSListings Inc #ML81857290 Report a problem MLSListings Inc #ML81857290 Report a problem | ||
| 8/13/2021 | Contingent | $999,000$756/sqft |
Source: MLSListings Inc #ML81857290 Report a problem | ||
| 8/9/2021 | Listed for sale | $999,000+27.3%$756/sqft |
Source: MLSListings Inc #ML81857290 Report a problem | ||
| 7/6/2016 | Sold | $785,000+1.9%$594/sqft |
Source: Public Record Report a problem | ||
| 6/11/2016 | Pending sale | $770,000$583/sqft |
Source: Intero Real Estate Services #81588255 Report a problem | ||
| 6/1/2016 | Listed for sale | $770,000+64.5%$583/sqft |
Source: Intero Real Estate Services #ML81588255 Report a problem | ||
| 5/22/2002 | Sold | $468,000$354/sqft |
Source: Public Record Report a problem | ||
Public tax history
| Year | Property taxes | Tax assessment |
|---|---|---|
| 2026 | -- | $1,244,795 +2% |
| 2025 | $16,283 +6.3% | $1,220,388 +2% |
| 2024 | $15,316 +1.9% | $1,196,460 +2% |
| 2023 | $15,037 +0.9% | $1,173,000 +2% |
| 2022 | $14,909 +60.8% | $1,150,000 +69.6% |
| 2021 | $9,270 +2.5% | $677,962 +1% |
| 2020 | $9,047 | $671,011 +2% |
| 2019 | $9,047 +3.4% | $657,855 +2% |
| 2018 | $8,751 | $644,956 +2% |
| 2017 | $8,751 +0.9% | $632,311 +8.3% |
| 2016 | $8,676 +8.4% | $584,024 +1.5% |
| 2015 | $8,006 +5.9% | $575,252 +2% |
| 2014 | $7,560 | $563,984 +6.4% |
| 2013 | -- | $530,000 +25.9% |
| 2012 | -- | $421,000 +0.2% |
| 2011 | -- | $420,000 -4.5% |
| 2010 | -- | $440,000 -18% |
| 2009 | -- | $536,879 +2% |
| 2008 | -- | $526,353 +2% |
| 2007 | -- | $516,034 +2% |
| 2006 | -- | $505,916 +2% |
| 2005 | -- | $495,997 +7.4% |
| 2004 | -- | $462,000 +3% |
| 2003 | -- | $448,600 +198.6% |
| 2002 | -- | $150,242 +2% |
| 2001 | -- | $147,297 |
Find assessor info on the county website
Monthly payment
Est. payment
Payment breakdown
Explore the cost of this home by adjusting the details. Changes won't be saved.Climate risks
Neighborhood: Blossom Valley
Nearby schools
Schools provided by the listing agent
- District: SanJoseUnified
Source: MLSListings Inc. This data may not be complete. We recommend contacting the local school district to confirm school assignments for this home.

Similar homes
- $1,358,0003 bd2 ba1.2k sqft5880 Tandera Ave, San Jose, CA 95123For Sale
 MLS ID #ML82058657, Nicole Trieu. MLSListings Inc
 - $1,399,0004 bd3 ba1.6k sqft5831 Soltero Dr, San Jose, CA 95123For Sale
 MLS ID #ML82058468, Timothy Le. MLSListings Inc
 - $1,349,8884 bd3 ba1.6k sqft569 Gaundabert Ln, San Jose, CA 95136For Sale
 MLS ID #ML82053686, Timothy Alston. MLSListings Inc
 - $1,398,8884 bd2 ba1.3k sqft451 Santa Mesa Dr, San Jose, CA 95123For Sale
 MLS ID #ML82056242, Kristen Constantino. MLSListings Inc
Local buyer's agents are ready to help
