Skip main navigation
Closed
  • $345,000

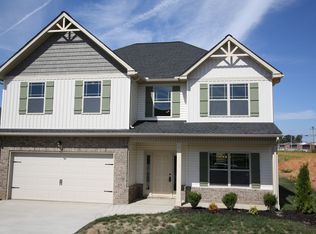
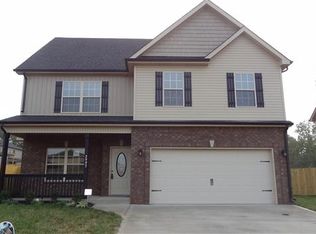
    763 Sturdivant Dr, Clarksville, TN 37042

    4beds
    2,560sqft
    Single Family Residence, Residential
    Built in 2014
    8,276 Square Feet Lot
    $346,100 Zestimate®
    $135/sqft
    $2,125 Estimated rent

    Home value

    $346,100

    $329,000 - $363,000

    $2,125/mo

    Zestimate® history
    Loading
    Loading...

    Owner options

    List your home for rent

    $2,125/mo

    Rent Zestimate®

    Find your next renter with Zillow Rental Manager. Plus, with online applications, you can quickly screen prospective tenants – for free.

    Learn more

    $2,125/mo

    Rent Zestimate®

    Refinance and save

    $2,026/mo

    Est. payment

    Refinancing to a lower rate could help reduce your monthly payments and save thousands over the life of the loan.

    See today's rates

    $2,026/mo

    Est. payment

    Explore your selling options

    Work with a Zillow partner agent

    Leverage their expertise and Zillow's premium Showcase listings to get your home seen by more buyers.

    Get started

    List with your own agent

    Get your home in front of millions of buyers by listing it on Zillow.

    Learn how to do it

    Sell it yourself

    Take full control of how buyers see your home on Zillow by listing For Sale by Owner (FSBO).

    List your home

    What's special

    Two car garageWalk in laundry roomGourmet kitchenSpacious bedroomsCabinet spaceBack deckSoaring ceiling
    This Beautiful home has everything from a large Formal Dining Room to 4 Charming spacious bedrooms and 2-1/2 bathrooms. Beautiful hard wood floors and two car garage offering tons of parking space for all your needs. Gourmet Kitchen offers plenty of cabinet space and DOUBLE OVEN & 5 Burner Cooktop, Backsplash and beautiful granite countertops and a huge pantry. Half Bathroom on Main has a linen closet, and Guest Bathroom comes with a DOUBLE SINK! Walk in laundry room with lots of storage space. Relax and unwind in the cozy living areas, featuring soaring ceiling and fireplace, adding both style and comfort to your everyday living. Including a welcoming porch and back deck, perfect for enjoying your morning coffee or evening relaxation. Enjoy the freedom of NO HOA restrictions and the convenience of being close to shopping, entertainment, and parks on the Fort Campbell area.

    Zillow last checked:

    Listing updated:

    Listed by:

    Gloria Bonilla 801-471-6621,

    eXp Realty

    Bought with:

    Christie Drury, 315368

    Nashville Luxe Properties

    Source: RealTracs MLS as distributed by MLS GRID,MLS#: 2913854MLS Logo

    Facts & features

    Interior

    Bedrooms & bathrooms
    • Bedrooms: 4
    • Bathrooms: 3
    • Full bathrooms: 2
    • 1/2 bathrooms: 1
    Bedroom 4
    • Features: Extra Large Closet
    • Level: Extra Large Closet
    • Area: 144 Square Feet
    • Dimensions: 12x12
    Den
    • Features: Separate
    • Level: Separate
    • Area: 195 Square Feet
    • Dimensions: 13x15
    Heating
    • Central
    Cooling
    • Ceiling Fan(s), Central Air, Electric
    Appliances
    • Included: Double Oven, Electric Oven, Cooktop, Dishwasher, Disposal, Microwave, Refrigerator
    • Laundry: Electric Dryer Hookup, Washer Hookup
    Features
    • Ceiling Fan(s), Pantry, Walk-In Closet(s)
    • Flooring: Carpet, Wood, Laminate
    • Basement: None
    • Number of fireplaces: 1
    • Fireplace features: Living Room
    Interior area
    • Total structure area: 2,560
    • Total interior livable area: 2,560 sqft
    • Finished area above ground: 2,560

    Property

    Parking
    • Total spaces: 2
    • Parking features: Attached
    • Attached garage spaces: 2
    Features
    • Levels: Two
    • Stories: 2
    • Patio & porch: Patio, Covered
    • Fencing: Back Yard
    Lot
    • Size: 8,276 Square Feet
    • Features: Level
    • Topography: Level
    Details
    • Parcel number: 063006O A 01000 00003006J
    • Special conditions: Standard

    Construction

    Type & style
    • Home type: SingleFamily
    • Property subtype: Single Family Residence, Residential
    Materials
    • Brick, Vinyl Siding
    • Roof: Shingle
    Condition
    • New construction: No
    • Year built: 2014

    Utilities & green energy

    • Sewer: Public Sewer
    • Water: Public
    • Utilities for property: Electricity Available, Water Available

    Community & HOA

    Community
    • Subdivision: Sunset Meadows
    HOA
    • Has HOA: No
    Location
    • Region: Clarksville

    Financial & listing details

    • Price per square foot: $135/sqft
    • Tax assessed value: $358,500
    • Annual tax amount: $2,671
    • Date on market: 6/14/2025
    • Electric utility on property: Yes

    Price history

    DateEventPrice
    11/24/2025Sold$345,000-2.5%$135/sqft
    Source: RealTracs MLS as distributed by MLS GRID #2913854 Report a problem
    10/30/2025Contingent$354,000$138/sqft
    Source: RealTracs MLS as distributed by MLS GRID #2913854 Report a problem
    10/25/2025Price change$354,000-1.7%$138/sqft
    Source: RealTracs MLS as distributed by MLS GRID #2913854 Report a problem
    9/10/2025Price change$360,000-1.4%$141/sqft
    Source: RealTracs MLS as distributed by MLS GRID #2913854 Report a problem
    8/9/2025Price change$365,000-2.7%$143/sqft
    Source: RealTracs MLS as distributed by MLS GRID #2913854 Report a problem
    7/24/2025Price change$375,000-1.3%$146/sqft
    Source: RealTracs MLS as distributed by MLS GRID #2913854 Report a problem
    6/14/2025Listed for sale$380,000+28.8%$148/sqft
    Source: RealTracs MLS as distributed by MLS GRID #2913854 Report a problem
    5/14/2021Sold$295,000+11.3%$115/sqft
    Source: RealTracs MLS as distributed by MLS GRID #2241041 Report a problem
    4/11/2021Pending sale$265,000$104/sqft
    Source: RE/MAX International #2241041 Report a problem
    4/10/2021Contingent$265,000$104/sqft
    Source: RealTracs MLS as distributed by MLS GRID #2241041 Report a problem
    4/7/2021Listed for sale$265,000+6%$104/sqft
    Source: RealTracs MLS as distributed by MLS GRID #2241041 Report a problem
    8/8/2019Listing removed$249,995$98/sqft
    Source: RE/MAX Northstar #2040377 Report a problem
    5/18/2019Listed for sale$249,995+24.1%$98/sqft
    Source: RE/MAX North Star #2040377 Report a problem
    5/12/2018Listing removed$1,600$1/sqft
    Source: RE/MAX North Star #1927689 Report a problem
    5/7/2018Listed for rent$1,600$1/sqft
    Source: RE/MAX North Star #1927689 Report a problem
    3/19/2015Sold$201,513$79/sqft
    Source: Public Record Report a problem

    Public tax history

    YearProperty taxesTax assessment
    2024$2,671 +10.6%$89,625 +56.6%
    2023$2,415 $57,225
    2022$2,415 +41.1%$57,225
    2021$1,711 -25.6%$57,225
    2020$2,300 +0%$57,225
    2019$2,300 $57,225 +8.3%
    2018$2,300 +36.2%$52,825 -4%
    2017$1,689 -28.8%$55,000
    2016$2,371 +3.1%$55,000 +0.8%
    2015$2,299 +560.2%$54,550 +551.3%
    2014$348 $8,375
    Find assessor info on the county website

    Neighborhood: Sunset Meadows

    Nearby schools

    GreatSchools rating
    Schools provided by the listing agent
    • Elementary: West Creek Elementary School
    • Middle: West Creek Middle
    • High: Northwest High School

    Source: RealTracs MLS as distributed by MLS GRID. This data may not be complete. We recommend contacting the local school district to confirm school assignments for this home.

    Get a cash offer in 3 minutes
    Find out how much your home could sell for in as little as 3 minutes with a no-obligation cash offer.
    Estimated market value
    $346,100
    Get a cash offer in 3 minutes
    Find out how much your home could sell for in as little as 3 minutes with a no-obligation cash offer.
    Estimated market value
    $346,100