Skip main navigation
Closed
  • Listing Provided by: MORE, REALTORS
    Bought with: RedKey Realty Leaders
    Price Unknown

    763 Top Notch Ln, Eureka, MO 63025

    3beds
    1,300sqft
    Single Family Residence
    Built in 1999
    7,405.2 Square Feet Lot
    $334,400 Zestimate®
    $--/sqft
    $2,027 Estimated rent

    Home value

    $334,400

    $311,000 - $361,000

    $2,027/mo

    Zestimate® history
    Loading
    Loading...

    Owner options

    List your home for rent

    $2,027/mo

    Rent Zestimate®

    Find your next renter with Zillow Rental Manager. Plus, with online applications, you can quickly screen prospective tenants – for free.

    Learn more

    $2,027/mo

    Rent Zestimate®

    Refinance and save

    $230/mo

    Est. payment

    Refinancing to a lower rate could help reduce your monthly payments and save thousands over the life of the loan.

    See today's rates

    $230/mo

    Est. payment

    Explore your selling options

    Work with a Zillow partner agent

    Leverage their expertise and Zillow's premium Showcase listings to get your home seen by more buyers.

    Get started

    List with your own agent

    Get your home in front of millions of buyers by listing it on Zillow.

    Learn how to do it

    Sell it yourself

    Take full control of how buyers see your home on Zillow by listing For Sale by Owner (FSBO).

    List your home

    What's special

    Cozy wood-burning fireplaceNew deckFresh deckingNew carpetNew roofNew sinkBay windows
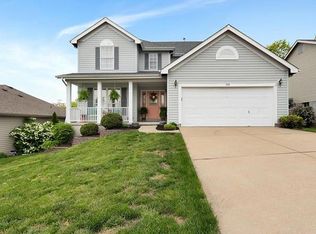
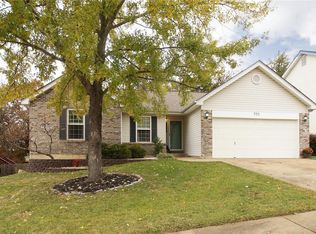
    Don’t blink or you’ll miss this one! This super-clean 3bed 2bath ranch in the highly sought-after Hunters Green Subdivision is about to hit the market for the first time ever — and it’s priced to move. Located in the award-winning Rockwood School District, this home offers a rare blend of comfort, updates, and value that buyers have been waiting for. Step inside and you’ll find vaulted ceilings, bay windows, and a cozy wood-burning fireplace that set the stage for the perfect family movie night. The home has been lovingly maintained by the original owner, with updates that make it truly turn-key. A new roof, new deck, and new carpet in Bedrooms 1 and 2 have all been completed, along with luxury vinyl flooring in the primary suite. Primary suite bathroom includes a luxury shower with double shower heads and easy walk in shower access with no large step. The kitchen, bathrooms, and living room all feature brand-new lighting for 2025, complemented by newer ceiling fans throughout the home. The kitchen also includes a new sink, and the HVAC system was replaced in 2019 for added peace of mind. Rest easy from any storms while your vehicles are tucked away in the 2 car attached garage. Laundry hookups are available on both the main floor (in Bedroom 1) and the lower level — giving you flexibility and convenience. Step outside to your private deck, newly redone with fresh decking, and enjoy your morning coffee overlooking peaceful common ground and trees. This home truly checks all the boxes and will not last long. Homes in Eureka’s Rockwood School District at this price point move fast, so schedule your showing as soon as it hits the market — before it’s gone!

    Zillow last checked:

    Listing updated:

    Listing Provided by:

    Michael C Ruzicka 314-960-6509,

    MORE, REALTORS

    Bought with:

    Chrissy Wagner, 2006036088

    RedKey Realty Leaders

    Source: MARIS,MLS#: 25069572MLS LogoOriginating MLS: St. Louis Association of REALTORS

    Facts & features

    Interior

    Bedrooms & bathrooms
    • Bedrooms: 3
    • Bathrooms: 2
    • Full bathrooms: 2
    • Main level bathrooms: 2
    • Main level bedrooms: 3
    Heating
    • Forced Air, Natural Gas
    Cooling
    • Ceiling Fan(s), Central Air
    Appliances
    • Included: Dishwasher, Disposal, Dryer, Gas Oven, Gas Range, Refrigerator, Washer
    Features
    • Open Floorplan, Vaulted Ceiling(s)
    • Basement: Unfinished
    • Number of fireplaces: 1
    • Fireplace features: Family Room, Wood Burning
    Interior area
    • Total structure area: 1,300
    • Total interior livable area: 1,300 sqft
    • Finished area above ground: 1,300

    Property

    Parking
    • Total spaces: 2
    • Parking features: Attached, Driveway, Off Street
    • Attached garage spaces: 2
    • Has uncovered spaces: Yes
    Features
    • Levels: One
    • Patio & porch: Deck
    • Exterior features: Private Yard
    Lot
    • Size: 7,405 sqft
    • Features: Adjoins Common Ground, Adjoins Wooded Area, Back Yard, Many Trees
    Details
    • Parcel number: 29W640399
    • Special conditions: Standard

    Construction

    Type & style
    • Home type: SingleFamily
    • Architectural style: Ranch
    • Property subtype: Single Family Residence
    Materials
    • Aluminum Siding, Brick
    • Roof: Architectural Shingle
    Condition
    • Updated/Remodeled
    • New construction: No
    • Year built: 1999

    Utilities & green energy

    • Electric: 220 Volts
    • Sewer: Public Sewer
    • Water: Public
    • Utilities for property: Cable Available

    Community & neighborhood

    Location
    • Region: Eureka
    • Subdivision: Hunters Green Seven

    HOA & financial

    HOA
    • Has HOA: Yes
    • HOA fee: $230 annually
    • Amenities included: None
    • Services included: Common Area Maintenance
    • Association name: Hunters Green

    Other

    Other facts
    • Listing terms: Cash,Conventional,FHA,VA Loan
    • Ownership: Private
    • Road surface type: Concrete

    Price history

    DateEventPrice
    11/24/2025Sold--
    Source: MARIS #25069572 Report a problem
    11/9/2025Pending sale$319,000$245/sqft
    Source: MARIS #25069572 Report a problem
    10/27/2025Contingent$319,000$245/sqft
    Source: MARIS #25069572 Report a problem
    10/21/2025Listed for sale$319,000$245/sqft
    Source: MARIS #25069572 Report a problem
    12/1/1999Sold--
    Source: Public Record Report a problem

    Public tax history

    YearProperty taxesTax assessment
    2025$3,855 +2.5%$53,220 +5.7%
    2024$3,760 -0.1%$50,360
    2023$3,763 +7.5%$50,360 +15.6%
    2022$3,499 +0.7%$43,570
    2021$3,473 +7%$43,570 +11.9%
    2020$3,247 +8.2%$38,950
    2019$3,001 $38,950 +15%
    2018$3,001 $33,860
    2017$3,001 +3.8%$33,860 +12.5%
    2016$2,891 +8.2%$30,090
    2015$2,672 $30,090 +0.2%
    2014$2,672 -1.2%$30,020
    2013$2,705 $30,020 -12.3%
    2012-- $34,220
    2011-- $34,220 -0.1%
    2010$2,759 +4.8%$34,240
    2009$2,633 -8.4%$34,240 -9.6%
    2008$2,874 +12%$37,870
    2007$2,567 $37,870 +19.7%
    2006$2,567 -1.4%$31,640
    2005$2,603 $31,640 +7.8%
    2003-- $29,340 +3.9%
    2002$2,318 +13.8%$28,230
    2001$2,037 $28,230

    Find assessor info on the county website

    Neighborhood: 63025

    Nearby schools

    GreatSchools rating
    Schools provided by the listing agent
    • Elementary: Eureka Elem.
    • Middle: Lasalle Springs Middle
    • High: Eureka Sr. High

    Source: MARIS. This data may not be complete. We recommend contacting the local school district to confirm school assignments for this home.

    Get a cash offer in 3 minutes
    Find out how much your home could sell for in as little as 3 minutes with a no-obligation cash offer.
    Estimated market value
    $334,400
    Get a cash offer in 3 minutes
    Find out how much your home could sell for in as little as 3 minutes with a no-obligation cash offer.
    Estimated market value
    $334,400