Skip main navigation
Sold for $383,000
  • $383,000

    763 Via Milano, Apopka, FL 32712

    3beds
    1,910sqft
    Single Family Residence
    Built in 1997
    6,554 Square Feet Lot
    $379,900 Zestimate®
    $201/sqft
    $2,396 Estimated rent

    Home value

    $379,900

    $346,000 - $418,000

    $2,396/mo

    Zestimate® history
    Loading
    Loading...

    Owner options

    List your home for rent

    $2,396/mo

    Rent Zestimate®

    Find your next renter with Zillow Rental Manager. Plus, with online applications, you can quickly screen prospective tenants – for free.

    Learn more

    $2,396/mo

    Rent Zestimate®

    Refinance and save

    $2,883/mo

    Est. payment

    Refinancing to a lower rate could help reduce your monthly payments and save thousands over the life of the loan.

    See today's rates

    $2,883/mo

    Est. payment

    Explore your selling options

    Work with a Zillow partner agent

    Leverage their expertise and Zillow's premium Showcase listings to get your home seen by more buyers.

    Get started

    List with your own agent

    Get your home in front of millions of buyers by listing it on Zillow.

    Learn how to do it

    Sell it yourself

    Take full control of how buyers see your home on Zillow by listing For Sale by Owner (FSBO).

    List your home

    What's special

    Indoor laundry roomFamily roomNew interior paintBreakfast nookScreened in lanaiGenerously sized kitchenNew vinyl flooring
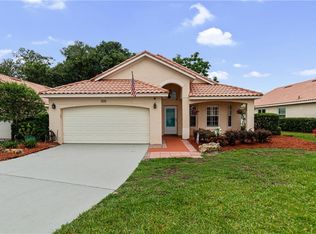
    Welcome to this stunning 3-bedroom, 2-bathroom home in the Errol Estate’s community of Villa Capri! Nestled in a serene and family-friendly neighborhood, this property with all new interior paint boasts an array of features designed to make everyday living a joy. As soon as you walk in, you enter the Living Room and Formal Dining Room with vaulted ceilings and plenty of space to entertain. The Formal Dining Room opens to the screened in Lanai with access to the backyard. Moving through the home you find the generously sized Kitchen, Family Room, and Breakfast Nook with new vinyl flooring which offers both privacy and comfort. Off of the Family Room you have the Primary Bedroom with an attached bathroom revealing your walk-in shower and deep soaking bathtub. In addition to the 2 walk in closets, this bedroom also opens to the screened in lanai for a chance to enjoy the summer evenings in comfort. The front of the house provides 2 additional bedrooms and the guest bathroom. An indoor laundry room and 2-car garage complete the space for you to call home. Located right off Orange Blossom Trail (Hwy. 441) and the 451 Toll Road extension, this home provides easy access to all of central Florida's attractions and amenities. Since the COMMUNITY PROVIDES LAWN CARE, this is truly a retreat that won't last long.

    Zillow last checked:

    Listing updated:

    Listing Provided by:

    Stephanie Nelson 321-536-0729,

    EXP REALTY LLC 407-305-4300

    Bought with:

    Meraris Brignoni Diaz, 3486928

    EXP REALTY LLC

    Source: Stellar MLS,MLS#: O6285477MLS LogoOriginating MLS: Orlando Regional

    Facts & features

    Interior

    Bedrooms & bathrooms
    • Bedrooms: 3
    • Bathrooms: 2
    • Full bathrooms: 2
    Primary bedroom
    • Features: Walk-In Closet(s)
    • Level: First
    • Area: 210 Square Feet
    • Dimensions: 15x14
    Bedroom 1
    • Features: Built-in Closet
    • Level: First
    • Area: 120 Square Feet
    • Dimensions: 12x10
    Bedroom 2
    • Features: Built-in Closet
    • Level: First
    • Area: 110 Square Feet
    • Dimensions: 11x10
    Dining room
    • Features: No Closet
    • Level: First
    • Area: 143 Square Feet
    • Dimensions: 11x13
    Family room
    • Features: No Closet
    • Level: First
    • Area: 252 Square Feet
    • Dimensions: 18x14
    Kitchen
    • Features: Pantry, No Closet
    • Level: First
    • Area: 140 Square Feet
    • Dimensions: 14x10
    Living room
    • Features: No Closet
    • Level: First
    • Area: 238 Square Feet
    • Dimensions: 17x14
    Heating
    • Electric
    Cooling
    • Central Air
    Appliances
    • Included: Oven, Cooktop, Dishwasher, Disposal, Electric Water Heater, Exhaust Fan, Freezer, Microwave, Range, Refrigerator
    • Laundry: Electric Dryer Hookup, Inside, Laundry Room, Washer Hookup
    Features
    • Cathedral Ceiling(s), Ceiling Fan(s), Eating Space In Kitchen, High Ceilings, Kitchen/Family Room Combo, Living Room/Dining Room Combo, Open Floorplan, Primary Bedroom Main Floor, Split Bedroom, Thermostat, Walk-In Closet(s)
    • Flooring: Carpet, Ceramic Tile, Luxury Vinyl, Tile, Vinyl
    • Doors: Sliding Doors
    • Windows: Blinds
    • Has fireplace: No
    Interior area
    • Total structure area: 2,458
    • Total interior livable area: 1,910 sqft

    Property

    Parking
    • Total spaces: 2
    • Parking features: Garage - Attached
    • Attached garage spaces: 2
    Features
    • Levels: One
    • Stories: 1
    • Patio & porch: Covered, Patio, Screened
    • Exterior features: Irrigation System, Sidewalk
    Lot
    • Size: 6,554 sqft
    Details
    • Parcel number: 052128888200230
    • Zoning: PUD
    • Special conditions: None

    Construction

    Type & style
    • Home type: SingleFamily
    • Property subtype: Single Family Residence
    Materials
    • Block, Stucco
    • Foundation: Slab
    • Roof: Tile
    Condition
    • New construction: No
    • Year built: 1997

    Utilities & green energy

    • Sewer: None
    • Water: Public
    • Utilities for property: Cable Available, Electricity Available, Electricity Connected, Fire Hydrant, Public, Street Lights, Water Available, Water Connected

    Community & neighborhood

    Security
    • Security features: Smoke Detector(s)
    Location
    • Region: Apopka
    • Subdivision: VILLA CAPRI

    HOA & financial

    HOA
    • Has HOA: Yes
    • HOA fee: $116 monthly
    • Association name: Raiford Hall
    • Association phone: 407-647-2622
    • Second association name: Errol Estates HOA
    Other fees
    • Pet fee: $0 monthly
    Other financial information
    • Total actual rent: 0

    Other

    Other facts
    • Listing terms: Cash,Conventional,FHA,VA Loan
    • Ownership: Fee Simple
    • Road surface type: Asphalt

    Price history

    DateEventPrice
    4/29/2025Sold$383,000+0.8%$201/sqft
    Source: Stellar MLS #O6285477 Report a problem
    3/4/2025Pending sale$379,900$199/sqft
    Source: Stellar MLS #O6285477 Report a problem
    2/28/2025Listed for sale$379,900$199/sqft
    Source: Stellar MLS #O6285477 Report a problem
    9/28/2024Listing removed$379,900$199/sqft
    Source: Stellar MLS #O6220935 Report a problem
    9/26/2024Price change$379,900-2.6%$199/sqft
    Source: Stellar MLS #O6220935 Report a problem
    8/22/2024Price change$389,900-1.3%$204/sqft
    Source: Stellar MLS #O6220935 Report a problem
    8/15/2024Price change$394,900-1.3%$207/sqft
    Source: Stellar MLS #O6220935 Report a problem
    7/5/2024Listed for sale$399,900+363.4%$209/sqft
    Source: Stellar MLS #O6220935 Report a problem
    11/1/2017Sold$86,300-56.9%$45/sqft
    Source: Public Record Report a problem
    5/12/2005Sold$200,000+68.8%$105/sqft
    Source: Public Record Report a problem
    3/13/1997Sold$118,500$62/sqft
    Source: Public Record Report a problem

    Public tax history

    YearProperty taxesTax assessment
    2024$5,450 +9.4%$333,636 +5.8%
    2023$4,980 +108.8%$315,444 +65.7%
    2022$2,385 +1.7%$190,419 +3%
    2021$2,345 +0.3%$184,873 +1.4%
    2020$2,338 +2.5%$182,321 +2.3%
    2019$2,280 -21.2%$178,222 +1.9%
    2018$2,894 $174,899 -10.4%
    2017$2,894 -10%$195,268 +9.8%
    2016$3,216 +7.4%$177,780 +6.2%
    2015$2,993 +60.3%$167,351 +10.1%
    2014$1,868 +1.7%$152,058 +4.9%
    2013$1,836 +0.9%$144,902 +1.4%
    2012$1,821 -4.5%$142,916 -3.1%
    2011$1,907 -4%$147,481 -5.8%
    2010$1,987 $156,572 -12.8%
    2009-- $179,652 -18.6%
    2008$2,717 -2%$220,633 -18.6%
    2007$2,773 -6%$271,067 +37.2%
    2006$2,949 +18.3%$197,622 +40.8%
    2005$2,493 +45.6%$140,386 +6.2%
    2004$1,712 +0.4%$132,222 +1.3%
    2003$1,705 +3.1%$130,582 +4%
    2002$1,654 -1%$125,603 +6.7%
    2001$1,672 +3.6%$117,716 +2.2%
    2000$1,614 $115,132

    Find assessor info on the county website

    Neighborhood: 32712

    Nearby schools

    GreatSchools rating
    Schools provided by the listing agent
    • Elementary: Apopka Elem
    • Middle: Wolf Lake Middle
    • High: Apopka High

    Source: Stellar MLS. This data may not be complete. We recommend contacting the local school district to confirm school assignments for this home.

    Get a cash offer in 3 minutes
    Find out how much your home could sell for in as little as 3 minutes with a no-obligation cash offer.
    Estimated market value
    $379,900
    Get a cash offer in 3 minutes
    Find out how much your home could sell for in as little as 3 minutes with a no-obligation cash offer.
    Estimated market value
    $379,900