Skip main navigation
For sale
  • $374,500

    763 W 60 N, Parowan, UT 84761

    3beds
    1,529sqft
    : 
    $2,175/mo
    Get pre-qualified
    Single Family Residence
    Built in 2023
    5,662 Square Feet Lot
    $-- Zestimate®
    $245/sqft
    $-- HOA

    What's special

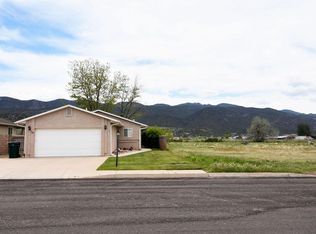
    Private fully fenced yardStunning panoramic mountain sceneryMountain viewsSpacious open-concept floor planEstablished fruit treesLow-maintenance outdoor enjoyment
    Enjoy mountain views and easy living in this 2023-built gem! Offering 1,529 sq. ft. of move-in ready space, this home blends contemporary design with low-maintenance practicalities--all with no HOA. Step inside to experience a spacious, open-concept floor plan where the main living, dining, and kitchen areas flow effortlessly together. Bright, airy, and flooded with natural light, this great room layout is designed for both easy daily living and effortless entertaining. The home features 3 comfortable bedrooms and 2 full bathrooms, providing ample room for family, guests, or a dedicated home office space. The indoor living seamlessly extends outside to a private, fully fenced yard set against stunning, panoramic mountain scenery. Designed specifically for low-maintenance outdoor enjoyment the backyard features vibrant synthetic turf--meaning you can say goodbye to weekend lawn mowing and hello to hassle-free relaxation year-round. Plus, you can enjoy fresh, homegrown harvests right from your own yard thanks to established fruit trees. *Buyer and Buyer's agent to verify all information. Whether you are looking for a primary residence, a peaceful getaway, or a turnkey property, this home offers the perfect balance of modern comfort, beautiful views, and easy upkeep.
    5 days
    |
    372
    |
    5
    |

    Likely to sell faster than

    Zillow last checked:

    Listing updated:

    Listed by:

    Trever Smith,

    CS Real Estate Group, PLLC,

    Cindy K Smith

    Source: ICBOR,MLS#: 117584

      Facts & features

      Interior

      Bedrooms & bathrooms
      • Bedrooms: 3
      • Bathrooms: 2
      • Full bathrooms: 2
      Primary bedroom
      • Level: Main
      Bedroom 1
      • Level: Main
      Bedroom 2
      • Level: Main
      Full bathroom
      • Level: Main
      Full bathroom
      • Level: Main
      Kitchen
      • Level: Main
      Laundry
      • Level: Main
      Heating
      • Forced Air
      Cooling
      • Ceiling Fan(s), Central Air
      Appliances
      • Included: Dishwasher, Disposal, Dryer, Microwave, Refrigerator, Washer
      Features
      • Flooring: Tile
      • Has basement: No
      Interior area
      • Total structure area: 1,529
      • Total interior livable area: 1,529 sqft
      • Finished area above ground: 1,529
      • Finished area below ground: 0

      Property

      Parking
      • Total spaces: 2
      • Parking features: Garage
      • Garage spaces: 2
      Features
      • Exterior features: Sidewalk
      Lot
      • Size: 5,662 Square Feet
      • Features: Landscaped, Sprinkler - Part, None
      Details
      • Parcel number: A002600010033
      • Zoning: R-3

      Construction

      Type & style
      • Home type: SingleFamily
      • Property subtype: Single Family Residence
      Materials
      • Frame, Stucco
      Condition
      • Existing
      • New construction: No
      • Year built: 2023

      Utilities & green energy

      • Utilities for property: Sewer Connected

      Community & HOA

      Community
      • Subdivision: Aspen Cove
      HOA
      • Has HOA: No
      Location
      • Region: Parowan

      Financial & listing details

      • Price per square foot: $245/sqft
      • Annual tax amount: $1,592
      • Date on market: 8/13/2026

        Estimated market value

        Not available

        Estimated sales range

        Not available

        Not available

        Price history

        DateEventPrice
        8/13/2026Listed for sale$374,500$245/sqft
        Source: ICBOR #117584 Report a problem

        Public tax history

        Tax history is unavailable.

        Monthly payment

        Est. payment

        Payment breakdown

        Explore the cost of this home by adjusting the details. Changes won't be saved.
        All calculations are estimates and provided by Zillow, Inc. for informational purposes only. Actual amounts may vary.
        HOA fees may include property taxes on listings classified as Co-Ops. Contact the listing agent and/or owner for fee details.
        See how much you could borrow to make a competitive offer.

        Climate risks

        Neighborhood: 84761

        Getting around

        14 / 100
        Car-Dependent
        29 / 100
        Somewhat Bikeable

        Nearby schools

        GreatSchools rating
        Schools provided by the listing agent
        • Elementary: Parowan
        • High: Parowan

        Source: ICBOR. This data may not be complete. We recommend contacting the local school district to confirm school assignments for this home.

        A local agent can set up tours, give advice and negotiate with sellers.

        Browse local experts

        Similar homes