763 W Mark Street, Winona Has New Updates; NEW LVP Flooring in Living Room, NEWLY Stained Front Porch, NEWLY Stained Back Deck & Steps, NEWLY Stained Back Yard Fence & Front & Backyard Landscaping! You will LOVE the 3 Main Floor Bedrooms, Spacious Kitchen with Tiled Floors, Replaced Cabinetry & Countertops & Stainless Steel Appliances. The Backyard is Fully Fenced, offering privacy & safety for families, children & pets, plus open parking for 2+ vehicles! The Roof, Thermo Windows, Stainless Steel Appliances, Water Heater & Forced Air Furnace are all in good condition! The Main Floor also includes a separate Laundry Room with Washer & Dryer included in the sale. Special Bonus - The Fully Finished Upstairs offers 2 rooms which are perfect for many purposes: an office, hobby room, exercise room, den, storage, media/gaming, additional sleeping & storage galore! This property is Rental Certified. Come & Look Now!
Active
Price cut: $5K (10/2)
$164,900
763 W Mark St, Winona, MN 55987
3beds
1,301sqft
Single Family
Built in 1886
3,920 Square Feet Lot
$162,300 Zestimate®
$127/sqft
$-- HOA
What's special
Backyard is fully fencedNewly stained front porchFront and backyard landscapingStainless steel appliancesReplaced cabinetry and countertops
- 66 days
- 1,406
- 89
Likely to sell faster than
Zillow last checked:
Listing updated:
Listed by:
Craig Prescher 651-564-1498,
Jewson Realty
Source: NorthstarMLS as distributed by MLS GRID,MLS#: 7120056
Facts & features
Interior
Bedrooms & bathrooms
- Bedrooms: 3
- Bathrooms: 1
- 3/4 bathrooms: 1
Bedroom
- Level: Main
- Area: 144 Square Feet
- Dimensions: 12 x 12
Bedroom 2
- Level: Main
- Area: 108 Square Feet
- Dimensions: 12 x 9
Bedroom 3
- Level: Main
- Area: 144 Square Feet
- Dimensions: 12 x 12
Bathroom
- Level: Main
- Area: 108 Square Feet
- Dimensions: 12 x 9
Deck
- Level: Main
- Area: 270 Square Feet
- Dimensions: 15 x 18
Flex room
- Level: Upper
- Area: 180 Square Feet
- Dimensions: 15 x 12
Kitchen
- Level: Main
- Area: 294 Square Feet
- Dimensions: 21 x 14
Laundry
- Level: Main
- Area: 90 Square Feet
- Dimensions: 9 x 10
Living room
- Level: Main
- Area: 180 Square Feet
- Dimensions: 18 x 10
Office
- Level: Upper
- Area: 105 Square Feet
- Dimensions: 15 x 7
Porch
- Level: Main
- Area: 168 Square Feet
- Dimensions: 24 x 7
Heating
- Forced Air
Cooling
- Wall Unit(s), Window Unit(s)
Appliances
- Included: Dryer, Microwave, Range, Refrigerator, Stainless Steel Appliance(s), Washer
- Laundry: Laundry Room, Main Level
Features
- Basement: Partial,Storage Space,Unfinished
- Has fireplace: No
Interior area
- Total structure area: 1,451
- Total interior livable area: 1,301 sqft
- Finished area above ground: 1,301
- Finished area below ground: 0
Property
Parking
- Parking features: Open
- Has uncovered spaces: Yes
Accessibility
- Accessibility features: None
Features
- Levels: One and One Half
- Stories: 1.5
- Patio & porch: Covered, Deck, Front Porch, Patio, Porch, Rear Porch
- Fencing: Privacy,Wood
Lot
- Size: 3,920 Square Feet
- Dimensions: 32 x 123
- Features: Tree Coverage - Medium
Details
- Foundation area: 1120
- Parcel number: 320401440
- Zoning description: Residential-Single Family
Construction
Type & style
- Home type: SingleFamily
- Property subtype: Single Family
Materials
- Roof: Asphalt,Pitched
Condition
- New construction: No
- Year built: 1886
Utilities & green energy
- Electric: Circuit Breakers, 100 Amp Service, Power Company: Xcel Energy
- Gas: Electric, Natural Gas
- Sewer: City Sewer/Connected
- Water: City Water/Connected
Community & HOA
Community
- Subdivision: Bolcoms Add
HOA
- Has HOA: No
Location
- Region: Winona
Financial & listing details
- Price per square foot: $127/sqft
- Tax assessed value: $143,100
- Annual tax amount: $1,222
- Date on market: 8/2/2026
- Cumulative days on market: 4 days
- Road surface type: Paved
Estimated market value
$162,300
$154,000 - $170,000
$1,205/mo
Price history
| Date | Event | Price |
|---|---|---|
| 10/2/2026 | Price change | $164,900-2.9%$127/sqft |
Source:  NorthstarMLS as distributed by MLS GRID #7120056 Report a problem NorthstarMLS as distributed by MLS GRID #7120056 Report a problem | ||
| 8/2/2026 | Listed for sale | $169,900+45.2%$131/sqft |
Source: NorthstarMLS as distributed by MLS GRID #7120056 Report a problem | ||
| 8/3/2025 | Listing removed | $1,200$1/sqft |
Source: Zillow Rentals Report a problem | ||
| 7/24/2025 | Listed for rent | $1,200$1/sqft |
Source: Zillow Rentals Report a problem | ||
| 2/10/2024 | Listing removed | -- |
Source: Zillow Rentals Report a problem | ||
| 12/29/2023 | Listed for rent | $1,200+20%$1/sqft |
Source: Zillow Rentals Report a problem | ||
| 11/5/2021 | Sold | $117,000-1.7%$90/sqft |
Source: NorthstarMLS as distributed by MLS GRID #6068670 Report a problem | ||
| 9/29/2021 | Pending sale | $119,000+16.7%$91/sqft |
Source: NorthstarMLS as distributed by MLS GRID #6068670 Report a problem | ||
| 3/24/2021 | Listing removed | -- |
Source: Owner Report a problem | ||
| 8/1/2017 | Sold | $102,000+121.7%$78/sqft |
Source: Public Record Report a problem | ||
| 7/26/2017 | Listing removed | $1,000$1/sqft |
Source: Owner Report a problem | ||
| 7/6/2017 | Listed for rent | $1,000$1/sqft |
Source: Owner Report a problem | ||
| 6/17/2016 | Sold | $46,000$35/sqft |
Source: NorthstarMLS as distributed by MLS GRID #5105806 Report a problem | ||
Public tax history
| Year | Property taxes | Tax assessment |
|---|---|---|
| 2025 | $1,222 +5% | $143,100 +4.5% |
| 2024 | $1,164 +9% | $136,900 +6.4% |
| 2023 | $1,068 +6.8% | $128,700 +16.3% |
| 2022 | $1,000 -35.6% | $110,700 |
| 2021 | $1,552 -4.1% | $110,700 |
| 2020 | $1,618 +28.8% | -- |
| 2019 | $1,256 +45.5% | $94,900 -1.1% |
| 2018 | $863 +9.3% | $96,000 |
| 2017 | $790 | -- |
| 2016 | $790 | -- |
| 2015 | $790 +27.4% | -- |
| 2014 | $620 | -- |
| 2013 | -- | -- |
| 2012 | -- | -- |
| 2011 | -- | -- |
| 2010 | -- | -- |
Find assessor info on the county website
Monthly payment
Est. payment
Payment breakdown
Explore the cost of this home by adjusting the details. Changes won't be saved.Climate risks
Neighborhood: 55987
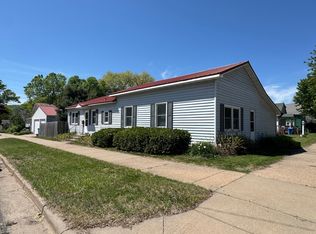
Similar homes
- $179,9003 bd2 ba1k sqft825 W 5th St, Winona, MN 55987For Sale
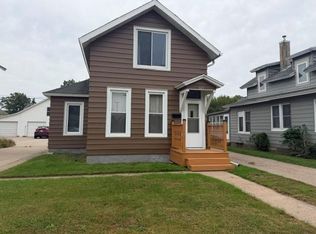
 MLS ID #7154183, Michaela Klonecki, Coldwell Banker River Valley, REALTORS. NorthstarMLS as distributed by MLS GRID
 - $175,0002 bd1 ba1k sqft687 W Belleview St, Winona, MN 55987For Sale
 MLS ID #7143829, Amy Cornelius, Keller Williams Premier Realty. NorthstarMLS as distributed by MLS GRID
 - $180,0003 bd1 ba1.3k sqft419 E 6th St, Winona, MN 55987For Sale
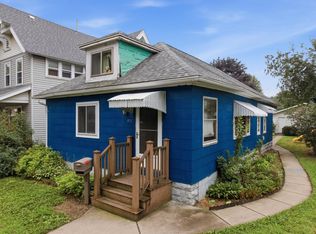 MLS ID #7127670, Amy Cornelius, Keller Williams Premier Realty. NorthstarMLS as distributed by MLS GRID
 - $--3 bd1 ba1.1k sqft124 E 11th St, Winona, MN 55987Auction
 Auction.com 1
 - $148,9002 bd1 ba1.1k sqft653 Johnson St, Winona, MN 55987For SaleMLS ID #7110357, Tim Tlougan, Edina Realty, Inc.. NorthstarMLS as distributed by MLS GRID
- $139,0003 bd1 ba980 sqft577 W Sanborn St, Winona, MN 55987For SaleMLS ID #7134077, David Tschudy, Real Broker, LLC.. NorthstarMLS as distributed by MLS GRID
- $210,0003 bd1 ba1.1k sqft574 Wilson St, Winona, MN 55987For SaleMLS ID #7122198, Mark Miranda, Edina Realty, Inc.. NorthstarMLS as distributed by MLS GRID
- $159,9004 bd2 ba1.4k sqft247 North St, Fountain City, WI 54629For SaleMLS ID #7156410, Sydnee Thompson, Coldwell Banker River Valley, REALTORS. NorthstarMLS as distributed by MLS GRID
- $189,0002 bd1 ba1k sqft623 E 10th St, Winona, MN 55987For SaleMLS ID #7144015, Amy Cornelius, Keller Williams Premier Realty. NorthstarMLS as distributed by MLS GRID
- $209,9995 bd2 ba1.4k sqft423 W Mark St, Winona, MN 55987For SaleMLS ID #7143190, Octavio Cortes, RE/MAX Advantage Plus. NorthstarMLS as distributed by MLS GRID
- $225,0005 bd2 ba1.7k sqft476 Main St, Winona, MN 55987For SaleMLS ID #7056765, Brent Kimmerle, Real Broker, LLC.. NorthstarMLS as distributed by MLS GRID
- $210,0003 bd2 ba1.2k sqft17 Wenonah Rd, Minnesota City, MN 55959For SaleMLS ID #7098784, Paul van Eijl, Richard L. Jacobson Real Estate. NorthstarMLS as distributed by MLS GRID
- $95,5003 bd3 ba1.8k sqft13C Hickory Ln, Winona, MN 55987For SaleMLS ID #7104624, Jenny Cisewski, Edina Realty, Inc.. NorthstarMLS as distributed by MLS GRID
- $159,9004 bd2 ba1.6k sqft106 W 5th St, Cochrane, WI 54622For SaleMLS ID #7099436, David Skeels, Keller Williams Premier Realty. NorthstarMLS as distributed by MLS GRID
