Imagine stepping outside your door and having neighborhood parks, walking trails, playgrounds, and community events right within your own neighborhood. Love the outdoors? You’ll be just minutes from nearby trailheads and park entrances, with beautiful Bloomer Park just minutes away. And when it’s time for dinner, shopping, coffee, or a night out, Downtown Rochester (voted top 10 cities to live in the USA) is just a short bike ride away!
Inside, you’ll find a wonderfully flowing floor plan designed for comfortable everyday living. Brand-new, never lived on carpeting and fresh, neutral colors throughout create a clean, welcoming feel, so you can move right in and make it your own. The spacious primary suite is a true retreat, featuring a private en-suite bath and large walk-in closet. Two additional bedrooms and another full bath provide plenty of room for family, guests, a home office, or whatever life requires.
The neighborhood was thoughtfully designed and built into the natural terrain of Rochester Hills, this community was planned with both beauty and function in mind. The builder incorporated walking trails, parks, and a planned drainage system throughout the neighborhood to manage water flow while preserving the character and beauty of the rolling terrain, and beautiful hills. For more information including community information, parks, and drainage system maps check out the Heatherwood Village Community website. The low association dues help maintain the neighborhood’s parks, walking trails, and residents-only playground. The association also brings neighbors together with fun events throughout the year, including Easter egg hunts, Halloween activities, neighborhood gatherings, and more.
Located within the highly regarded Rochester Community Schools district, with McGregor Elementary, Hart Middle School, and Stoney Creek High School. BATVAI.
Pending
Price cut: $20.5K (8/8)
$454,500
763 Whitney Dr, Rochester Hills, MI 48307
3beds
1,895sqft
Single Family Residence
Built in 1989
9,147 Square Feet Lot
$440,600 Zestimate®
$240/sqft
$18/mo HOA
What's special
- 68 days
- 951
- 60
Zillow last checked:
Listing updated:
Listed by:
Laura A Bowes 248-396-3334,
Real Estate One-Rochester 248-652-6500
Source: Realcomp II,MLS#: 20261053797
Facts & features
Interior
Bedrooms & bathrooms
- Bedrooms: 3
- Bathrooms: 3
- Full bathrooms: 2
- 1/2 bathrooms: 1
Primary bedroom
- Level: Second
- Area: 192
- Dimensions: 16 X 12
Bedroom
- Level: Second
- Area: 110
- Dimensions: 11 X 10
Bedroom
- Level: Second
- Area: 110
- Dimensions: 11 X 10
Primary bathroom
- Level: Second
- Area: 35
- Dimensions: 5 X 7
Other
- Level: Second
- Area: 30
- Dimensions: 5 X 6
Other
- Level: Entry
- Area: 18
- Dimensions: 3 X 6
Dining room
- Level: Entry
- Area: 140
- Dimensions: 14 X 10
Family room
- Level: Entry
- Area: 280
- Dimensions: 20 X 14
Kitchen
- Level: Entry
- Area: 255
- Dimensions: 17 X 15
Living room
- Level: Entry
- Area: 196
- Dimensions: 14 X 14
Heating
- Forced Air, Natural Gas
Features
- Basement: Finished
- Has fireplace: Yes
- Fireplace features: Wood Burning
Interior area
- Total interior livable area: 1,895 sqft
- Finished area above ground: 1,635
- Finished area below ground: 260
Property
Parking
- Total spaces: 2
- Parking features: Two Car Garage, Attached
- Attached garage spaces: 2
Features
- Levels: Two
- Stories: 2
- Entry location: GroundLevelwSteps
- Pool features: None
Lot
- Size: 9,147 Square Feet
- Dimensions: 75 x 120
Details
- Parcel number: 1514403005
- Special conditions: Short Sale No,Standard
Construction
Type & style
- Home type: SingleFamily
- Architectural style: Colonial
- Property subtype: Single Family Residence
Materials
- Aluminum Siding
- Foundation: Basement, Poured
- Roof: Asphalt
Condition
- New construction: No
- Year built: 1989
- Major remodel year: 2022
Utilities & green energy
- Sewer: Public Sewer
- Water: Public
Community & HOA
Community
- Subdivision: HEATHERWOOD VILLAGE #3
HOA
- Has HOA: Yes
- Services included: Maintenance Grounds, Other
- HOA fee: $214 annually
Location
- Region: Rochester Hills
Financial & listing details
- Price per square foot: $240/sqft
- Tax assessed value: $161,860
- Annual tax amount: $4,994
- Date on market: 7/17/2026
- Cumulative days on market: 69 days
- Listing agreement: Exclusive Right To Sell
- Listing terms: Cash,Conventional,FHA,Va Loan
Estimated market value
$440,600
$419,000 - $463,000
$2,513/mo
Price history
| Date | Event | Price |
|---|---|---|
| 9/15/2026 | Pending sale | $454,500$240/sqft |
Source:  Realcomp II #20261053797 Report a problem Realcomp II #20261053797 Report a problem | ||
| 8/8/2026 | Price change | $454,500-4.3%$240/sqft |
Source: Realcomp II #20261053797 Report a problem | ||
| 7/17/2026 | Listed for sale | $475,000+43.9%$251/sqft |
Source: Realcomp II #20261053797 Report a problem | ||
| 3/28/2022 | Sold | $330,000+26.9%$174/sqft |
Source: Public Record Report a problem | ||
| 9/17/2017 | Listing removed | $2,000$1/sqft |
Source: Realty Executives Stoney Creek #217066382 Report a problem | ||
| 7/28/2017 | Price change | $2,000-4.8%$1/sqft |
Source: Realty Executives Stoney Creek #217066382 Report a problem | ||
| 7/8/2017 | Listed for rent | $2,100$1/sqft |
Source: Owner Report a problem | ||
| 8/3/2016 | Sold | $260,000-1.9%$137/sqft |
Source:  MiRealSource #31289090 Report a problem MiRealSource #31289090 Report a problem | ||
| 6/13/2016 | Pending sale | $265,000$140/sqft |
Source: RE/MAX First Shelby #31289090 Report a problem | ||
| 6/5/2016 | Price change | $265,000-1.7%$140/sqft |
Source: RE/MAX First Shelby #31289090 Report a problem | ||
| 5/24/2016 | Price change | $269,500-1.2%$142/sqft |
Source: RE/MAX First Shelby #31289090 Report a problem | ||
| 5/10/2016 | Pending sale | $272,799$144/sqft |
Source: RE/MAX First Shelby #31289090 Report a problem | ||
| 5/5/2016 | Price change | $272,7990%$144/sqft |
Source: RE/MAX First Shelby #31289090 Report a problem | ||
| 5/2/2016 | Listed for sale | $272,800+11.8%$144/sqft |
Source: RE/MAX First Shelby #31289090 Report a problem | ||
| 10/15/2014 | Sold | $244,000+2.1%$129/sqft |
Source: MiRealSource #31211697 Report a problem | ||
| 9/11/2014 | Listed for sale | $239,000+5.8%$126/sqft |
Source: Great Day Real Estate, LLC #214090782 Report a problem | ||
| 6/26/2001 | Sold | $225,900+4.3%$119/sqft |
Source: MiRealSource #702727 Report a problem | ||
| 10/29/1999 | Sold | $216,500+24.1%$114/sqft |
Source: Public Record Report a problem | ||
| 9/27/1996 | Sold | $174,500$92/sqft |
Source: Public Record Report a problem | ||
Public tax history
| Year | Property taxes | Tax assessment |
|---|---|---|
| 2025 | -- | $188,850 +10.7% |
| 2024 | -- | $170,660 +14.1% |
| 2023 | -- | $149,530 +8% |
| 2022 | -- | $138,510 +2.9% |
| 2021 | -- | $134,590 +3.7% |
| 2020 | -- | $129,800 +3.6% |
| 2019 | -- | $125,260 +5.7% |
| 2018 | $5,936 +55.2% | $118,550 -0.5% |
| 2017 | $3,825 | $119,130 +8.5% |
| 2015 | -- | $109,760 +14.5% |
| 2014 | -- | $95,830 +20.4% |
| 2011 | -- | $79,600 -20.9% |
| 2010 | -- | $100,620 |
| 2009 | -- | $100,620 -15.8% |
| 2003 | -- | $119,520 +10.7% |
| 2002 | -- | $107,950 +8.8% |
| 2001 | $3,006 -17.6% | $99,250 +3.2% |
| 2000 | $3,646 | $96,180 |
Find assessor info on the county website
Monthly payment
Est. payment
Payment breakdown
Explore the cost of this home by adjusting the details. Changes won't be saved.Climate risks
Neighborhood: 48307
- $502,3004 bd4 ba2k sqft775 Whitney Dr, Rochester Hills, MI 48307Off Market
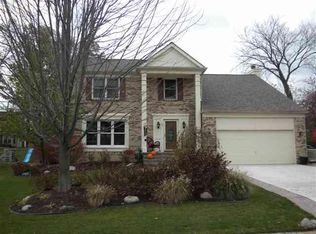
- $459,7004 bd2 ba2k sqft751 Whitney Dr, Rochester Hills, MI 48307Off Market
- $440,5003 bd3 ba1.6k sqft455 Thornridge Dr, Rochester Hills, MI 48307Off Market
- $466,9004 bd2 ba2k sqft739 Whitney Dr, Rochester Hills, MI 48307Off Market
Similar homes
- $455,0003 bd3 ba2k sqft524 Kentucky Dr, Rochester Hills, MI 48307For Sale

 MLS ID #20261064254, Ryan MacDonald, Coldwell Banker Town & Country. Realcomp II
 - $430,0003 bd2 ba2.2k sqft1087 Collingwood Dr, Rochester Hills, MI 48307For Sale
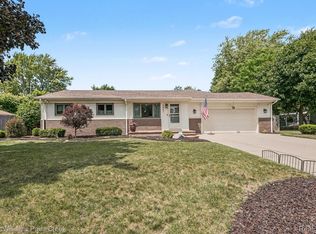 MLS ID #20261057037, Thomas Vetterli, Keller Williams Paint Creek. Realcomp II
 - $439,0003 bd3 ba1.8k sqft6654 Orion Rd, Rochester Hills, MI 48306For Sale
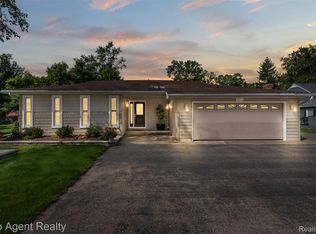 MLS ID #20261070846, Laith Yousif, Top Agent Realty. Realcomp II
 - $578,0003 bd3 ba2.4k sqft804 E Avon Rd, Rochester Hills, MI 48307For Sale By Owner

- $375,0003 bd2 ba1.6k sqft2810 Walbridge Rd, Rochester Hills, MI 48307For SaleMLS ID #20261052838, Mo Thweny, Max Broock Realtors. Realcomp II
- $426,0003 bd2 ba2.3k sqft5055 Eastbrook Ct, Shelby Township, MI 48316For SaleMLS ID #20261054163, Rayanne Gardner, Real Estate One-Rochester. Realcomp II
- $475,0003 bd3 ba2.4k sqft3201 Lynhurst Ct, Rochester, MI 48306For SaleMLS ID #20261071746, Surendra Gaikwad, eHomes Realty. Realcomp II
- $550,0004 bd3 ba2.8k sqft217 Stonetree Cir, Rochester Hills, MI 48309For SaleMLS ID #20261076553, Daniel T Kilger, Max Broock, REALTORS®-Birmingham. Realcomp II
- $429,0004 bd4 ba2k sqft333 Glenhurst #9, Rochester Hills, MI 48307For SaleMLS ID #20261060515, Rajendrakuma Patel, 3DX Real Estate LLC. Realcomp II
- $424,9004 bd3 ba2.7k sqft6011 Walker Dr, Troy, MI 48085For SaleMLS ID #20261054677, William R Barber, Real Estate One-Rochester. Realcomp II
- $365,0003 bd3 ba1.5k sqft1457 Cambria Dr, Troy, MI 48085For SaleMLS ID #20261069106, Laura A Bowes, Real Estate One-Rochester. Realcomp II
- $429,9003 bd3 ba2.2k sqft510 Boulder Lake Dr, Oxford, MI 48371For SaleMLS ID #20261073297, Chad D Martin, Real Estate One-Oxford. Realcomp II
- $450,0004 bd2 ba2.2k sqft33614 Lakeview St, Chesterfield, MI 48047For SaleMLS ID #20261042357, James T Silver, Keller Williams Somerset. Realcomp II
- $498,0003 bd3 ba1.8k sqft16051 Amherst Ave, Beverly Hills, MI 48025For SaleMLS ID #20261077338, Angela Nagle, @properties Christie's Int'l R.E. Birmingham. Realcomp II
- $429,9003 bd4 ba2k sqft963 Sandalwood Dr, Troy, MI 48085For SaleMLS ID #20261072554, Lorenco Pergega, Summit Union Real Estate. Realcomp II
- $649,9004 bd3 ba2.7k sqft1727 Hillcrest Dr, Rochester Hills, MI 48306For SaleMLS ID #20261072471, Charles N Tamou, Top Agent Realty. Realcomp II
- $529,0004 bd3 ba2.1k sqft932 S Reading Rd, Bloomfield Hills, MI 48304For SaleMLS ID #20261069264, Macklyn Mergel, @properties Christie's Int'l R.E. Birmingham. Realcomp II
- $434,9003 bd2 ba1.4k sqft622 Gardenia Ave, Royal Oak, MI 48067For SaleMLS ID #20261065031, Eric Oesterle, National Realty Centers, Inc. Realcomp II
- $469,0004 bd3 ba2.7k sqft1124 E Windemere Ave, Royal Oak, MI 48073For SaleMLS ID #20261041398, Sean Shields, Max Broock, REALTORS-Royal Oak. Realcomp II
- $399,0002 bd2 ba1.4k sqft1227 Valley Cir, Rochester, MI 48309For SaleMLS ID #20261072275, James Doran, Real Estate One-Rochester. Realcomp II
