Come tour this impeccably clean and updated 2 Bedroom, Large Den/Office and 2 Bath Home in the Stunning 55+ Community of Summit Greens. This home features 1671 of living space with a Large Great Room that flows through to a Spacious Rear Lanai and Separate Dining Room. No carpet as the home has Ceramic Tile Throughout and Modern Ceiling Fans in the Living Room, Bedrooms and Den. The Kitchen has a New Quartz Countertop, Backsplash Tile, Composite Sink and Garbage Disposal and includes all upgraded appliances. Off the Kitchen is some Flex Space with Beautiful Built In Cabinets. The Primary Bedroom includes a Remodeled En Suite Bath, Soaker Tub and Separate Shower, as well as an Additional AC Ceiling vent for Increased Air Flow. Check out the Huge Walk in Closet in the Master Bedroom. The 2nd Bedroom also has a Custom Closet. The Interior was Recently Painted in 2025 with the exterior painted in 2021. Age of Systems: HVAC – 2024, Roof – 2018 & Water Heater – 2015. The Stunning 55+ Summit Greens Guard Gated Community boasts Resort-style Amenities, Stunning Views and an Active, Engaging Atmosphere right at your Doorstep. Enjoy the Upscale Lifestyle while taking advantage of the Community Amenities that include 24-hour Staffed Gatehouse, an Impressive 28,000 Square Foot Clubhouse with Ballroom, State of the Art Wellness & Fitness Center complete with Exercise Equipment, Weights, Aerobics Room and Locker Rooms. The Clubhouse also includes Billiards, Table Tennis & Card/Games Rooms, Meeting Space, Arts & Crafts Center and Library. Enjoy Special Interest, Sport and Social Clubs and scheduled events including Yoga, Aqua Fitness among others. Surrounding the Clubhouse is the Outdoor & Covered Swimming Pool, Jacuzzi & Sauna, 8 Lighted Har Tru Clay Tennis Courts, 7 Pickleball Courts, Bocce & Shuffleboard and the adjacent 18-hole Clermont National Golf Course that runs through the community and has a Restaurant, Bar & Driving Range. Clermont is known for its Rolling Hills, Scenic Lakes, Bike Trails and has become a Popular Destination for Triathlons due to its Terrain and Climate. This Golf Cart & Pet-friendly, Safe, and Welcoming Community is one of Florida’s Best-Kept Secrets. Summit Greens is located minutes from the Florida Turnpike & major Highways, Orlando Health and Advent Hospitals, Clermont Chain of Lakes, National Training Center, Lake-Sumter College, Restaurants, Shopping, Bike Trails and 35 minutes to Orlando International Airport, Disney and Universal Studios. HOA dues include All Clubhouse Amenities, Full Lawn Care, Irrigation, Internet, Spectrum Basic and Premium Cable, Hulu, HBO Max, Peacock, Paramount+, ESPN and Disney+. A one-time HOA Transaction Fee of $1,738.30 is paid by the Buyer at Closing. Call today to schedule your private tour. Summit Greens is a 55+ community, although it does allow 20% for younger purchasers and 80% of the community must be 55+. Just no children under 18 can permanently live in the community.
Sold for $349,000
$349,000
763 WOLF CREEK STREET, CLERMONT, FL 34711
2beds
1,671sqft
Single Family Residence
Built in 2003
6,051 Square Feet Lot
$349,600 Zestimate®
$209/sqft
$2,299 Estimated rent
Home value
$349,600
$325,000 - $374,000
$2,299/mo
Zestimate® history
Owner options
List your home for rent
$2,299/mo
Rent Zestimate®
Find your next renter with Zillow Rental Manager. Plus, with online applications, you can quickly screen prospective tenants – for free.
$2,299/mo
Rent Zestimate®
Refinance and save
$2,796/mo
Est. payment
Refinancing to a lower rate could help reduce your monthly payments and save thousands over the life of the loan.
$2,796/mo
Est. payment
Explore your selling options
Work with a Zillow partner agent
Leverage their expertise and Zillow's premium Showcase listings to get your home seen by more buyers.
Get startedList with your own agent
Get your home in front of millions of buyers by listing it on Zillow.
Learn how to do itSell it yourself
Take full control of how buyers see your home on Zillow by listing For Sale by Owner (FSBO).
List your homeWhat's special
Stunning viewsBacksplash tileGarbage disposalSpacious rear lanaiBocce and shuffleboardSeparate dining roomCeramic tile throughout
Zillow last checked:
Listing updated:
Listed by:
Pete Howlett 407-739-1716,
SENIOR TRANSITIONS REALTY, LLC 407-739-1716
Bought with:
Beth Nelson, 3213742
COLDWELL BANKER REALTY
Source: Stellar MLS,MLS#: O6393727 Originating MLS: Orlando Regional
Originating MLS: Orlando Regional
Facts & features
Interior
Bedrooms & bathrooms
- Bedrooms: 2
- Bathrooms: 2
- Full bathrooms: 2
Rooms
- Room types: Den/Library/Office, Dining Room, Great Room, Utility Room
Primary bedroom
- Features: Ceiling Fan(s), En Suite Bathroom, Garden Bath, Tub with Separate Shower Stall, Walk-In Closet(s)
- Level: First
- Area: 192 Square Feet
- Dimensions: 16x12
Bedroom 2
- Features: Built-in Closet
- Level: First
- Area: 132 Square Feet
- Dimensions: 12x11
Balcony porch lanai
- Level: First
- Area: 286 Square Feet
- Dimensions: 22x13
Den
- Features: No Closet
- Level: First
- Area: 176 Square Feet
- Dimensions: 16x11
Dining room
- Level: First
- Area: 156 Square Feet
- Dimensions: 13x12
Kitchen
- Features: Breakfast Bar, Pantry, Built-in Features, Built-in Closet
- Level: First
- Area: 200 Square Feet
- Dimensions: 20x10
Living room
- Features: Ceiling Fan(s), No Closet
- Level: First
- Area: 252 Square Feet
- Dimensions: 21x12
Heating
- Central
Cooling
- Central Air
Appliances
- Included: Dishwasher, Disposal, Dryer, Electric Water Heater, Microwave, Range, Refrigerator, Washer
- Laundry: Laundry Room
Features
- Built-in Features, Ceiling Fan(s), Primary Bedroom Main Floor, Solid Surface Counters, Split Bedroom, Thermostat, Walk-In Closet(s)
- Flooring: Ceramic Tile
- Doors: Sliding Doors
- Windows: Blinds, Window Treatments
- Has fireplace: No
Interior area
- Total structure area: 2,338
- Total interior livable area: 1,671 sqft
Property
Parking
- Total spaces: 2
- Parking features: Garage Door Opener
- Attached garage spaces: 2
- Details: Garage Dimensions: 20x20
Features
- Levels: One
- Stories: 1
- Patio & porch: Covered, Rear Porch, Screened
- Exterior features: Irrigation System, Private Mailbox, Rain Gutters, Sidewalk
- Has view: Yes
- View description: Trees/Woods
Lot
- Size: 6,051 Square Feet
- Features: City Lot, Landscaped, Level, Near Golf Course, Near Public Transit, Sidewalk
- Residential vegetation: Mature Landscaping, Oak Trees, Trees/Landscaped
Details
- Parcel number: 162226191600003500
- Zoning: PUD
- Special conditions: None
Construction
Type & style
- Home type: SingleFamily
- Architectural style: Contemporary
- Property subtype: Single Family Residence
Materials
- Block, Stucco
- Foundation: Slab
- Roof: Shingle
Condition
- Completed
- New construction: No
- Year built: 2003
Utilities & green energy
- Sewer: Public Sewer
- Water: Public
- Utilities for property: Cable Connected, Electricity Connected, Fire Hydrant, Sewer Connected, Sprinkler Meter, Street Lights, Water Connected
Community & HOA
Community
- Features: Association Recreation - Owned, Buyer Approval Required, Clubhouse, Deed Restrictions, Fitness Center, Gated Community - Guard, Golf Carts OK, Golf, No Truck/RV/Motorcycle Parking, Pool, Sidewalks, Tennis Court(s)
- Security: Gated Community, Security Gate, Smoke Detector(s)
- Pet fee: $0 monthly
- Senior community: Yes
- Subdivision: CLERMONT SUMMIT GREENS PH 02B LT 01 BEING
HOA
- Has HOA: Yes
- Amenities included: Cable TV, Fitness Center, Gated, Golf Course, Pickleball Court(s), Pool, Recreation Facilities, Shuffleboard Court, Spa/Hot Tub, Tennis Court(s), Vehicle Restrictions
- Services included: 24-Hour Guard, Cable TV, Community Pool, Reserve Fund, Maintenance Grounds, Private Road, Recreational Facilities
- HOA fee: $424 monthly
- HOA name: Marie Taylor at Leland Mgmt
- HOA phone: 352-242-0672
Location
- Region: Clermont
Financial & listing details
- Price per square foot: $209/sqft
- Tax assessed value: $314,362
- Annual tax amount: $1,497
- Date on market: 4/3/2026
- Cumulative days on market: 3 days
- Listing terms: Cash,Conventional,FHA,VA Loan
- Ownership: Fee Simple
- Total actual rent: 0
- Electric utility on property: Yes
- Road surface type: Paved, Asphalt
Price history
| Date | Event | Price |
|---|---|---|
| 5/12/2026 | Sold | $349,000$209/sqft |
Source:  Stellar MLS #O6393727 Report a problem Stellar MLS #O6393727 Report a problem | ||
| 4/7/2026 | Pending sale | $349,000$209/sqft |
Source: Stellar MLS #O6393727 Report a problem | ||
| 4/3/2026 | Listed for sale | $349,000+99.5%$209/sqft |
Source: Stellar MLS #O6393727 Report a problem | ||
| 11/7/2014 | Sold | $174,900$105/sqft |
Source: Public Record Report a problem | ||
| 7/19/2014 | Listed for sale | $174,900+33.6%$105/sqft |
Source: Coldwell Banker Tony Hubbard Realty #G4801336 Report a problem | ||
| 6/10/2014 | Sold | $130,900-31.1%$78/sqft |
Source: Public Record Report a problem | ||
| 9/11/2007 | Sold | $190,000$114/sqft |
Source: Public Record Report a problem | ||
Public tax history
| Year | Property taxes | Tax assessment |
|---|---|---|
| 2025 | $1,497 +1.4% | $155,470 +2.9% |
| 2024 | $1,477 +3.6% | $151,090 +3% |
| 2023 | $1,425 +4.9% | $146,690 +3% |
| 2022 | $1,359 +6.5% | $142,420 +3% |
| 2021 | $1,275 -22.3% | $138,273 +1.4% |
| 2020 | $1,642 -1.4% | $136,364 +2.3% |
| 2019 | $1,665 +4.9% | $133,299 +1.9% |
| 2018 | $1,586 | $130,814 +2.1% |
| 2017 | $1,586 +2.2% | $128,124 +2.1% |
| 2016 | $1,553 +1% | $125,489 +0.7% |
| 2015 | $1,538 -38% | $124,617 -8% |
| 2014 | $2,481 +8.9% | $135,424 +4.5% |
| 2013 | $2,279 +12.2% | $129,617 +9.5% |
| 2012 | $2,030 +1.8% | $118,345 +1.7% |
| 2011 | $1,994 -8.8% | $116,351 -7.3% |
| 2010 | $2,186 -23.7% | $125,522 -23.8% |
| 2009 | $2,866 -8.8% | $164,765 -8.9% |
| 2008 | $3,144 +33.1% | $180,893 +14.4% |
| 2007 | $2,362 -6.6% | $158,123 +2.5% |
| 2006 | $2,529 +2.2% | $154,267 +3% |
| 2005 | $2,475 +3.2% | $149,774 |
| 2004 | $2,397 +435% | -- |
| 2003 | $448 | $21,875 |
Find assessor info on the county website
Neighborhood: 34711
Nearby homes
- $315,4002 bd2 ba1.5k sqft759 Wolf Creek St, Clermont, FL 34711Off Market
- $290,4002 bd2 ba1.5k sqft767 Wolf Creek St, Clermont, FL 34711Off Market

- $368,9002 bd2 ba1.8k sqft755 Wolf Creek St, Clermont, FL 34711Off Market

- $288,4002 bd2 ba1.2k sqft771 Wolf Creek St, Clermont, FL 34711Off Market
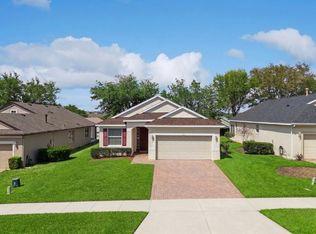
- $327,4003 bd2 ba1.4k sqft2299 Caledonian St, Clermont, FL 34711Off Market
- $306,9002 bd2 ba1.4k sqft2303 Caledonian St, Clermont, FL 34711Off Market
- $349,1002 bd2 ba1.6k sqft2295 Caledonian St, Clermont, FL 34711Off Market
- $343,4002 bd2 ba1.7k sqft2307 Caledonian St, Clermont, FL 34711Off Market
Nearby schools
GreatSchools rating
- 6/10Grassy Lake Elementary SchoolGrades: PK-5Distance: 1.7 mi
- 8/10East Ridge Middle SchoolGrades: 6-8Distance: 1.7 mi
- 5/10Lake Minneola High SchoolGrades: 9-12Distance: 1.3 mi
Get a cash offer in 3 minutes
Find out how much your home could sell for in as little as 3 minutes with a no-obligation cash offer.
Estimated market value
$349,600
Get a cash offer in 3 minutes
Find out how much your home could sell for in as little as 3 minutes with a no-obligation cash offer.
Estimated market value
$349,600
- Florida
- Lake County
- Clermont
- 34711
- 763 WOLF CREEK STREET
Nearby cities
Nearby zip codes
Other Clermont Topics
