Skip main navigation
Off market
  • Price Unknown

    763 Woodbine Ave, Toronto, ON M4E 2J4

    1beds
    504sqft
    Apartment
    Built in ----
    -- sqft lot
    $-- Zestimate®
    C$--/sqft
    C$2,176 Estimated rent

    Home value

    Not available

    Estimated sales range

    Not available

    Not available

    Loading
    Loading...

    Owner options

    List your home for rent

    C$2,176/mo

    Rent Zestimate®

    Find your next renter with Zillow Rental Manager. Plus, with online applications, you can quickly screen prospective tenants – for free.

    Learn more

    C$2,176/mo

    Rent Zestimate®

    Refinance and save

    Refinancing to a lower rate could help reduce your monthly payments and save thousands over the life of the loan.

    See today's rates

    Explore your selling options

    Work with a Zillow partner agent

    Leverage their expertise and Zillow's premium Showcase listings to get your home seen by more buyers.

    Get started

    List with your own agent

    Get your home in front of millions of buyers by listing it on Zillow.

    Learn how to do it

    Sell it yourself

    Take full control of how buyers see your home on Zillow by listing For Sale by Owner (FSBO).

    List your home

    What's special

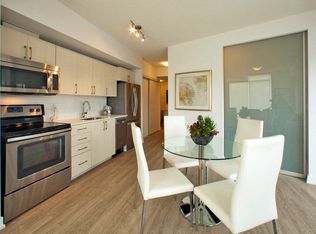

    Open-concept designDesigner-styled cabinetryGranite countertopsIn-suite laundryPrivate balcony

    AboutNewly designed, smoke-free, contemporary living awaits at BEACHHILL Apartments; perfectly located in the heart of the Upper Beaches community at Woodbine Avenue and Gerrard Street East. This neighbourhood features a great selection of restaurants, grocery stores, cafes and pubs. The TTC street car is at our doorstep and we are minutes away from the Woodbine Subway Station. All these services compliment your bright and airy living space. Embrace good health with our state-of-the-art fitness facility and enjoy our outdoor terrace with multiple barbecues and lounge space. This vibrant Toronto neighbourhood will fulfill your every need.Suite Features:- Fresh, modern 1, 1 + den, 2 and 2-bedroom + den suites- Open-concept design- Freshly painted- Luxury vinyl plank and ceramic flooring- Stainless steel fridge, stove, dishwasher and over-the-range microwave- Designer-styled cabinetry- Granite countertops- In-suite laundry- Central air conditioning/heating- Window coverings- Private balcony- Heat is included for your convenienceProperty Features:- 100% smoke-free building- Lounge/media room- Social room- Fitness facility- Outdoor terrace with barbecues and seating area- Storage lockers- Indoor parking- Secure, key-less entry- Pet friendly- On-site managementNeighbourhood Attractions:- TTC street car at doorstep- Pick-up your morning coffee at Goodtime Coffee- Minutes to Woodbine Subway- Stroll to beautiful Woodbine ParkLiving with Realstar Live well with 24-hour on-site management. Realstar strives to provide you with a superior living experience and exceptional resident care. We organize social events that foster a sense of community. Realstar buildings are impeccably clean, well maintained and environmentally efficient.763 Woodbine Avenue, Toronto, ON M4E 2J4 The rental office is open daily with 24-hour application approval. Realstar makes renting easy. Come view this apartment today! *Prices, incentives, availability and specifications are subject to change. Images may not reflect actual suite finishes. Pet restrictions may apply. E. & O.E.Community Amenities- Elevators- On-Site Management- Dishwasher- Fitness centre- Bike Racks- Garages- Availability 24 Hours- BBQ/Picnic Area- Lounge / Media Social RoomSuite Amenities- Air conditioner- Microwave- Window coverings- Patio/balcony- Refrigerator- Washer/Dryer*- Efficient AppliancesUtilities Included- Heat

    This property is off market, which means it's not currently listed for sale or rent on Zillow. This may be different from what's available on other websites or public sources.
    Zillow last checked:

    Listing updated:

    Source: Zillow Rentals

    Facts & features

    Interior

    Bedrooms & bathrooms
    • Bedrooms: 1
    • Bathrooms: 1
    • Full bathrooms: 1
    Cooling
    • Air Conditioner
    Appliances
    • Included: Microwave
    Features
    • Elevator
    • Windows: Window Coverings
    Interior area
    • Total interior livable area: 504 sqft

    Property

    Parking
    • Details: Contact manager

    Construction

    Type & style
    • Home type: Apartment
    • Property subtype: Apartment

    Community & HOA

    Location
    • Region: Toronto

    Financial & listing details

    • Date on market: 6/27/2025
    • Date available: 06/22/2025
    • Lease term: Contact For Details

    Price history

    DateEventPrice
    7/3/2025Listing removedC$2,290C$5/sqft
    Source: Zillow Rentals Report a problem
    6/28/2025Listed for rentC$2,290C$5/sqft
    Source: Zillow Rentals Report a problem
    6/10/2025Listing removedC$2,290C$5/sqft
    Source: Zillow Rentals Report a problem
    4/15/2025Listed for rentC$2,290+6.8%C$5/sqft
    Source: Zillow Rentals Report a problem
    1/31/2025Listing removedC$2,145C$4/sqft
    Source: Zillow Rentals Report a problem
    1/19/2025Price changeC$2,145-4.5%C$4/sqft
    Source: Zillow Rentals Report a problem
    1/8/2025Listed for rentC$2,245-4.1%C$4/sqft
    Source: Zillow Rentals Report a problem
    3/2/2024Listing removed--
    Source: Zillow Rentals Report a problem
    1/19/2024Price changeC$2,340-6.2%C$5/sqft
    Source: Zillow Rentals Report a problem
    12/3/2023Listed for rentC$2,495C$5/sqft
    Source: Zillow Rentals Report a problem

    Public tax history

    Tax history is unavailable.

    Neighborhood: East End

    Nearby schools

    GreatSchools rating

    No schools nearby

    We couldn't find any schools near this home.