Skip main navigation
Off market
  • $4,437,500

    7630 209th St E, Bradenton, FL 34202

    5beds
    6,673sqft
    Single Family Residence
    Built in 2018
    8.96 Acres Lot
    $4,437,500 Zestimate®
    $665/sqft
    $28,805 Estimated rent

    Home value

    $4,437,500

    $3.95M - $4.97M

    $28,805/mo

    Zestimate® history
    Loading
    Loading...

    Owner options

    List your home for rent

    $28,805/mo

    Rent Zestimate®

    Find your next renter with Zillow Rental Manager. Plus, with online applications, you can quickly screen prospective tenants – for free.

    Learn more

    $28,805/mo

    Rent Zestimate®

    Refinance and save

    $29,083/mo

    Est. payment

    Refinancing to a lower rate could help reduce your monthly payments and save thousands over the life of the loan.

    See today's rates

    $29,083/mo

    Est. payment

    Explore your selling options

    Work with a Zillow partner agent

    Leverage their expertise and Zillow's premium Showcase listings to get your home seen by more buyers.

    Get started

    List with your own agent

    Get your home in front of millions of buyers by listing it on Zillow.

    Learn how to do it

    Sell it yourself

    Take full control of how buyers see your home on Zillow by listing For Sale by Owner (FSBO).

    List your home

    What's special

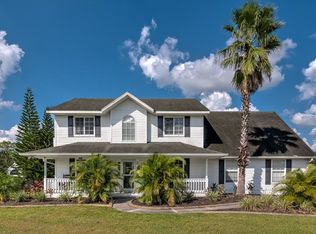
    "ONE OF A KIND!" This impeccable one of a kind John Cannon custom home, built in 2018 offers an exquisite lifestyle that is sure to impress even the most discerning buyers. With its mature landscaping and beautiful private pond, this home sits on nearly 9 acres of Florida paradise in the highly desired neighborhood of Panther Ridge. Distinguished beauty flows throughout this jaw-dropping home with its open concept and countless spaces for entertaining guests. An entertainers dream home with sensational vaulted ceilings and a majestic fire place highlighting the great room as graceful sliders disappear to embrace the glorious outdoor living space. An awe-inspiring kitchen that features a 12'x6 grand island and state of the art Thermador appliances which includes double 36" refrigerators, a large 60" gas cooktop, three convection ovens, and a separate steam oven. Wake up and enjoy Starbucks-like coffee, espressos, cappuccinos, and lattès from the built in Miele whole bean coffee maker. A large and luxurious master suite is the perfect place to unwind with its access to your outdoor oasis. The master bath is beautifully appointed with his and her vanity's, a bronze pedestal soaking tub, and a lavish shower with Kolher DTV+ invigoration rain and stream options that include four body sprayers with temperature and hydrotherapy programs for a spa-like showering experience. Featuring three bedrooms plus an office in the main house and two additional bedrooms in the man cave, there is spacious comfort for everyone. Work from home in the luxurious office space and enjoy the whole house automation with features that include Rukus Mesh WiFi Network, centralized audio, video, and CCTV. The home has Hurricane PGT windows throughout. Embrace the enchanting outdoor Florida lifestyle with over 2,400 sq ft of outdoor entertainment space. Headlined with a breathtaking heated pool that includes fire and water bowls, an oversized 10 person hot tub, and a shallow pool section with bubblers for sunbathing. Play your favorite tunes with the outdoor premium weather resistant audio system with in-ground subwoofers that make for a great sound. Enjoy the extravagant outdoor kitchen that features a 54" Lynx grill with sear, two tap kegerators, two under counter refrigerators, and an ice maker. On a beautiful starry night, sit underneath the gazebo and enjoy the warm gas fire pit as you look over the spectacular pool. Step outside and enjoy the basketball and pickleball court with VersaCourt all-weather tiles. Detached from the main house is the marvelous man cave complete with its movie theater that features a 124" screen, Sony 4K projection TV, and Dolby Atmos surround sound, and automatic blackout curtains. A full home bar like no other with a sub zero refrigerator and a separate dual zone 172 wine bottle fridge gives your guests plenty of options for their drinks. After the drinks are made, enjoy a friendly game of poker or pool with friends. The man cave also has two full bedrooms and a full bath for guests who enjoy their own space as well. Complete with a oversized garage that can fit up to four cars and a gym. Luxurious one of a kind features thoughtfully detail every area of this home for opulence and efficiency, allowing you to live as you deserve. The home is for the discerning buyer looking to experience the best in this top-rated community near renowned golf courses, restaurants, shops, schools, medical amenities & more.

    This property is off market, which means it's not currently listed for sale or rent on Zillow. This may be different from what's available on other websites or public sources.

    Originating MLS: Sarasota - Manatee

    Facts & features

    Interior

    Bedrooms & bathrooms
    • Bedrooms: 5
    • Bathrooms: 6
    • Full bathrooms: 5
    • 1/2 bathrooms: 1
    Heating
    • Other
    Cooling
    • Central
    Appliances
    • Laundry: Inside
    Features
    • Ceiling Fans(s), Eating Space In Kitchen, High Ceiling(s), Master Bedroom Downstairs, Split Bedroom, Stone Counters, Crown Molding, Solid Wood Cabinets, Kitchen/Family Room Combo, Built in Features, Window Treatments, Cathedral Ceiling(s), Vaulted Ceiling(s), In Wall Pest System, Dry Bar
    • Windows: Blinds, Window Treatments
    • Has fireplace: Yes
    • Fireplace features: Living Room, Gas, Other Room
    Interior area
    • Structure area source: Builder
    • Total interior livable area: 6,673 sqft

    Property

    Parking
    • Total spaces: 4
    • Parking features: Garage - Attached, Garage - Detached
    Features
    • Levels: One
    • Exterior features: Stone, Brick
    • Pool features: Auto Cleaner, Gunite, Heated, In Ground, Screen Enclosure, Other, Lighting, Fiber Optic Lighting
    • Has spa: Yes
    • Spa features: Heated, In Ground
    Lot
    • Size: 8.96 Acres
    • Features: In County, Oversized Lot, Street Paved, Zoned for Horses, Street Dead-End, Cleared
    • Residential vegetation: Mature Landscaping, Trees/Landscaped
    Details
    • Parcel number: 330802519
    • Zoning: A/ST

    Construction

    Type & style
    • Home type: SingleFamily
    • Architectural style: Custom
    • Property subtype: Single Family Residence
    Materials
    • masonry
    • Roof: Tile
    Condition
    • Completed
    • Year built: 2018
    Details
    • Builder name: JOHN CANNON

    Utilities & green energy

    • Sewer: Septic Tank, Private Sewer
    • Water: Well
    • Utilities for property: Electricity Connected, Sprinkler Well, BB/HS Internet Available, Underground Utilities, Cable Connected

    Community & HOA

    Community
    • Security: Smoke Detector(s), Security System, Security System Owned, Closed Circuit Camera(s)
    • Subdivision: FOXWOOD AT PANTHER RIDGE
    HOA
    • Has HOA: Yes
    • Services included: Common Area Taxes, Other, Escrow Reserves Fund
    • HOA fee: $116 monthly
    Location
    • Region: Bradenton

    Financial & listing details

    • Price per square foot: $665/sqft
    • Tax assessed value: $3,137,450
    • Annual tax amount: $44,659
    • Listing terms: Cash, Conventional
    • Ownership: Fee Simple

    Price history

    DateEventPrice
    3/4/2021Sold$3,700,000-2.6%$554/sqft
    Source: Stellar MLS #A4488542 Report a problem
    2/2/2021Pending sale$3,800,000$569/sqft
    Source: BRIGHT REALTY #A4488542 Report a problem
    2/2/2021Listed for sale$3,800,000+985.7%$569/sqft
    Source: BRIGHT REALTY #A4488542 Report a problem
    5/5/2016Sold$350,000-11.4%$52/sqft
    Source: Public Record Report a problem
    6/1/2015Listing removed$395,000$59/sqft
    Source: Coldwell Banker Residential Real Estate - East Manatee #A3997644 Report a problem
    11/13/2013Listed for sale$395,000-19.4%$59/sqft
    Source: Coldwell Banker Residential Real Estate - East Manatee #A3987704 Report a problem
    7/27/2005Sold$490,000+222.4%$73/sqft
    Source: Public Record Report a problem
    3/18/2003Sold$152,000$23/sqft
    Source: Public Record Report a problem

    Public tax history

    YearProperty taxesTax assessment
    2025$44,659 -0.6%$3,137,450 -0.2%
    2024$44,944 +9.2%$3,144,988 +11.8%
    2023$41,150 -10.2%$2,812,444 -9.8%
    2022$45,801 +147.5%$3,116,344 +150.2%
    2021$18,504 +0.6%$1,245,418 +1.4%
    2020$18,387 -2.9%$1,228,223 +0.8%
    2019$18,945 $1,218,961 +331.9%
    2018$18,945 +289.7%$282,240
    2017$4,862 +121.3%$282,240 +85.3%
    2016$2,197 $152,320 +4.9%
    2015$2,197 $145,152
    2014$2,197 +12.9%$145,152 +19.6%
    2013$1,946 +194536%$121,408 -4.9%
    2012$1 $127,680 +10.9%
    2011$1 $115,181 -19%
    2010-- $142,240 -27%
    2009$3,135 -28.8%$194,880 -29.8%
    2008$4,406 -30.4%$277,760 -29.1%
    2007$6,328 -4.4%$392,000 +2.9%
    2006$6,620 $380,800
    Find assessor info on the county website

    Neighborhood: 34202

    Nearby schools

    GreatSchools rating
    Schools provided by the listing agent
    • Elementary: Robert E Willis Elementary
    • Middle: Nolan Middle
    • High: Lakewood Ranch High

    Source: The MLS. This data may not be complete. We recommend contacting the local school district to confirm school assignments for this home.

    Get a cash offer in 3 minutes
    Find out how much your home could sell for in as little as 3 minutes with a no-obligation cash offer.
    Estimated market value
    $4,437,500
    Get a cash offer in 3 minutes
    Find out how much your home could sell for in as little as 3 minutes with a no-obligation cash offer.
    Estimated market value
    $4,437,500