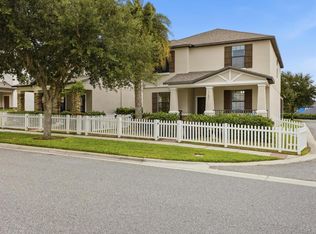
Firelight on Bluejack Oak Sunrise to Fireworks: The Summerlake Lifestyle Begin your mornings in quiet serenity, where soft light dances across the pond just steps from your door. Tucked on an oversized corner homesite directly across from Summerlake’s resort-style amenities, and introduced by a charming craftsman-style stone front elevation, 7630 Bluejack Oak invites you into a rhythm of living that feels both effortless and inspired. Afternoons unfold in the best of Florida living—whether it’s a leisurely walk along waterfront paths, time at the beach-entry pool with cascading waterfall, a match on the tennis courts, or play at the zip glide, playground, or dog park. Just moments away, Hamlin Town Center offers an elevated everyday experience with Cinépolis luxury cinema, waterfront dining, boutique fitness, and favorites like Bosphorous and Agave Azul—all within a short drive or even a pleasant stroll. And with Walt Disney World just 10 minutes away, the magic is never far… in fact, you can enjoy the fireworks from home. Inside, this thoughtfully designed Lennar Asheville floor plan offers 4 bedrooms and 3.5 baths across 2,520 square feet, with a rare and highly desirable feature: dual primary suites—one on each level—ideal for multi-generational living or elevated guest accommodations. The open-concept living space centers around a welcoming kitchen island, where evenings naturally gather and conversations linger. Upstairs, a spacious loft creates the perfect retreat, complemented by two additional bedrooms connected by a generous Jack-and-Jill bath. Each bathroom features a garden tub, with the downstairs primary suite also offering a separate shower for a spa-like experience. Freshly painted inside and out, with new carpet in all upstairs bedrooms and ceramic tile throughout the main living areas, this home is truly move-in ready—while still offering a canvas for your personal vision. The expansive side yard presents a rare opportunity to create something special, whether an outdoor living retreat, garden sanctuary, or entertaining space (subject to HOA approval). Here, the possibilities are as open as the sky above. Additional features include under-cabinet kitchen lighting, brand new LG appliances, a five-burner gas range, Rinnai tankless water heater, in-wall pest control system, and an Ecobee smart thermostat for remote climate control. The rear-entry two-car garage enhances curb appeal, while the HOA-maintained landscaping—including fertilization and shrub care—ensures a polished exterior with ease. Positioned just across from the elementary school and within one of Central Florida’s most sought-after school zones, this home also offers quick access to SR-429, connecting you effortlessly to downtown Orlando, Tampa, and beyond. From peaceful mornings to vibrant evenings under fireworks, this is more than a home—it’s your perfect “Aaaahhh” moment, every day.
Sold for $555,000
$555,000
7630 BLUEJACK OAK DRIVE, WINTER GARDEN, FL 34787
4beds
2,520sqft
Single Family Residence
Built in 2016
8,378 Square Feet Lot
$554,200 Zestimate®
$220/sqft
$3,659 Estimated rent
Home value
$554,200
$526,000 - $582,000
$3,659/mo
Zestimate® history
Owner options
List your home for rent
$3,659/mo
Rent Zestimate®
Find your next renter with Zillow Rental Manager. Plus, with online applications, you can quickly screen prospective tenants – for free.
$3,659/mo
Rent Zestimate®
Refinance and save
$4,246/mo
Est. payment
Refinancing to a lower rate could help reduce your monthly payments and save thousands over the life of the loan.
$4,246/mo
Est. payment
Explore your selling options
Work with a Zillow partner agent
Leverage their expertise and Zillow's premium Showcase listings to get your home seen by more buyers.
Get startedList with your own agent
Get your home in front of millions of buyers by listing it on Zillow.
Learn how to do itSell it yourself
Take full control of how buyers see your home on Zillow by listing For Sale by Owner (FSBO).
List your homeWhat's special
Tennis courtsCraftsman-style stone front elevationSpacious loftIn-wall pest control systemJack-and-jill bathOpen-concept living spaceRinnai tankless water heater
Zillow last checked:
Listing updated:
Listed by:
Karan Wienker 310-890-8687,
COLDWELL BANKER REALTY 407-352-1040
Bought with:
Robert Schott, 3099283
TEAMCONNECT REALTY LLC
Source: Stellar MLS,MLS#: O6393483 Originating MLS: Orlando Regional
Originating MLS: Orlando Regional
Facts & features
Interior
Bedrooms & bathrooms
- Bedrooms: 4
- Bathrooms: 4
- Full bathrooms: 3
- 1/2 bathrooms: 1
Rooms
- Room types: Utility Room, Loft
Primary bedroom
- Features: En Suite Bathroom, Walk-In Closet(s)
- Level: First
- Area: 285 Square Feet
- Dimensions: 15x19
Primary bedroom
- Features: Ceiling Fan(s), En Suite Bathroom, Walk-In Closet(s)
- Level: Second
- Area: 225 Square Feet
- Dimensions: 15x15
Bedroom 3
- Features: Ceiling Fan(s), Built-in Closet
- Level: Second
- Area: 143 Square Feet
- Dimensions: 11x13
Bedroom 4
- Features: Ceiling Fan(s), Built-in Closet
- Level: Second
- Area: 144 Square Feet
- Dimensions: 12x12
Primary bathroom
- Features: Dual Sinks, En Suite Bathroom, Exhaust Fan, Garden Bath, Granite Counters, Stone Counters, Tall Countertops, Tub With Shower, Window/Skylight in Bath, No Closet
- Level: Second
- Area: 120 Square Feet
- Dimensions: 15x8
Primary bathroom
- Features: Dual Sinks, En Suite Bathroom, Garden Bath, Granite Counters, Stone Counters, Tall Countertops, Tub with Separate Shower Stall, Window/Skylight in Bath, No Closet
- Level: First
- Area: 110 Square Feet
- Dimensions: 11x10
Bathroom 2
- Features: Exhaust Fan, No Closet
- Level: First
Bathroom 4
- Features: Dual Sinks, Garden Bath, Granite Counters, Jack & Jill Bathroom, Tall Countertops, Tub With Shower, Water Closet/Priv Toilet, Built-in Closet
- Level: Second
- Area: 108 Square Feet
- Dimensions: 9x12
Dinette
- Features: No Closet
- Level: First
- Area: 90 Square Feet
- Dimensions: 10x9
Foyer
- Features: No Closet
- Level: First
- Area: 42 Square Feet
- Dimensions: 6x7
Kitchen
- Features: Breakfast Bar, Granite Counters, Kitchen Island, Pantry, Stone Counters, Walk-In Closet(s)
- Level: First
- Area: 120 Square Feet
- Dimensions: 10x12
Laundry
- Level: Second
Living room
- Features: Ceiling Fan(s), No Closet
- Level: First
- Area: 336 Square Feet
- Dimensions: 21x16
Loft
- Features: Ceiling Fan(s), No Closet
- Level: Second
- Area: 156 Square Feet
- Dimensions: 13x12
Heating
- Central, Electric
Cooling
- Central Air
Appliances
- Included: Dishwasher, Disposal, Gas Water Heater, Microwave, Range, Refrigerator, Tankless Water Heater
- Laundry: Inside, Laundry Room, Upper Level
Features
- Ceiling Fan(s), Eating Space In Kitchen, In Wall Pest System, Kitchen/Family Room Combo, Living Room/Dining Room Combo, Open Floorplan, Primary Bedroom Main Floor, PrimaryBedroom Upstairs, Solid Wood Cabinets, Split Bedroom, Stone Counters, Thermostat, Walk-In Closet(s)
- Flooring: Carpet, Ceramic Tile
- Windows: Double Pane Windows, ENERGY STAR Qualified Windows
- Has fireplace: No
- Common walls with other units/homes: Corner Unit
Interior area
- Total structure area: 3,024
- Total interior livable area: 2,520 sqft
Property
Parking
- Total spaces: 2
- Parking features: Driveway, Garage Door Opener, Garage Faces Rear
- Attached garage spaces: 2
- Has uncovered spaces: Yes
- Details: Garage Dimensions: 21x22
Features
- Levels: Two
- Stories: 2
- Patio & porch: Front Porch
- Exterior features: Irrigation System, Rain Gutters, Sidewalk, Sprinkler Metered
- Has view: Yes
- View description: Park/Greenbelt, Tennis Court, Water, Pond
- Has water view: Yes
- Water view: Water,Pond
- Waterfront features: Waterfront, Fishing Pier
Lot
- Size: 8,378 Square Feet
- Features: Corner Lot, In County, Landscaped, Level, Oversized Lot, Sidewalk, Above Flood Plain
- Residential vegetation: Mature Landscaping, Oak Trees, Trees/Landscaped
Details
- Parcel number: 282327831899100
- Zoning: P-D
- Special conditions: None
Construction
Type & style
- Home type: SingleFamily
- Architectural style: Craftsman
- Property subtype: Single Family Residence
Materials
- Block, Stone, Stucco, Wood Frame
- Foundation: Slab
- Roof: Shingle
Condition
- Completed
- New construction: No
- Year built: 2016
Details
- Builder model: Asheville
- Builder name: Lennar
Utilities & green energy
- Sewer: Public Sewer
- Water: Public
- Utilities for property: BB/HS Internet Available, Cable Connected, Electricity Connected, Natural Gas Connected, Phone Available, Public, Sewer Connected, Sprinkler Meter, Sprinkler Recycled, Street Lights, Underground Utilities, Water Connected
Green energy
- Energy efficient items: Appliances, Doors, HVAC, Insulation, Thermostat, Water Heater, Windows
- Water conservation: Drip Irrigation, Irrigation-Reclaimed Water
Community & HOA
Community
- Features: Dock, Fishing, Waterfront, Association Recreation - Owned, Clubhouse, Deed Restrictions, Dog Park, Fitness Center, Irrigation-Reclaimed Water, Park, Playground, Pool, Sidewalks, Tennis Court(s)
- Security: Smoke Detector(s)
- Pet fee: $0 monthly
- Subdivision: SUMMERLAKE PD PH 3A
HOA
- Has HOA: Yes
- Amenities included: Clubhouse, Fence Restrictions, Fitness Center, Park, Playground, Pool, Recreation Facilities, Security, Tennis Court(s), Trail(s), Vehicle Restrictions
- Services included: Community Pool, Maintenance Grounds, Recreational Facilities
- HOA fee: $252 monthly
- HOA name: William Rivero
- HOA phone: 954-792-6000
Location
- Region: Winter Garden
Financial & listing details
- Price per square foot: $220/sqft
- Tax assessed value: $492,734
- Annual tax amount: $8,021
- Date on market: 3/27/2026
- Cumulative days on market: 3 days
- Listing terms: Cash,Conventional,FHA,VA Loan
- Ownership: Fee Simple
- Total actual rent: 0
- Electric utility on property: Yes
- Road surface type: Paved, Asphalt
Price history
| Date | Event | Price |
|---|---|---|
| 4/29/2026 | Sold | $555,000$220/sqft |
Source:  Stellar MLS #O6393483 Report a problem Stellar MLS #O6393483 Report a problem | ||
| 3/30/2026 | Pending sale | $555,000$220/sqft |
Source: Stellar MLS #O6393483 Report a problem | ||
| 3/27/2026 | Listed for sale | $555,000+88.1%$220/sqft |
Source: Stellar MLS #O6393483 Report a problem | ||
| 3/2/2016 | Sold | $295,000$117/sqft |
Source: Public Record Report a problem | ||
Public tax history
| Year | Property taxes | Tax assessment |
|---|---|---|
| 2024 | $7,623 +15.2% | $406,269 +10% |
| 2023 | $6,618 +10.8% | $369,335 +10% |
| 2022 | $5,973 +13.2% | $335,759 +10% |
| 2021 | $5,274 +5% | $305,235 +6.4% |
| 2020 | $5,023 +7.3% | $286,821 +9.4% |
| 2019 | $4,682 +2.7% | $262,101 +4.3% |
| 2018 | $4,557 | $251,238 +2.3% |
| 2017 | $4,557 +1.5% | $245,525 +572.7% |
| 2016 | $4,491 +347.1% | $36,500 |
| 2015 | $1,004 | $36,500 |
Find assessor info on the county website
Neighborhood: 34787
Nearby homes
- $586,1006 bd3 ba2.4k sqft7624 Bluejack Oak Dr, Winter Garden, FL 34787Off Market
- $530,0005 bd3 ba2.4k sqft15401 Porter Rd, Winter Garden, FL 34787For Sale
- $571,8005 bd3 ba2.4k sqft7618 Bluejack Oak Dr, Winter Garden, FL 34787Off Market
- $517,3005,128 Square Feet8000 Bluejack Oak Dr, Winter Garden, FL 34787Off Market
- $523,9003 bd2 ba2k sqft7612 Bluejack Oak Dr, Winter Garden, FL 34787Off Market
- $532,1003 bd3 ba2.2k sqft15409 Porter Rd, Winter Garden, FL 34787Off Market
- $824,0005 bd4 ba3.8k sqft15383 Porter Rd, Winter Garden, FL 34787Off Market
- $453,4003,427 Square Feet8004 Bluejack Oak Dr, Winter Garden, FL 34787Off Market
Nearby schools
GreatSchools rating
- 9/10Summerlake ElementaryGrades: K-5Distance: 0.1 mi
- 9/10Hamlin Middle SchoolGrades: 6-8Distance: 1.9 mi
- 6/10Horizon High SchoolGrades: 9-12Distance: 2.5 mi
Schools provided by the listing agent
- Elementary: Summerlake Elementary
- Middle: Hamlin Middle
- High: Horizon High School
Source: Stellar MLS. This data may not be complete. We recommend contacting the local school district to confirm school assignments for this home.
Get a cash offer in 3 minutes
Find out how much your home could sell for in as little as 3 minutes with a no-obligation cash offer.
Estimated market value
$554,200
Get a cash offer in 3 minutes
Find out how much your home could sell for in as little as 3 minutes with a no-obligation cash offer.
Estimated market value
$554,200
- Florida
- Orange County
- Winter Garden
- 34787
- 7630 BLUEJACK OAK DRIVE
Nearby cities
Nearby neighborhoods
Nearby zip codes
Other Winter Garden Topics
