Skip main navigation
Sold
  • Price Unknown

    7630 Culcourt St, Dallas, TX 75209

    4beds
    3,790sqft
    Single Family Residence
    Built in 2023
    9,278 Square Feet Lot
    $977,600 Zestimate®
    $--/sqft
    $6,271 Estimated rent

    Home value

    $977,600

    $899,000 - $1.07M

    $6,271/mo

    Zestimate® history
    Loading
    Loading...

    Owner options

    List your home for rent

    $6,271/mo

    Rent Zestimate®

    Find your next renter with Zillow Rental Manager. Plus, with online applications, you can quickly screen prospective tenants – for free.

    Learn more

    $6,271/mo

    Rent Zestimate®

    Refinance and save

    Refinancing to a lower rate could help reduce your monthly payments and save thousands over the life of the loan.

    See today's rates

    Explore your selling options

    Work with a Zillow partner agent

    Leverage their expertise and Zillow's premium Showcase listings to get your home seen by more buyers.

    Get started

    List with your own agent

    Get your home in front of millions of buyers by listing it on Zillow.

    Learn how to do it

    Sell it yourself

    Take full control of how buyers see your home on Zillow by listing For Sale by Owner (FSBO).

    List your home

    What's special

    Dedicated officeGenerous backyardRich wood floorsSpacious open floor planFour bedroomsTwo dining areasVaulted ceiling
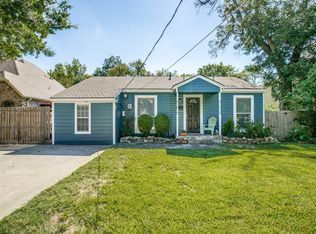
    Stunning 3,790 square foot home built in 2023, tucked away on a private and peaceful cul-de-sac in Greenway Terrace, just minutes from shopping, dining, and Love Field. This beautifully designed residence features a spacious open floor plan ideal for everyday living, working from home, and entertaining. With three living areas, two dining areas, a dedicated office, four bedrooms, and 3.5 baths, the layout offers exceptional flexibility for today’s lifestyle. A guest room suite is located conveniently on the primary floor. Rich wood floors and a custom wrought-iron staircase railing create a warm and inviting atmosphere throughout. The first-floor living area showcases a vaulted ceiling accented by an eye-catching chandelier, while the well-appointed kitchen is perfect for the home chef and hosting guests. A private office on the main level provides a quiet space for working from home. Upstairs, you’ll find both a game room and a versatile flex space ideal for a second office, study area, or exercise room. The spacious primary suite features a cozy seating area and a luxurious en-suite bath. Outdoors, the generous backyard offers plenty of room for relaxation and entertaining, along with a separate building for additional storage. This exceptional property is perfectly suited for individuals or a growing family seeking comfort, style, and convenience.

    Zillow last checked:

    Listing updated:

    Listed by:

    Esther Nicks Ferre 0811818 214-369-6000,

    Dave Perry Miller Real Estate 214-369-6000,

    Esther Jane Ferre 0579743 972-567-7941,

    Dave Perry Miller Real Estate

    Bought with:

    Esther Nicks Ferre

    Dave Perry Miller Real Estate

    Source: NTREIS,MLS#: 21169885

    Facts & features

    Interior

    Bedrooms & bathrooms
    • Bedrooms: 4
    • Bathrooms: 4
    • Full bathrooms: 3
    • 1/2 bathrooms: 1
    Primary bedroom
    • Features: Closet Cabinetry, Ceiling Fan(s), En Suite Bathroom, Walk-In Closet(s)
    • Level: Second
    • Dimensions: 26 x 14
    Bedroom
    • Features: Ceiling Fan(s), Walk-In Closet(s)
    • Level: Second
    • Dimensions: 14 x 12
    Bedroom
    • Features: En Suite Bathroom, Walk-In Closet(s)
    • Level: First
    • Dimensions: 14 x 11
    Bedroom
    • Features: Walk-In Closet(s)
    • Level: Second
    • Dimensions: 14 x 11
    Bedroom
    • Features: Walk-In Closet(s)
    • Level: Second
    • Dimensions: 11 x 11
    Primary bathroom
    • Features: Built-in Features, Closet Cabinetry, En Suite Bathroom, Jetted Tub, Separate Shower
    • Level: Second
    • Dimensions: 11 x 11
    Breakfast room nook
    • Features: Ceiling Fan(s)
    • Level: First
    • Dimensions: 12 x 10
    Dining room
    • Level: First
    • Dimensions: 13 x 12
    Family room
    • Level: Second
    • Dimensions: 20 x 16
    Game room
    • Features: Ceiling Fan(s)
    • Level: Second
    • Dimensions: 13 x 25
    Kitchen
    • Features: Kitchen Island, Pantry, Walk-In Pantry
    • Level: First
    • Dimensions: 15 x 13
    Living room
    • Features: Ceiling Fan(s), Fireplace
    • Level: First
    • Dimensions: 20 x 17
    Office
    • Features: Ceiling Fan(s)
    • Level: First
    • Dimensions: 13 x 12
    Heating
    • Central
    Cooling
    • Central Air, Ceiling Fan(s)
    Appliances
    • Included: Double Oven, Dishwasher, Electric Range, Disposal, Refrigerator, Tankless Water Heater, Warming Drawer, Wine Cooler
    • Laundry: Washer Hookup, Dryer Hookup, Laundry in Utility Room
    Features
    • Wet Bar, Built-in Features, Decorative/Designer Lighting Fixtures, Double Vanity, Eat-in Kitchen, Granite Counters, Kitchen Island, Open Floorplan, Pantry, Natural Woodwork, Walk-In Closet(s)
    • Flooring: Tile, Wood
    • Has basement: No
    • Number of fireplaces: 1
    • Fireplace features: Electric
    Interior area
    • Total interior livable area: 3,790 sqft

    Property

    Parking
    • Total spaces: 2
    • Parking features: Garage Faces Front, Garage, Garage Door Opener
    • Attached garage spaces: 2
    Features
    • Levels: Two
    • Stories: 2
    • Patio & porch: Covered, Front Porch, Patio
    • Exterior features: Lighting
    • Pool features: None
    • Fencing: Wood
    Lot
    • Size: 9,278 Square Feet
    • Dimensions: 55 x 173
    • Features: Cul-De-Sac, Landscaped
    Details
    • Additional structures: Storage
    • Parcel number: 00000353194000000

    Construction

    Type & style
    • Home type: SingleFamily
    • Architectural style: Traditional,Detached
    • Property subtype: Single Family Residence
    • Attached to another structure: Yes
    Materials
    • Stone Veneer
    • Foundation: Slab
    • Roof: Composition
    Condition
    • Year built: 2023

    Utilities & green energy

    • Sewer: Public Sewer
    • Water: Public
    • Utilities for property: Sewer Available, Water Available

    Community & HOA

    Community
    • Security: Smoke Detector(s), Security Lights
    • Subdivision: Greenway Terrace
    HOA
    • Has HOA: No
    Location
    • Region: Dallas

    Financial & listing details

    • Tax assessed value: $1,211,770
    • Annual tax amount: $26,983
    • Date on market: 2/6/2026
    • Cumulative days on market: 30 days
    • Listing terms: Cash,Conventional
    • Exclusions: all staging furniture and accessories

    Price history

    DateEventPrice
    4/7/2026Sold--
    Source: NTREIS #21169885 Report a problem
    3/18/2026Pending sale$995,000$263/sqft
    Source: NTREIS #21169885 Report a problem
    3/7/2026Contingent$995,000$263/sqft
    Source: NTREIS #21169885 Report a problem
    3/5/2026Listed for sale$995,000$263/sqft
    Source: NTREIS #21169885 Report a problem
    2/17/2026Contingent$995,000$263/sqft
    Source: NTREIS #21169885 Report a problem
    2/6/2026Listed for sale$995,000-9.5%$263/sqft
    Source: NTREIS #21169885 Report a problem
    10/13/2025Listing removed$1,099,000$290/sqft
    Source: NTREIS #20992086 Report a problem
    9/14/2025Price change$1,099,000-1.8%$290/sqft
    Source: NTREIS #20992086 Report a problem
    8/13/2025Price change$1,119,000-6.4%$295/sqft
    Source: NTREIS #20992086 Report a problem
    7/7/2025Listed for sale$1,195,000+3.9%$315/sqft
    Source: NTREIS #20992086 Report a problem
    11/26/2024Listing removed$6,500-7.1%$2/sqft
    Source: Zillow Rentals Report a problem
    11/14/2024Price change$7,000-7.9%$2/sqft
    Source: Zillow Rentals Report a problem
    10/25/2024Listed for rent$7,600$2/sqft
    Source: Zillow Rentals Report a problem
    10/11/2024Listing removed$1,150,000$303/sqft
    Source: Douglas Elliman #20552693 Report a problem
    8/27/2024Contingent$1,150,000$303/sqft
    Source: NTREIS #20552693 Report a problem
    7/24/2024Price change$1,150,000-4.2%$303/sqft
    Source: NTREIS #20552693 Report a problem
    7/11/2024Price change$1,200,000-3.9%$317/sqft
    Source: NTREIS #20552693 Report a problem
    6/23/2024Listed for sale$1,249,000$330/sqft
    Source: NTREIS #20552693 Report a problem
    5/26/2024Pending sale$1,249,000$330/sqft
    Source: NTREIS #20552693 Report a problem
    5/13/2024Contingent$1,249,000$330/sqft
    Source: NTREIS #20552693 Report a problem
    3/30/2024Price change$1,249,000-3.6%$330/sqft
    Source: NTREIS #20552693 Report a problem
    3/8/2024Listed for sale$1,295,000-0.3%$342/sqft
    Source: NTREIS #20552693 Report a problem
    12/7/2023Listing removed--
    Source: NTREIS #20413081 Report a problem
    8/24/2023Listed for sale$1,299,000+233.9%$343/sqft
    Source: NTREIS #20413081 Report a problem
    1/21/2019Listing removed$389,000$103/sqft
    Source: Allie Beth Allman & Assoc. #13781403 Report a problem

    Public tax history

    YearProperty taxesTax assessment
    2025$26,983 -11.7%$1,211,770 -11.4%
    2024$30,571 +56.3%$1,367,810 +60.5%
    2023$19,562 +26.2%$852,470 +38.1%
    2022$15,501 +187.8%$617,480 +202.4%
    2021$5,386 $204,160
    Find assessor info on the county website

    Neighborhood: Bluffview

    Nearby schools

    GreatSchools rating
    Schools provided by the listing agent
    • Elementary: Polk
    • Middle: Medrano
    • High: Jefferson
    • District: Dallas ISD

    Source: NTREIS. This data may not be complete. We recommend contacting the local school district to confirm school assignments for this home.

    Get a cash offer in 3 minutes
    Find out how much your home could sell for in as little as 3 minutes with a no-obligation cash offer.
    Estimated market value
    $977,600
    Get a cash offer in 3 minutes
    Find out how much your home could sell for in as little as 3 minutes with a no-obligation cash offer.
    Estimated market value
    $977,600