Skip main navigation
Pending
  • $895,000

    7630 E Jordan Cv, Houston, TX 77055

    4beds
    3,468sqft
    : 
    $7,698/mo
    Get pre-qualified
    Single Family Residence
    Built in 2003
    4,382 Square Feet Lot
    $896,400 Zestimate®
    $258/sqft
    $356/mo HOA

    What's special

    Open floor planElegant updated power room
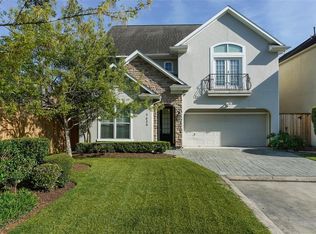
    Meticulously maintained, lock & leave home nestled in Hunters Cove zoned to desirable Hunters Creek Elementary & Memorial High. Full of recent improvements: newer HVAC ('24), 2 new water heaters ('23), fresh interior & exterior paint ('23). Convenient 1st floor living! Upon entering, the dining room seamlessly flows into a lovely light-filled formal living; ideal for entertaining. Chef's kitchen equipped w/oversized island & breakfast area; ideal for everyday life w/ open floor plan w/ the light & bright family room w/fireplace flanked by built-ins & wall of windows overlooking backyard. Elegant updated power room. 1st floor spacious primary suite w/ huge walk-in closet. Upstairs features 3 guest beds w/ 2 Jack & Jill baths PLUS a large game room. Wonderful private back yard w/patio, turfed green space, mature landscaping; a perfect retreat for outdoor entertaining. Garage w/ epoxy. Convenient location; close to major freeways & minutes to Downtown/Galleria/Energy Corridor. A must see!
    16 days
    |
    223
    |
    18
    |

    Likely to sell faster than

    Zillow last checked:

    Listing updated:

    Listed by:

    Rachel Conkling TREC #0618831 713-894-9070,

    Compass RE Texas, LLC - Houston

    Source: HAR,MLS#: 81399956MLS Logo

      Facts & features

      Interior

      Bedrooms & bathrooms
      • Bedrooms: 4
      • Bathrooms: 4
      • Full bathrooms: 3
      • 1/2 bathrooms: 1
      Rooms
      • Room types: Family Room, Utility Room
      Primary bedroom
      • Level: First
      • Area: 238
      • Dimensions: 14 x 17
      Bedroom
      • Level: Second
      • Area: 154
      • Dimensions: 11 x 14
      Bedroom
      • Level: Second
      • Area: 168
      • Dimensions: 12 x 14
      Bedroom
      • Level: Second
      • Area: 192
      • Dimensions: 12 x 16
      Breakfast
      • Level: First
      • Area: 105
      • Dimensions: 7 x 15
      Dining room
      • Level: First
      • Area: 165
      • Dimensions: 11 x 15
      Family room
      • Level: First
      • Area: 285
      • Dimensions: 15 x 19
      Game room
      • Level: Second
      Kitchen
      • Level: First
      • Area: 210
      • Dimensions: 14 x 15
      Living room
      • Level: First
      • Area: 384
      • Dimensions: 16 x 24
      Heating
      • Natural Gas
      Cooling
      • Ceiling Fan(s), Electric
      Appliances
      • Included: Disposal, Ice Maker, Refrigerator, Convection Oven, Oven, Microwave, Gas Cooktop, Dishwasher
      • Laundry: Electric Dryer Hookup, Gas Dryer Hookup, Washer Hookup
      Features
      • Balcony, Crown Molding, Dry Bar, 3 Bedrooms Up, En-Suite Bath, Primary Bed - 1st Floor, Walk-In Closet(s)
      • Flooring: Carpet, Tile, Wood
      • Windows: Window Coverings
      • Number of fireplaces: 1
      • Fireplace features: Gas Log
      Interior area
      • Total structure area: 3,468
      • Total interior livable area: 3,468 sqft

      Property

      Parking
      • Total spaces: 2
      • Parking features: Attached, Garage Door Opener, Double-Wide Driveway
      • Attached garage spaces: 2
      Features
      • Stories: 2
      • Patio & porch: Patio/Deck
      • Exterior features: Balcony, Sprinkler System
      • Has spa: Yes
      • Fencing: Back Yard,Full
      Lot
      • Size: 4,382 Square Feet
      • Features: Back Yard, Subdivided, 0 Up To 1/4 Acre
      Details
      • Parcel number: 1210370050004

      Construction

      Type & style
      • Home type: SingleFamily
      • Architectural style: Traditional
      • Property subtype: Single Family Residence
      Materials
      • Stone, Stucco
      • Foundation: Slab
      • Roof: Composition
      Condition
      • New construction: No
      • Year built: 2003

      Utilities & green energy

      • Sewer: Public Sewer
      • Water: Public
      Green energy
      • Energy efficient items: Thermostat

      Community & HOA

      Community
      • Subdivision: Hunters Cove Rep 2
      HOA
      • Has HOA: Yes
      • HOA fee: $4,269 annually
      Location
      • Region: Houston

      Financial & listing details

      • Price per square foot: $258/sqft
      • Tax assessed value: $705,750
      • Annual tax amount: $16,029
      • Date on market: 8/8/2026
      • Listing terms: Cash,Conventional

        Estimated market value

        $896,400

        $852,000 - $941,000

        $5,607/mo

        Price history

        DateEventPrice
        8/10/2026Pending sale$895,000$258/sqft
        Source: HAR #81399956 Report a problem
        8/8/2026Listed for sale$895,000+20.1%$258/sqft
        Source: HAR #81399956 Report a problem
        8/23/2023Listing removed--
        Source: HAR #41348214 Report a problem
        7/28/2023Pending sale$745,000$215/sqft
        Source: HAR #41348214 Report a problem
        5/25/2023Listed for sale$745,000$215/sqft
        Source: HAR #41348214 Report a problem

        Public tax history

        YearProperty taxesTax assessment
        2025$6,482 +0.3%$705,750 -1.5%
        2024$6,465 $716,491 +2.5%
        2023-- $699,110 +6.9%
        2022$5,198 $654,192 +18.4%
        2021-- $552,543 -2.7%
        2020$5,299 -11.8%$568,055 -10.4%
        2019$6,011 -54.5%$634,300 +0%
        2018$13,221 $634,000 -4.2%
        2017$13,221 -11.3%$662,000 -9.1%
        2016$14,898 +13%$728,500 +8.7%
        2015$13,186 $670,000
        2014$13,186 $670,000 +17.2%
        2013-- $571,900 +5.8%
        2012-- $540,300 +5.1%
        2011-- $514,000 -0.2%
        2010-- $515,000 -1.1%
        2009-- $520,571 -3.6%
        2007-- $540,181 +2.9%
        2006-- $525,000 +8.3%
        2005-- $484,882 +5.5%
        2004-- $459,700 +437.7%
        2003-- $85,500
        Find assessor info on the county website

        Monthly payment

        Est. payment

        Payment breakdown

        Explore the cost of this home by adjusting the details. Changes won't be saved.
        All calculations are estimates and provided by Zillow, Inc. for informational purposes only. Actual amounts may vary.
        HOA fees may include property taxes on listings classified as Co-Ops. Contact the listing agent and/or owner for fee details.
        See how much you could borrow to make a competitive offer.

        Climate risks

        Neighborhood: Spring Branch East

        Getting around

        66 / 100
        Somewhat Walkable
        34 / 100
        Some Transit
        69 / 100
        Bikeable

        Nearby schools

        GreatSchools rating
        Schools provided by the listing agent
        • Elementary: Hunters Creek Elementary School
        • Middle: Spring Branch Middle School (Spring Branch)
        • High: Memorial High School (Spring Branch)

        Source: HAR. This data may not be complete. We recommend contacting the local school district to confirm school assignments for this home.

        A local agent can set up tours, give advice and negotiate with sellers.

        Browse local experts

        Similar homes