This home is the one! You will be hard pressed to find a home with this much attention to detail and quality. Nestled in a quiet and peaceful, gated community, this beautiful home has upgrades galore including 2x6 exterior construction, Upgraded AC-16 seer, Tinted windows, SPF 50, AC mini split in the 4 car garage, Foam insulation in the garage, Insulated garage doors, 9 foot wide garage door - single car garage, Garage door opener for both garage doors, Epoxy garage floor, 220 Volts in garage on separate circuit, Built in extension cords, Storage shed, Whole-house water filter, Utility sink in laundry, Utility sink in garage, Light filtering Commercial blinds, Room darkening blinds in the bedrooms ,Spray foam insulation- sealed attic & much more! Additional upgrades: Gas Stub at rear patio. Gas stub at dryer, Soft Water Loop, Holiday Light Package, Extra Can Lighting Throughout, Central vacuum system, Pavers added to driveway, Pavers added to walkway to side gate, Pavers added to entryway, Gutters installed, Ceiling fans throughout - wired for 2 switches, Variable speed fans on slider switch, Artificial turf with transferable warranty, Concrete slab on side of garage, Concrete slab in backyard - just waiting for a hot tub, Electrical run to the backyard slab, Single light double glass doors at den, Upgraded flooring, Satellite prewire, Extra can lighting throughout, Pendant lights over kitchen island, Upgraded sinks in bathrooms, Obscure glass in both bathrooms, Electric and gas option for kitchen stove, Raised planters in backyard, Rear porch wired for TV and fan
Sold for $805,000
$805,000
7630 E KNOLL Street, Mesa, AZ 85207
4beds
3baths
2,760sqft
Single Family Residence
Built in 2017
0.27 Acres Lot
$795,400 Zestimate®
$292/sqft
$3,637 Estimated rent
Home value
$795,400
$724,000 - $875,000
$3,637/mo
Zestimate® history
Owner options
List your home for rent
$3,637/mo
Rent Zestimate®
Find your next renter with Zillow Rental Manager. Plus, with online applications, you can quickly screen prospective tenants – for free.
$3,637/mo
Rent Zestimate®
Refinance and save
$4,812/mo
Est. payment
Refinancing to a lower rate could help reduce your monthly payments and save thousands over the life of the loan.
$4,812/mo
Est. payment
Explore your selling options
Work with a Zillow partner agent
Leverage their expertise and Zillow's premium Showcase listings to get your home seen by more buyers.
Get startedList with your own agent
Get your home in front of millions of buyers by listing it on Zillow.
Learn how to do itSell it yourself
Take full control of how buyers see your home on Zillow by listing For Sale by Owner (FSBO).
List your homeWhat's special
Gated communityRaised planters in backyardSatellite prewireWhole-house water filterInsulated garage doorsEpoxy garage floorHoliday light package
Zillow last checked:
Listing updated:
Listed by:
Frederick S Ritter 602-571-0808,
Keller Williams Integrity First
Bought with:
Andrea von Emster, SA711558000
Bliss Realty & Investments
Source: ARMLS,MLS#: 6831716
Facts & features
Interior
Bedrooms & bathrooms
- Bedrooms: 4
- Bathrooms: 3
Heating
- Electric
Cooling
- Central Air, Ceiling Fan(s), Mini Split
Appliances
- Included: Gas Cooktop, Water Purifier
Features
- High Speed Internet, Granite Counters, Double Vanity, Eat-in Kitchen, Breakfast Bar, 9+ Flat Ceilings, Central Vacuum, No Interior Steps, Kitchen Island, Full Bth Master Bdrm, Separate Shwr & Tub
- Flooring: Tile, Wood
- Windows: Solar Screens, Double Pane Windows, Tinted Windows, Vinyl Frame
- Has basement: No
Interior area
- Total structure area: 2,760
- Total interior livable area: 2,760 sqft
Property
Parking
- Total spaces: 7
- Parking features: Tandem Garage, RV Access/Parking, RV Gate, Garage Door Opener, Direct Access, Storage
- Garage spaces: 4
- Uncovered spaces: 3
Features
- Stories: 1
- Patio & porch: Covered, Patio
- Exterior features: Storage
- Pool features: None
- Spa features: None
- Fencing: Block
Lot
- Size: 0.27 Acres
- Features: Desert Front, Cul-De-Sac, Gravel/Stone Front, Gravel/Stone Back, Synthetic Grass Frnt, Synthetic Grass Back
Details
- Parcel number: 21926482
- Lease amount: $0
Construction
Type & style
- Home type: SingleFamily
- Architectural style: Ranch
- Property subtype: Single Family Residence
Materials
- Spray Foam Insulation, Stucco, Wood Frame, Blown Cellulose, Painted
- Roof: Tile
Condition
- Year built: 2017
Details
- Builder name: Porchlight Homes
Utilities & green energy
- Sewer: Public Sewer
- Water: City Water
Community & HOA
Community
- Features: Gated, Biking/Walking Path
- Subdivision: MORADA
HOA
- Has HOA: Yes
- Services included: Maintenance Grounds, Street Maint
- HOA fee: $165 monthly
- HOA name: Morada
- HOA phone: 480-422-0888
Location
- Region: Mesa
Financial & listing details
- Price per square foot: $292/sqft
- Tax assessed value: $594,500
- Annual tax amount: $2,817
- Date on market: 8/30/2025
- Cumulative days on market: 174 days
- Listing terms: Cash,Conventional,FHA,VA Loan
- Ownership: Fee Simple
Price history
| Date | Event | Price |
|---|---|---|
| 6/3/2025 | Sold | $805,000+0.8%$292/sqft |
Source:  ARMLS #6831716 Report a problem ARMLS #6831716 Report a problem | ||
| 5/2/2025 | Price change | $799,000-2.6%$289/sqft |
Source: ARMLS #6831716 Report a problem | ||
| 4/3/2025 | Price change | $820,000-1.2%$297/sqft |
Source: ARMLS #6831716 Report a problem | ||
| 3/15/2025 | Price change | $829,999-2.4%$301/sqft |
Source: ARMLS #6831716 Report a problem | ||
| 3/7/2025 | Listed for sale | $849,999-5.6%$308/sqft |
Source: ARMLS #6831716 Report a problem | ||
| 2/1/2025 | Listing removed | $900,000$326/sqft |
Source: ARMLS #6780395 Report a problem | ||
| 11/18/2024 | Price change | $900,000-0.6%$326/sqft |
Source: ARMLS #6780395 Report a problem | ||
| 11/7/2024 | Listed for sale | $904,999+93.4%$328/sqft |
Source: ARMLS #6780395 Report a problem | ||
| 11/14/2017 | Sold | $467,913$170/sqft |
Source: Public Record Report a problem | ||
Public tax history
| Year | Property taxes | Tax assessment |
|---|---|---|
| 2025 | $2,803 +0.1% | $59,450 -10.1% |
| 2024 | $2,801 -1.2% | $66,120 +114.7% |
| 2023 | $2,835 +1.7% | $30,792 -34.9% |
| 2022 | $2,788 -1.3% | $47,300 +4.6% |
| 2021 | $2,826 +7.9% | $45,230 +10.6% |
| 2020 | $2,618 +4.7% | $40,910 +10% |
| 2019 | $2,499 | $37,200 +367% |
| 2018 | $2,499 +343.6% | $7,965 +10.9% |
| 2017 | $563 | $7,185 |
Find assessor info on the county website
Neighborhood: Desert Uplands
Nearby homes
- $1,075,0005 bd4 ba3.7k sqft7622 E Knoll St, Mesa, AZ 85207Sold
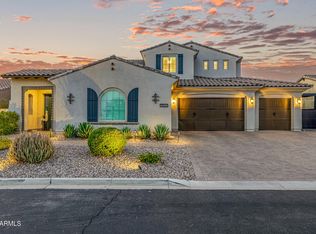
- $801,800-- bd3 ba2.8k sqft7638 E Knoll St, Mesa, AZ 85207Off Market
- $792,8004 bd3 ba2.7k sqft7621 Kramer, Mesa, AZ 85207Off Market
- $902,1004 bd3 ba2.7k sqft7629 E Kramer St, Mesa, AZ 85207Off Market
- $880,8004 bd3 ba2.7k sqft7621 E Kramer St, Mesa, AZ 85207Off Market
- $873,9003 bd3 ba2.8k sqft7637 E Kramer St, Mesa, AZ 85207Off Market
- $864,300-- bd3 ba2.7k sqft7627 E Knoll St, Mesa, AZ 85207Off Market
- $867,500-- bd3 ba2.8k sqft7614 E Knoll St, Mesa, AZ 85207Off Market
Nearby schools
GreatSchools rating
- 10/10Las Sendas Elementary SchoolGrades: PK-6Distance: 1.5 mi
- 5/10Fremont Junior High SchoolGrades: 7-8Distance: 1.7 mi
- 7/10Red Mountain High SchoolGrades: 9-12Distance: 1.2 mi
Schools provided by the listing agent
- Elementary: Las Sendas Elementary School
- Middle: Fremont Junior High School
- High: Red Mountain High School
- District: Mesa Unified District
Source: ARMLS. This data may not be complete. We recommend contacting the local school district to confirm school assignments for this home.
Get a cash offer in 3 minutes
Find out how much your home could sell for in as little as 3 minutes with a no-obligation cash offer.
Estimated market value
$795,400
Get a cash offer in 3 minutes
Find out how much your home could sell for in as little as 3 minutes with a no-obligation cash offer.
Estimated market value
$795,400
- Arizona
- Maricopa County
- Mesa
- 85207
- Desert Uplands
- 7630 E KNOLL Street
Nearby cities
Nearby neighborhoods
Nearby zip codes
Other Mesa Topics
