Prepare to be wowed. Welcome to an extraordinary residence in the beautiful Vaquero Drive community of Gainey Ranch, a private gated enclave nestled in the heart of Scottsdale. This estate spans over 10,000 square feet of refined elegance, offering a lifestyle of grandeur and privacy. Upon arrival, the motor court and stately porte-cochere set the tone for an unparalleled living experience designed for both lavish entertaining and intimate family living. The home showcases timeless architecture, soaring ceilings and masterful craftsmanship throughout. The expansive floor plan includes four luxurious en suite bedrooms, a family den, an elegant formal dining room with a wine cave, a chef-loving kitchen with double islands and a serene morning room that captures the soft desert light. The richly appointed library invites quiet reflection. A commercial elevator offers seamless access to both levels of the home although the grand dual staircases are a pleasure to ascend There is a coach house above one garage which has a private entrance and offers the perfect living space for a caregiver or hired help.
This private estate boasts of resort style amenities: Colorful floral beds, manicured lawns, an inviting pool, a private tennis and pickleball court and a ramada offering sun protection. As a special benefit, you will have your very own orchard of peach, apricot and apple trees among 9 citrus trees.
For the automobile enthusiast, there are three two-car garages of which one is extended length and over-height. These garages will easily accommodate six or more vehicles, including an RV or boat and still have ample space for storage and equipment.
For the frequent traveler, the address offers the convenience of an approximate 12-minute ride to the Scottsdale Airport and a 25-minute ride to the Phoenix Sky Harbor International Airport. This exceptional estate is truly a rare opportunity; it has never before been on market and is one of the area's most distinctive properties.
Sold for $4,800,000
$4,800,000
7630 E VAQUERO Drive, Scottsdale, AZ 85258
5beds
8baths
10,583sqft
Single Family Residence
Built in 1998
1.09 Acres Lot
$4,790,300 Zestimate®
$454/sqft
$7,148 Estimated rent
Home value
$4,790,300
$4.36M - $5.27M
$7,148/mo
Zestimate® history
Owner options
List your home for rent
$7,148/mo
Rent Zestimate®
Find your next renter with Zillow Rental Manager. Plus, with online applications, you can quickly screen prospective tenants – for free.
$7,148/mo
Rent Zestimate®
Refinance and save
$28,153/mo
Est. payment
Refinancing to a lower rate could help reduce your monthly payments and save thousands over the life of the loan.
$28,153/mo
Est. payment
Explore your selling options
Work with a Zillow partner agent
Leverage their expertise and Zillow's premium Showcase listings to get your home seen by more buyers.
Get startedList with your own agent
Get your home in front of millions of buyers by listing it on Zillow.
Learn how to do itSell it yourself
Take full control of how buyers see your home on Zillow by listing For Sale by Owner (FSBO).
List your homeWhat's special
Inviting poolExpansive floor planMotor courtCommercial elevatorSoaring ceilingsMasterful craftsmanshipElegant formal dining room
Zillow last checked:
Listing updated:
Listed by:
Julie Rohr 602-317-5667,
RETSY,
Libby Cohen 602-291-1446,
RETSY
Bought with:
Julie Rohr, SA642841000
RETSY
Libby Cohen, SA572812000
RETSY
Source: ARMLS,MLS#: 6842672
Facts & features
Interior
Bedrooms & bathrooms
- Bedrooms: 5
- Bathrooms: 8
Heating
- Natural Gas
Cooling
- Central Air
Appliances
- Included: Dryer, Washer, Water Softener Owned, Reverse Osmosis, Refrigerator, Built-in Microwave, Dishwasher, Disposal, Gas Range, Gas Oven, Gas Cooktop, Water Purifier
- Laundry: Inside, Engy Star (See Rmks)
Features
- Pantry, High Speed Internet, Granite Counters, Double Vanity, Other, See Remarks, Eat-in Kitchen, Breakfast Bar, Central Vacuum, Elevator, Vaulted Ceiling(s), Wet Bar, Kitchen Island, 2 Master Baths, Bidet, Full Bth Master Bdrm
- Flooring: Carpet, Tile
- Windows: Skylight(s), Low Emissivity Windows, Double Pane Windows
- Has basement: No
- Number of fireplaces: 3
- Fireplace features: Double Sided, Exterior Fireplace, Family Room, Living Room, Master Bedroom, Gas
Interior area
- Total structure area: 10,583
- Total interior livable area: 10,583 sqft
Property
Parking
- Total spaces: 14
- Parking features: Tandem Garage, RV Access/Parking, Gated, Garage Door Opener, Extended Length Garage, Direct Access, Circular Driveway, Attch'd Gar Cabinets, Over Height Garage, Side Vehicle Entry
- Garage spaces: 6
- Carport spaces: 2
- Covered spaces: 8
- Uncovered spaces: 6
Accessibility
- Accessibility features: Zero-Grade Entry, Accessible Hallway(s)
Features
- Stories: 2
- Patio & porch: Covered, Patio
- Exterior features: Private Pickleball Court(s), Other, Balcony, Private Street(s), Private Yard, Sport Court(s), Storage, Tennis Court(s), Built-in Barbecue
- Has private pool: Yes
- Has spa: Yes
- Spa features: Heated, Private, Bath
- Fencing: Block
- Has view: Yes
- View description: Mountain(s)
Lot
- Size: 1.09 Acres
- Features: East/West Exposure, Sprinklers In Front, Desert Back, Desert Front, On Golf Course, Grass Front, Synthetic Grass Back, Auto Timer H2O Front, Auto Timer H2O Back
Details
- Additional structures: Gazebo
- Parcel number: 17428109
Construction
Type & style
- Home type: SingleFamily
- Architectural style: Other,See Remarks,Contemporary,Santa Barbara/Tuscan
- Property subtype: Single Family Residence
Materials
- Stucco, Wood Frame, Painted
- Roof: Tile,Concrete
Condition
- Year built: 1998
Utilities & green energy
- Sewer: Public Sewer
- Water: City Water
Green energy
- Energy efficient items: Multi-Zones
Community & HOA
Community
- Features: Pool, Golf, Gated, Community Spa, Community Spa Htd
- Security: Fire Sprinkler System, Security System Owned
- Subdivision: VAQUERO DRIVE AT GAINEY RANCH LOT 1-21 TR A
HOA
- Has HOA: Yes
- Services included: Cable TV, Maintenance Grounds, Street Maint
- HOA fee: $425 monthly
- HOA name: Vaquero at Gainey Ra
- HOA phone: 480-951-0321
- Second HOA fee: $304 monthly
- Second HOA name: GRCA
- Second HOA phone: 480-951-0321
Location
- Region: Scottsdale
Financial & listing details
- Price per square foot: $454/sqft
- Tax assessed value: $4,207,300
- Annual tax amount: $17,458
- Date on market: 4/7/2025
- Cumulative days on market: 130 days
- Listing terms: Cash,Conventional
- Ownership: Fee Simple
Price history
| Date | Event | Price |
|---|---|---|
| 10/15/2025 | Sold | $4,800,000-8.6%$454/sqft |
Source:  ARMLS #6842672 Report a problem ARMLS #6842672 Report a problem | ||
| 8/15/2025 | Pending sale | $5,250,000$496/sqft |
Source: ARMLS #6842672 Report a problem | ||
| 4/7/2025 | Listed for sale | $5,250,000+2087.5%$496/sqft |
Source: ARMLS #6842672 Report a problem | ||
| 10/29/1993 | Sold | $240,000$23/sqft |
Source: Public Record Report a problem | ||
Public tax history
| Year | Property taxes | Tax assessment |
|---|---|---|
| 2025 | $18,115 +4.5% | $420,730 +7.3% |
| 2024 | $17,331 +1.2% | $392,010 +61.9% |
| 2023 | $17,129 +4.9% | $242,085 -11.7% |
| 2022 | $16,335 -5.2% | $274,200 +12.6% |
| 2021 | $17,236 +3.8% | $243,550 +4% |
| 2020 | $16,611 +3.4% | $234,180 +7.4% |
| 2019 | $16,065 | $217,980 +14.9% |
| 2018 | $16,065 -0.6% | $189,680 |
| 2017 | $16,159 -0.9% | $189,680 +0.6% |
| 2016 | $16,307 +1% | $188,570 |
| 2015 | $16,138 | $188,570 |
| 2014 | -- | $188,570 +17.1% |
| 2013 | -- | $161,000 +4.9% |
| 2012 | -- | $153,410 -7.4% |
| 2011 | -- | $165,670 -22.5% |
| 2010 | -- | $213,630 -39.5% |
| 2009 | -- | $353,150 +0.8% |
| 2008 | -- | $350,350 -19.5% |
| 2007 | -- | $434,950 +67.3% |
| 2006 | -- | $260,000 |
| 2005 | -- | $260,000 +6.6% |
| 2004 | -- | $243,950 |
| 2003 | -- | $243,950 +38.5% |
| 2002 | -- | $176,150 |
Find assessor info on the county website
Neighborhood: Gainey Ranch
Nearby homes
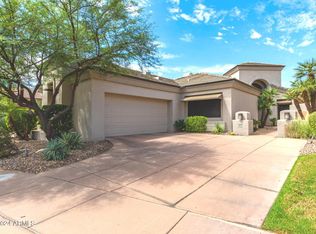
- $4,617,000-- bd5 ba7.7k sqft7640 E Vaquero Dr, Scottsdale, AZ 85258Off Market
- $1,210,0002 bd2 ba2.2k sqft7705 E Doubletree Ranch Rd UNIT 28, Scottsdale, AZ 85258Sold
- $3,844,100-- bd6 ba5.8k sqft7620 E Vaquero Dr, Scottsdale, AZ 85258Off Market
- $1,800,0004 bd4 ba3.3k sqft8643 N Farview Dr, Scottsdale, AZ 85258Sold

- $1,114,700-- bd3 ba2.4k sqft8649 N Farview Dr, Scottsdale, AZ 85258Off Market
- $1,195,500-- bd3 ba2.7k sqft8637 N Farview Dr, Scottsdale, AZ 85258Off Market
- $1,826,0004 bd4 ba2.7k sqft8655 N Farview Dr, Scottsdale, AZ 85258For Sale
- $1,465,0003 bd3 ba2.6k sqft7705 E Doubletree Ranch Rd UNIT 30, Scottsdale, AZ 85258Sold
Nearby schools
GreatSchools rating
- 10/10Cochise Elementary SchoolGrades: PK-5Distance: 1.2 mi
- 9/10Cocopah Middle SchoolGrades: 6-8Distance: 2.1 mi
- 9/10Chaparral High SchoolGrades: 9-12Distance: 1.2 mi
Schools provided by the listing agent
- Elementary: Cochise Elementary School
- Middle: Cocopah Middle School
- High: Chaparral High School
- District: Scottsdale Unified District
Source: ARMLS. This data may not be complete. We recommend contacting the local school district to confirm school assignments for this home.
Get a cash offer in 3 minutes
Find out how much your home could sell for in as little as 3 minutes with a no-obligation cash offer.
Estimated market value
$4,790,300
Get a cash offer in 3 minutes
Find out how much your home could sell for in as little as 3 minutes with a no-obligation cash offer.
Estimated market value
$4,790,300
- Arizona
- Maricopa County
- Scottsdale
- 85258
- Gainey Ranch
- 7630 E VAQUERO Drive
Nearby cities
Nearby neighborhoods
Nearby zip codes
Other Scottsdale Topics
