Welcome to your dream home, nestled on nearly 2 acres of partially wooded paradise in the highly sought-after Southwest Allen County school district. Built in 2023 by Heller Homes, this stunning 4 bedroom, 3.5 bathroom residence is the perfect blend of modern luxury and natural serenity. 2 bedrooms are en suites which could be great for multi-family living. Step inside and prepare to be wowed by the open concept living space, where soaring ceilings and oversized windows invite an abundance of natural sunlight to flood every corner. The main level features a flexible bonus room that easily transforms into a 5th bedroom or a private home office — because who says you cannot have it all? The main level bedroom suite, conveniently located on the main floor, is a true retreat. Its lavish en suite bathroom boasts an oversized soaking tub, and private access leads directly to the backyard patio complete with a cozy fire pit. Imagine unwinding under the stars after a long day — pure bliss. A second en suite bedroom upstairs ensures guests or family members enjoy their own space and privacy. Outside, the sprawling wooded lot offers endless possibilities for outdoor entertaining, gardening, or simply soaking in the peaceful surroundings. The generous 2-car garage includes bump-out space for extra storage or a workshop. Everyday conveniences are just minutes away, with the new soccer stadium, parks, shopping @ Jefferson Pointe and I-69. This is more than a house — it is a lifestyle. Schedule your private tour today and experience it for yourself.
Active under contract
$489,900
7630 Haven Blvd, Fort Wayne, IN 46804
4beds
2,133sqft
Single Family Residence
Built in 2023
1.87 Acres Lot
$479,600 Zestimate®
$--/sqft
$47/mo HOA
What's special
Sprawling wooded lotCozy fire pitMain level bedroom suiteFlexible bonus roomOpen concept living spaceOversized windowsSoaring ceilings
- 45 days |
- 1,167 |
- 66 |
Likely to sell faster than
Zillow last checked:
Listing updated:
Listed by:
Wendy France Cell:260-445-2062,
CENTURY 21 Bradley Realty, Inc
Source: IRMLS,MLS#: 202621697
Facts & features
Interior
Bedrooms & bathrooms
- Bedrooms: 4
- Bathrooms: 4
- Full bathrooms: 3
- 1/2 bathrooms: 1
- Main level bedrooms: 1
Bedroom 1
- Level: Main
Bedroom 2
- Level: Upper
Dining room
- Level: Main
- Area: 121
- Dimensions: 11 x 11
Family room
- Level: Main
- Area: 180
- Dimensions: 12 x 15
Kitchen
- Level: Main
- Area: 225
- Dimensions: 15 x 15
Living room
- Level: Main
- Area: 180
- Dimensions: 12 x 15
Office
- Level: Main
- Area: 121
- Dimensions: 11 x 11
Heating
- Natural Gas, Forced Air
Cooling
- Central Air
Appliances
- Included: Dishwasher, Microwave, Refrigerator, Gas Range
Features
- 1st Bdrm En Suite, Vaulted Ceiling(s), Countertops-Solid Surf, Kitchen Island, Open Floorplan, Split Br Floor Plan, Main Level Bedroom Suite
- Flooring: Carpet, Vinyl
- Has basement: No
- Attic: Pull Down Stairs
- Number of fireplaces: 1
- Fireplace features: Family Room
Interior area
- Total structure area: 2,133
- Total interior livable area: 2,133 sqft
- Finished area above ground: 2,133
- Finished area below ground: 0
Video & virtual tour
Property
Parking
- Total spaces: 2
- Parking features: Attached
- Attached garage spaces: 2
Features
- Levels: Two
- Stories: 2
- Patio & porch: Porch
- Fencing: Partial,Wood
Lot
- Size: 1.87 Acres
- Dimensions: 251x150
- Features: Few Trees, 0-2.9999, City/Town/Suburb, Landscaped
Details
- Parcel number: 021101176014.000038
Construction
Type & style
- Home type: SingleFamily
- Property subtype: Single Family Residence
Materials
- Stone, Vinyl Siding
- Foundation: Slab
- Roof: Asphalt
Condition
- New construction: No
- Year built: 2023
Utilities & green energy
- Sewer: City
- Water: City
Community & HOA
Community
- Features: Sidewalks
- Subdivision: The Haven
HOA
- Has HOA: Yes
- HOA fee: $565 annually
Location
- Region: Fort Wayne
Financial & listing details
- Tax assessed value: $387,700
- Annual tax amount: $3,139
- Date on market: 6/5/2026
- Listing terms: Cash,Conventional,FHA,VA Loan
Estimated market value
$479,600
$456,000 - $504,000
$2,575/mo
Price history
| Date | Event | Price |
|---|---|---|
| 6/5/2026 | Listed for sale | $489,900 |
Source:  IRMLS #202621697 Report a problem IRMLS #202621697 Report a problem | ||
Public tax history
| Year | Property taxes | Tax assessment |
|---|---|---|
| 2025 | $3,102 -0.1% | $387,700 +5.4% |
| 2024 | $3,105 | $367,900 -5.7% |
| 2023 | -- | $390,300 +27778.6% |
| 2022 | -- | $1,400 |
Find assessor info on the county website
Monthly payment
Est. payment
Payment breakdown
Explore the cost of this home by adjusting the details. Changes won't be saved.Climate risks
Neighborhood: 46804
Nearby schools
GreatSchools rating
- 6/10Whispering Meadow Elementary SchoolGrades: PK-5Distance: 0.7 mi
- 7/10Woodside Middle SchoolGrades: 6-8Distance: 3.9 mi
- 10/10Homestead Senior High SchoolGrades: 9-12Distance: 3.6 mi
Schools provided by the listing agent
- Elementary: Whispering Meadows
- Middle: Woodside
- High: Homestead
- District: MSD of Southwest Allen Cnty
Source: IRMLS. This data may not be complete. We recommend contacting the local school district to confirm school assignments for this home.
- $1,400-- bd-- ba-- sqft7636 Haven Blvd, Fort Wayne, IN 46804Off Market
- $69,100-- bd-- ba-- sqft7648 Haven Blvd, Fort Wayne, IN 46804Off Market
- $40,3000.31 Acres7827 Haven Blvd #63, Fort Wayne, IN 46804Sold
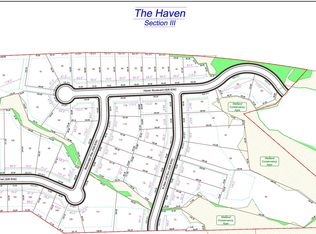
- $70,6660.41 Acres338 N Deer Cliff Run #66, Fort Wayne, IN 46804Sold
- $1,400-- bd-- ba-- sqft7664 Haven Blvd, Fort Wayne, IN 46804Off Market
- $340,3504 bd2 ba1.7k sqft7627 Haven Blvd, Fort Wayne, IN 46804Sold
- $308,0003 bd2 ba1.6k sqft7676 Haven Blvd, Fort Wayne, IN 46804Sold
- $387,9555 bd3 ba2.6k sqft7611 Haven Blvd, Fort Wayne, IN 46804Sold
A local agent can set up tours, give advice and negotiate with sellers.
Similar homes
- $394,9004 bd3 ba2.7k sqft5930 Rosedale Dr, Fort Wayne, IN 46804For Sale
 MLS ID #202624397, Kaylin Krontz, CENTURY 21 Bradley Realty, Inc. IRMLS
 - $530,0004 bd3 ba2.4k sqft1263 Jacobs Dr, Fort Wayne, IN 46814For Sale
 MLS ID #202625254, Justin Smallwood, Indiana Flat Fee Realty. IRMLS
 - $599,9994 bd4 ba2.4k sqft5801 Lourdais Ct, Fort Wayne, IN 46818For Sale
 MLS ID #202621732, Edie A Bloom, Mike Thomas Assoc., Inc. IRMLS
 - $525,0004 bd3 ba2.4k sqft1317 Talullah Trl, Fort Wayne, IN 46818New Construction
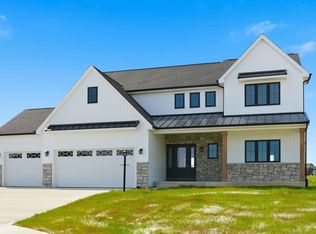 MLS ID #202610061, Spencer Heller, Heller & Sons, Inc.. IRMLS
 - $359,9004 bd3 ba2k sqft14624 Verona Lakes Psge, Fort Wayne, IN 46814For SaleMLS ID #202627453, Matthew Hawkins, Wieland Real Estate. IRMLS
- $539,9003 bd4 ba3k sqft15279 Harrison Lake Cv, Fort Wayne, IN 46814For SaleMLS ID #202615819, Cole Christman, CENTURY 21 Bradley Realty, Inc. IRMLS
- $395,0003 bd3 ba1.7k sqft13111 Silk Tree Trl, Fort Wayne, IN 46814For SaleMLS ID #202620076, Sam Snyder, eXp Realty, LLC. IRMLS
- $465,0004 bd3 ba2.7k sqft12611 Berkhill Cv, Fort Wayne, IN 46818For SaleMLS ID #202618349, Justin Smallwood, Indiana Flat Fee Realty. IRMLS
- $289,9004 bd3 ba1.6k sqft195 Greenpointe Pkwy, Fort Wayne, IN 46814For SaleMLS ID #202627874, Jessica Arnold, North Eastern Group Realty. IRMLS
- $389,9003 bd2 ba1.7k sqft1572 Hager Way, Fort Wayne, IN 46818For SaleMLS ID #202610882, Alyssa Lindstrand, Uptown Realty Group. IRMLS
- $314,9003 bd2 ba2.1k sqft5065 E 1200 N, Roanoke, IN 46783For SaleMLS ID #202628322, Ben Ruhl, Coldwell Banker Real Estate Gr. IRMLS
- $474,8003 bd2 ba1.9k sqft14131 Nepeta Trl, Fort Wayne, IN 46845For SaleMLS ID #202621832, Alyssa Schendel, North Eastern Group Realty. IRMLS
- $349,0003 bd3 ba1.7k sqft14399 Verona Lakes Psge, Fort Wayne, IN 46814For SaleMLS ID #202623538, Mindy Fleischer, Mike Thomas Assoc., Inc. IRMLS
- $525,0003 bd3 ba1.6k sqft9883 Gerig Rd, Leo, IN 46765For SaleMLS ID #202626308, Stacy Dailey, North Eastern Group Realty. IRMLS
- $354,9004 bd3 ba2.2k sqft14933 Knobcone Ct, Fort Wayne, IN 46814For SaleMLS ID #202617972, Ben Ruhl, Coldwell Banker Real Estate Gr. IRMLS
- $468,0004 bd3 ba2.1k sqft17650 Seahawk Ln, Huntertown, IN 46748For SaleMLS ID #202627579, Warren Barnes, North Eastern Group Realty. IRMLS
- $355,0002 bd2 ba1.9k sqft14831 Leesburg Rd, Fort Wayne, IN 46818For SaleMLS ID #202610993, Joao Fiche, Mike Thomas Assoc., Inc. IRMLS
- $369,9005 bd3 ba1.7k sqft1155 Lagonda Trl, Fort Wayne, IN 46818For SaleMLS ID #202624700, Elizabeth A Urschel, CENTURY 21 Bradley Realty, Inc. IRMLS
- $290,0003 bd2 ba1.6k sqft1632 Lumbard St, Fort Wayne, IN 46803For SaleMLS ID #202622007, Ana Maria Gutierrez Bravo, ADT Realty. IRMLS
- $379,9004 bd3 ba1.7k sqft805 Zenos Blvd, Fort Wayne, IN 46818For SaleMLS ID #202549248, Elizabeth A Urschel, CENTURY 21 Bradley Realty, Inc. IRMLS
