LISTED UNDER APPRAISED VALUE. HOME APPRAISED FOR $845,000. Single-story custom home in the NW, no HOA & paid-off solar! Located in a cul-de-sac, 4bedroom, 2bath home sits on an oversized 18,731 sqft. with RV pull-through parking. The open floor plan features shutters throughout. The kitchen has SS appliances, quartz countertops, custom backsplash, newer cabinetry & pantry with pull-out shelves. The combined family & living room has a stone fireplace, creating a warm & inviting space. French doors open to a stunning pool & large covered patio, ideal for indoor/outdoor entertaining. The primary suite includes French doors to the backyard & a walk-in closet with a dressing area. The fourth bedroom features an optional custom-built office system. A fully insulated 200 sq. ft. detached structure with A/C, heating & electrical provides flexible space for an office, gym, or studio. The 3-car garage includes epoxy flooring, custom cabinetry & ample overhead storage. Over $185,000 in upgrades.
Active
Price cut: $35K (5/21)
$840,000
7630 N Jones Blvd, Las Vegas, NV 89131
4beds
2,387sqft
Single Family Residence
Built in 1995
0.43 Acres Lot
$833,900 Zestimate®
$352/sqft
$-- HOA
What's special
Rv pull-through parkingSingle-story custom homeQuartz countertopsAmple overhead storageLocated in a cul-de-sacOpen floor planNewer cabinetry
- 194 days |
- 525 |
- 38 |
Zillow last checked:
Listing updated:
Listed by:
Lacy A. Sullivan S.0194855 (702)324-7816,
BHHS Nevada Properties
Source: LVR,MLS#: 2746193 Originating MLS: Greater Las Vegas Association of Realtors Inc
Originating MLS: Greater Las Vegas Association of Realtors IncFacts & features
Interior
Bedrooms & bathrooms
- Bedrooms: 4
- Bathrooms: 2
- Full bathrooms: 2
Primary bedroom
- Description: Bedroom With Bath Downstairs,Ceiling Light,Closet,Custom Closet,Walk-In Closet(s)
- Dimensions: 22x16
Bedroom 2
- Description: Ceiling Fan,Ceiling Light,Closet,TV/ Cable
- Dimensions: 13x10
Bedroom 3
- Description: Ceiling Fan,Ceiling Light,Closet,TV/ Cable
- Dimensions: 13x11
Bedroom 4
- Description: Built In Shelves,Ceiling Fan,Ceiling Light,Closet,TV/ Cable
- Dimensions: 14x11
Primary bathroom
- Description: Double Sink,Make Up Table,Separate Shower,Separate Tub,Tub With Jets
- Dimensions: 12x7
Dining room
- Description: Formal Dining Room
- Dimensions: 13x10
Great room
- Description: None
- Dimensions: 16x11
Kitchen
- Description: Custom Cabinets,Man Made Woodor Laminate Flooring,Pantry,Stainless Steel Appliances
- Dimensions: 20x12
Living room
- Description: Front
- Dimensions: 20x18
Heating
- Electric, Multiple Heating Units, Zoned
Cooling
- Central Air, Electric, 2 Units
Appliances
- Included: ENERGY STAR Qualified Appliances, Disposal, Gas Range, Microwave, Refrigerator, Water Softener Owned
- Laundry: Cabinets, Electric Dryer Hookup, Main Level, Laundry Room, Sink
Features
- Bedroom on Main Level, Ceiling Fan(s), Primary Downstairs, Pot Rack, Window Treatments, Programmable Thermostat
- Flooring: Laminate
- Windows: Blinds, Double Pane Windows, Low-Emissivity Windows, Plantation Shutters, Window Treatments
- Number of fireplaces: 1
- Fireplace features: Electric, Great Room
Interior area
- Total structure area: 2,387
- Total interior livable area: 2,387 sqft
Video & virtual tour
Property
Parking
- Total spaces: 3
- Parking features: Attached, Epoxy Flooring, Finished Garage, Garage, Garage Door Opener, Private, RV Hook-Ups, RV Gated, RV Access/Parking, RV Paved, Shelves, Storage, Workshop in Garage
- Attached garage spaces: 3
Features
- Stories: 1
- Patio & porch: Covered, Deck, Patio
- Exterior features: Deck, Handicap Accessible, Patio, Private Yard, Shed, Sprinkler/Irrigation
- Has private pool: Yes
- Pool features: Heated, In Ground, Private
- Has spa: Yes
- Fencing: Block,Back Yard
Lot
- Size: 0.43 Acres
- Features: 1/4 to 1 Acre Lot, Drip Irrigation/Bubblers, Desert Landscaping, Landscaped
Details
- Additional structures: Shed(s)
- Parcel number: 12513201025
- Zoning description: Horses Permitted,Single Family
- Horse amenities: None
Construction
Type & style
- Home type: SingleFamily
- Architectural style: One Story
- Property subtype: Single Family Residence
Materials
- Roof: Tile
Condition
- Resale
- Year built: 1995
Utilities & green energy
- Electric: Photovoltaics Seller Owned
- Sewer: Septic Tank
- Water: Public
- Utilities for property: Cable Available, Underground Utilities, Septic Available
Green energy
- Energy efficient items: Windows, Solar Panel(s)
Community & HOA
Community
- Security: Security System Owned, Controlled Access
- Subdivision: Silverado Hills
HOA
- Has HOA: No
- Amenities included: None
Location
- Region: Las Vegas
Financial & listing details
- Price per square foot: $352/sqft
- Tax assessed value: $481,866
- Annual tax amount: $3,930
- Date on market: 1/9/2026
- Listing agreement: Exclusive Right To Sell
- Listing terms: Cash,Conventional,FHA
Estimated market value
$833,900
$792,000 - $876,000
$3,425/mo
Price history
| Date | Event | Price |
|---|---|---|
| 7/1/2026 | Listed for sale | $840,000$352/sqft |
Source:  LVR #2746193 Report a problem LVR #2746193 Report a problem | ||
| 6/18/2026 | Pending sale | $840,000$352/sqft |
Source: LVR #2746193 Report a problem | ||
| 5/21/2026 | Price change | $840,000-4%$352/sqft |
Source: LVR #2746193 Report a problem | ||
| 3/23/2026 | Price change | $875,000-1.6%$367/sqft |
Source: LVR #2746193 Report a problem | ||
| 2/17/2026 | Price change | $889,000-1.1%$372/sqft |
Source: LVR #2746193 Report a problem | ||
| 1/9/2026 | Listed for sale | $899,000-0.1%$377/sqft |
Source: LVR #2746193 Report a problem | ||
| 12/1/2025 | Listing removed | $899,999$377/sqft |
Source: LVR #2712413 Report a problem | ||
| 10/27/2025 | Price change | $899,999-5.3%$377/sqft |
Source: LVR #2712413 Report a problem | ||
| 9/23/2025 | Price change | $949,900-2.6%$398/sqft |
Source: LVR #2712413 Report a problem | ||
| 7/24/2025 | Listed for sale | $975,000+132.1%$408/sqft |
Source: LVR #2703836 Report a problem | ||
| 9/8/2017 | Sold | $420,000+2.4%$176/sqft |
Source: LVR #1919052 Report a problem | ||
| 8/6/2017 | Listed for sale | $410,000+57.7%$172/sqft |
Source: Realty ONE Group, Inc #1919052 Report a problem | ||
| 11/7/2012 | Sold | $259,999$109/sqft |
Source: LVR #1272614 Report a problem | ||
| 10/2/2012 | Pending sale | $259,999$109/sqft |
Source: Wardley Real Estate #1272614 Report a problem | ||
| 9/28/2012 | Price change | $259,999-8.8%$109/sqft |
Source: Wardley Real Estate #1272614 Report a problem | ||
| 9/25/2012 | Price change | $285,000-18.5%$119/sqft |
Source: Wardley Real Estate #1272614 Report a problem | ||
| 7/15/2012 | Listed for sale | $349,900+9.7%$147/sqft |
Source: Keller Williams Southern Nevada #1267270 Report a problem | ||
| 5/13/2010 | Sold | $319,000+125.3%$134/sqft |
Source: Public Record Report a problem | ||
| 4/17/2009 | Sold | $141,600-8.6%$59/sqft |
Source: Public Record Report a problem | ||
| 2/16/2009 | Listed for sale | $155,000-45.6%$65/sqft |
Source: foreclosure.com Report a problem | ||
| 11/6/2008 | Listing removed | $285,000$119/sqft |
Source: foreclosure.com Report a problem | ||
| 9/27/2008 | Price change | $285,000-14.4%$119/sqft |
Source: foreclosure.com Report a problem | ||
| 8/20/2008 | Listed for sale | -- |
Source: foreclosure.com Report a problem | ||
| 7/17/2008 | Sold | $333,000+75.3%$140/sqft |
Source: Public Record Report a problem | ||
| 3/18/1994 | Sold | $190,000$80/sqft |
Source: Public Record Report a problem | ||
Public tax history
| Year | Property taxes | Tax assessment |
|---|---|---|
| 2026 | $4,048 +3% | $168,653 -4% |
| 2025 | $3,930 +3% | $175,594 +10.9% |
| 2024 | $3,816 +3% | $158,402 +12.6% |
| 2023 | $3,705 -1.5% | $140,703 +4.8% |
| 2022 | $3,761 +7.7% | $134,286 +0.5% |
| 2021 | $3,492 +6.7% | $133,642 +2.3% |
| 2020 | $3,272 +4.8% | $130,682 +10% |
| 2019 | $3,122 +6.9% | $118,764 |
| 2018 | $2,921 | $118,764 -1.4% |
| 2017 | $2,921 | $120,391 +7.2% |
| 2016 | $2,921 +3.4% | $112,300 +11.3% |
| 2015 | $2,825 | $100,924 +20.7% |
| 2014 | $2,825 | $83,602 |
| 2013 | -- | $83,602 +3.3% |
| 2012 | -- | $80,922 -19.1% |
| 2011 | -- | $100,031 +13.9% |
| 2010 | -- | $87,845 -34.2% |
| 2009 | -- | $133,551 |
| 2008 | -- | $133,551 -17.4% |
| 2007 | -- | $161,756 +5% |
| 2006 | -- | $154,007 +27.1% |
| 2005 | -- | $121,142 +28.5% |
| 2004 | -- | $94,297 +12.1% |
| 2003 | -- | $84,151 +1.8% |
| 2002 | -- | $82,650 +8.6% |
| 2001 | -- | $76,090 |
Find assessor info on the county website
Monthly payment
Est. payment
Payment breakdown
Explore the cost of this home by adjusting the details. Changes won't be saved.Climate risks
Neighborhood: Sheep Mountain
Nearby schools
GreatSchools rating
- 6/10Howard E Heckethorn Elementary SchoolGrades: PK-5Distance: 0.7 mi
- 6/10Anthony Saville Middle SchoolGrades: 6-8Distance: 0.9 mi
- 6/10Shadow Ridge High SchoolGrades: 9-12Distance: 1.7 mi
Schools provided by the listing agent
- Elementary: Heckethorn, Howard E.,Heckethorn, Howard E.
- Middle: Saville Anthony
- High: Shadow Ridge
Source: LVR. This data may not be complete. We recommend contacting the local school district to confirm school assignments for this home.
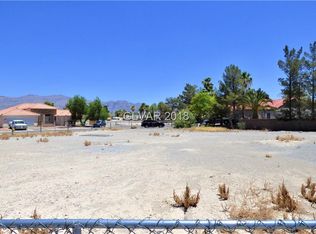
- $155,0000.43 Acres7620 N Jones Blvd, Las Vegas, NV 89131Sold
- $549,3003 bd2 ba1.9k sqft7630 Cowboy Trl, Las Vegas, NV 89131Off Market
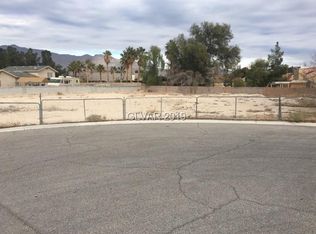
- $355,2000.43 Acres7640 N Jones Blvd, Las Vegas, NV 89131Off Market
- $609,4003 bd2 ba2.4k sqft7650 N Jones Blvd, Las Vegas, NV 89131Off Market
- $941,0005 bd2 ba4k sqft5866 Majestic Tide Ave, Las Vegas, NV 89131Off Market
- $679,8004 bd3 ba2.6k sqft7640 Cowboy Trl, Las Vegas, NV 89131Off Market
- $1,115,0004 bd4 ba4k sqft5858 Majestic Tide Ave, Las Vegas, NV 89131Sold
- $589,9004 bd2 ba1.8k sqft7620 Cowboy Trl, Las Vegas, NV 89131Off Market
A local agent can set up tours, give advice and negotiate with sellers.
Similar homes
- $824,8004 bd4 ba2.8k sqft7220 Elderly Ave, Las Vegas, NV 89131For Sale
 MLS ID #2793813, Beatriz Carvajal, Realty ONE Group, Inc. LVR
 - $850,0004 bd3 ba3.2k sqft7651 Man O War St, Las Vegas, NV 89131For Sale
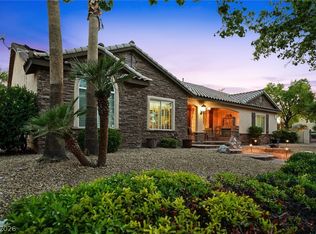 MLS ID #2790488, Kayla D. Liberty, Serhant. LVR
 - $950,0004 bd3 ba3.2k sqft8089 Soledad Canyon St, Las Vegas, NV 89131For Sale
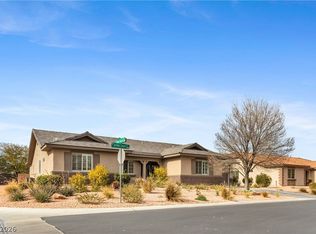 MLS ID #2773149, Christina M. Perez, Vegas Dream Homes Inc. LVR
 - $984,5004 bd4 ba3.4k sqft5527 Breecher Ave, Las Vegas, NV 89131For Sale
 MLS ID #2782218, Melissa L. Zimbelman, LUXE International Realty. LVR
 - $824,9994 bd3 ba2.6k sqft7345 Quaking Aspen St, Las Vegas, NV 89149For SaleMLS ID #2800348, Jessica L. Beyer, Precision Realty. LVR
- $675,0004 bd2 ba2.4k sqft5104 Dale Scotty Ln, Las Vegas, NV 89130For SaleMLS ID #2796034, Daniel Mumm, Huntington & Ellis, A Real Est. LVR
- $529,9995 bd3 ba3.3k sqft5780 Cowboy Fiddle Ct, Las Vegas, NV 89131For SaleMLS ID #2796762, Craig Tann, Huntington & Ellis, A Real Est. LVR
- $598,5004 bd3 ba2.7k sqft5505 Knotting Pass, Las Vegas, NV 89131For SaleMLS ID #2785465, Enydia M. Wayt, Icon Realty. LVR
- $745,0005 bd5 ba3.4k sqft5560 Honey Creek Ave, Las Vegas, NV 89131For SaleMLS ID #2792583, Trenton Holthaus, Keller Williams Realty Las Veg. LVR
- $900,0004 bd3 ba2.5k sqft3925 Quadrel St, Las Vegas, NV 89129For SaleMLS ID #2774450, Nathan Elser, Viking REI. LVR
- $735,0005 bd3 ba3.1k sqft5381 Waving Sage Dr, Las Vegas, NV 89149For SaleMLS ID #2801332, Caroline Hutchins, Realty 220 LLC. LVR
- $510,0003 bd2 ba1.9k sqft7116 Painted Paradise St, Las Vegas, NV 89131For SaleMLS ID #2790126, Patrick J. Goungo III, Realty ONE Group, Inc. LVR
- $849,0003 bd2 ba2.1k sqft9028 Grayling Dr, Las Vegas, NV 89134For SaleMLS ID #2774863, April L. Malavet, BHHS Nevada Properties. LVR
- $799,0004 bd2 ba2.5k sqft3145 Duneville St, Las Vegas, NV 89146For SaleMLS ID #2782019, Brandy J. White Elk, Innovative Real Estate Strateg. LVR
- $839,9005 bd3 ba2.9k sqft2273 Georgia Pine Ct, Las Vegas, NV 89134For SaleMLS ID #2777040, Ron Nir, Desert Horizon Realty. LVR
- $829,0003 bd3 ba2.3k sqft10414 Hemingway Ct, Las Vegas, NV 89149For SaleMLS ID #2756173, Helen E. Riley, Simply Vegas. LVR
- $730,0004 bd3 ba2.4k sqft5641 Mystical Knight Ct, Las Vegas, NV 89149For SaleMLS ID #2785117, Austin Sherwood, Luxury Estates International. LVR
- $839,9003 bd3 ba2.1k sqft1317 Fox Acres Dr, Las Vegas, NV 89134For SaleMLS ID #2767697, Michelle D. Stiles, Wynn Realty Group. LVR
- $675,0004 bd3 ba2.2k sqft8213 Fawn Brook Ct, Las Vegas, NV 89149For SaleMLS ID #2764969, Kyle Zechel, Keller Williams MarketPlace. LVR
- $699,9995 bd3 ba3k sqft8728 Burning Hide Ave, Las Vegas, NV 89143For SaleMLS ID #2781252, Leah C. Hisatake, Galindo Group Real Estate. LVR
