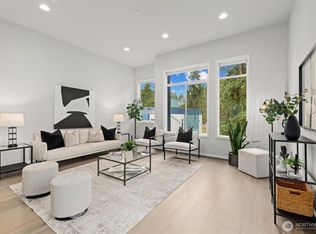
The wonderful 16F is a 4-story, 2 bedroom plus den floorplan with a roof deck. The lower level has a den with a powder room and a 1-car garage. The second level has 2-bedrooms and 2-bathrooms. The third level is the main level with a powder room off the living room and a large island in the kitchen that is perfect for entertaining. All plans at Parkside at Juanita have elevated 11' ceilings in the living room! This home features RevWood flooring throughout the living room, dining room and kitchen. Quartz kitchen countertops with full height glass backsplash and white shaker style cabinets with soft close doors. Quartz countertops with upgraded enhanced backsplash and shower accent tile in the bathrooms. Upgraded pendant lights in the dining room and GE Cafe series six burner gas stove, dishwasher and microwave included.
This property is not currently displayed as for sale or rent on Zillow. This may be different from what's on other websites or public sources.