Beautiful & ready to move into 3 Bedroom 1 3/4 Bath home in Miller Bay Estates. Quiet setting on 2 lots. Community pool & club house. Home has attached garage plus detached workshop. Lots of natural light in this tri-level home.
Sold
Listed by: John L. Scott, Inc. • Jill Campy
Bought with: Greater Peninsula Properties
$500,000
7630 NE Beachwood Avenue, Poulsbo, WA 98370
3beds
1,606sqft
Single Family Residence
Built in 1976
0.56 Acres Lot
$493,700 Zestimate®
$311/sqft
$3,066 Estimated rent
Home value
$493,700
$469,000 - $518,000
$3,066/mo
Zestimate® history
Owner options
List your home for rent
$3,066/mo
Rent Zestimate®
Find your next renter with Zillow Rental Manager. Plus, with online applications, you can quickly screen prospective tenants – for free.
$3,066/mo
Rent Zestimate®
Refinance and save
$3,564/mo
Est. payment
Refinancing to a lower rate could help reduce your monthly payments and save thousands over the life of the loan.
$3,564/mo
Est. payment
Explore your selling options
Work with a Zillow partner agent
Leverage their expertise and Zillow's premium Showcase listings to get your home seen by more buyers.
Get startedList with your own agent
Get your home in front of millions of buyers by listing it on Zillow.
Learn how to do itSell it yourself
Take full control of how buyers see your home on Zillow by listing For Sale by Owner (FSBO).
List your homeWhat's special
Tri-level homeDetached workshopAttached garageLots of natural lightCommunity pool
Zillow last checked:
Listing updated:
Listed by:
Jill Campy,
John L. Scott, Inc.
Bought with:
Christopher Threet, 108888
Greater Peninsula Properties
Source: NWMLS as distributed by MLS GRID,MLS#: 2503116
Facts & features
Interior
Bedrooms & bathrooms
- Bedrooms: 3
- Bathrooms: 3
- Full bathrooms: 2
- 3/4 bathrooms: 1
- Main level bathrooms: 1
Primary bedroom
- Level: Second
Bedroom
- Level: Second
Bedroom
- Level: Second
Bathroom full
- Level: Second
Bathroom full
- Level: Main
Bathroom three quarter
- Level: Second
Family room
- Level: Lower
Kitchen without eating space
- Level: Main
Living room
- Level: Main
Utility room
- Level: Lower
Heating
- Fireplace, Baseboard, Stove/Free Standing, Electric
Cooling
- None
Appliances
- Included: Dishwasher, Dryer, Microwave, Refrigerator, Stove(s)/Range(s), Washer, Dishwasher(s), Dryer(s), Microwave(s), Refrigerator(s), Washer(s), Water Heater: Electric
Features
- Ceiling Fan(s)
- Flooring: Vinyl Plank, Carpet
- Windows: Dbl Pane/Storm Window, Skylight(s)
- Number of fireplaces: 1
- Fireplace features: Wood Burning, Lower Level: 1, Fireplace
Interior area
- Total structure area: 1,606
- Total interior livable area: 1,606 sqft
Property
Parking
- Total spaces: 1
- Parking features: Attached Garage, RV Parking
- Has attached garage: Yes
- Covered spaces: 1
Features
- Levels: Three Or More
- Entry location: Main
- Patio & porch: Ceiling Fan(s), Dbl Pane/Storm Window, Fireplace, Skylight(s), Water Heater
- Has view: Yes
- View description: Territorial
Lot
- Size: 0.56 Acres
- Features: Cable TV, Fenced-Partially, Outbuildings, Patio, RV Parking
- Topography: Level,Partial Slope
Details
- Parcel number: 43740020230009
- Zoning description: Jurisdiction: County
- Special conditions: Standard
Construction
Type & style
- Home type: SingleFamily
- Architectural style: Contemporary,Tri-Level
- Property subtype: Single Family Residence
Materials
- Cement Planked, Cement Plank
- Foundation: Poured Concrete
- Roof: Composition
Condition
- Very Good
- Year built: 1976
Utilities & green energy
- Electric: Company: Comcast
- Sewer: Septic Tank, Company: PSE
- Water: Community, Company: PUD
Community & HOA
Community
- Features: CCRs, Clubhouse
- Subdivision: Miller Bay Estates
HOA
- HOA fee: $500 annually
- HOA phone: 360-509-8226
Location
- Region: Poulsbo
Financial & listing details
- Price per square foot: $311/sqft
- Tax assessed value: $361,690
- Annual tax amount: $3,300
- Date on market: 6/12/2026
- Cumulative days on market: 40 days
- Listing terms: Conventional,VA Loan
- Inclusions: Dishwasher(s), Dryer(s), Microwave(s), Refrigerator(s), Stove(s)/Range(s), Washer(s)
Price history
| Date | Event | Price |
|---|---|---|
| 6/12/2026 | Sold | $500,000+1%$311/sqft |
Source:  NWMLS as distributed by MLS GRID #2503116 Report a problem NWMLS as distributed by MLS GRID #2503116 Report a problem | ||
| 5/7/2026 | Pending sale | $495,000$308/sqft |
Source: NWMLS as distributed by MLS GRID #2503116 Report a problem | ||
| 4/28/2026 | Price change | $495,000-2.9%$308/sqft |
Source: NWMLS as distributed by MLS GRID #2503116 Report a problem | ||
| 4/14/2026 | Price change | $510,000-5.4%$318/sqft |
Source: NWMLS as distributed by MLS GRID #2503116 Report a problem | ||
| 4/7/2026 | Listed for sale | $539,000+142.2%$336/sqft |
Source: NWMLS as distributed by MLS GRID #2503116 Report a problem | ||
| 7/31/2015 | Sold | $222,500+1.4%$139/sqft |
Source: NWMLS as distributed by MLS GRID #804228 Report a problem | ||
| 6/18/2015 | Pending sale | $219,500$137/sqft |
Source: John L Scott Real Estate #804228 Report a problem | ||
| 6/16/2015 | Listed for sale | $219,500+11.4%$137/sqft |
Source: John L Scott Real Estate #804228 Report a problem | ||
| 10/15/2013 | Sold | $197,000-1.3%$123/sqft |
Source: NWMLS as distributed by MLS GRID #495052 Report a problem | ||
| 9/25/2013 | Pending sale | $199,500$124/sqft |
Source: John L Scott Real Estate #495052 Report a problem | ||
| 9/12/2013 | Price change | $199,500-3.2%$124/sqft |
Source: John L Scott Real Estate #495052 Report a problem | ||
| 8/22/2013 | Price change | $206,000-4.8%$128/sqft |
Source: John L Scott Real Estate #495052 Report a problem | ||
| 8/1/2013 | Price change | $216,500-4.4%$135/sqft |
Source: John L Scott Real Estate #495052 Report a problem | ||
| 7/16/2013 | Price change | $226,500-1.1%$141/sqft |
Source: John L Scott Real Estate #495052 Report a problem | ||
| 6/25/2013 | Price change | $229,000-4.2%$143/sqft |
Source: John L Scott Real Estate #495052 Report a problem | ||
| 6/13/2013 | Price change | $239,000-2%$149/sqft |
Source: John L Scott Real Estate #495052 Report a problem | ||
| 6/1/2013 | Listed for sale | $244,000+23.9%$152/sqft |
Source: John L Scott Real Estate #495052 Report a problem | ||
| 4/1/1976 | Sold | $197,000$123/sqft |
Source: Agent Provided Report a problem | ||
Public tax history
| Year | Property taxes | Tax assessment |
|---|---|---|
| 2025 | $3,255 -2% | $361,690 -3.8% |
| 2024 | $3,320 +3.4% | $375,990 |
| 2023 | $3,210 -1.5% | $375,990 |
| 2022 | $3,260 +21.8% | $375,990 +27.9% |
| 2021 | $2,677 +0.1% | $294,080 +9.8% |
| 2020 | $2,673 +6.4% | $267,770 +7.6% |
| 2019 | $2,512 +3.2% | $248,950 +27.1% |
| 2018 | $2,433 | $195,930 |
| 2017 | $2,433 +3.5% | $195,930 +16.9% |
| 2016 | $2,351 +7% | $167,550 +2.5% |
| 2015 | $2,197 | $163,460 +1.9% |
| 2014 | $2,197 +3.2% | $160,390 -7.4% |
| 2013 | $2,129 +1.6% | $173,150 |
| 2012 | $2,095 +1.8% | $173,150 -4.9% |
| 2011 | $2,058 +8.2% | $182,050 |
| 2010 | $1,903 -1.8% | $182,050 -10.7% |
| 2009 | $1,938 +3.7% | $203,840 +0.2% |
| 2008 | $1,869 +0.4% | $203,480 +8.4% |
| 2007 | $1,861 +9.1% | $187,780 +42.6% |
| 2005 | $1,706 | $131,660 +11.5% |
| 2002 | -- | $118,090 -0.5% |
| 2001 | $1,638 +4.1% | $118,710 +12.4% |
| 2000 | $1,574 | $105,640 |
Find assessor info on the county website
Neighborhood: 98370
Nearby homes
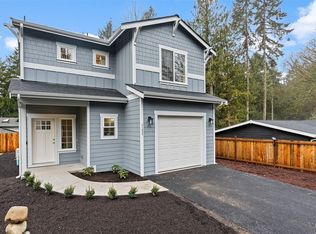
- $533,0003 bd3 ba1.4k sqft21855 Wavecrest Ave NE, Poulsbo, WA 98370Sold
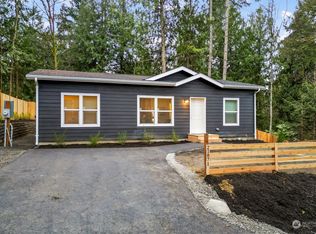
- $413,0002 bd2 ba960 sqft21871 Wavecrest Ave NE, Poulsbo, WA 98370Sold
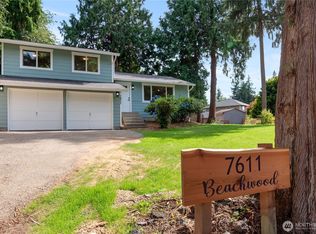
- $415,0003 bd1 ba1.2k sqft7611 NE Beachwood Ave, Poulsbo, WA 98370Sold
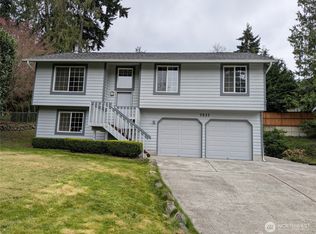
- $475,0003 bd2 ba1.5k sqft7537 NE Beachwood Ave, Poulsbo, WA 98370Sold
- $522,0003 bd2 ba1.2k sqft7770 NE Harbor View Dr, Poulsbo, WA 98370Off Market
- $525,0003 bd3 ba1.6k sqft7612 Sandy Way, Poulsbo, WA 98370Sold
- $699,9503 bd2 ba1.7k sqft2401 NE Sandstone Way, Poulsbo, WA 98370Sold
- $409,0002 bd1 ba864 sqft7606 Sandy Way NE, Poulsbo, WA 98370Sold
Nearby schools
GreatSchools rating
- 6/10Richard Gordon Elementary SchoolGrades: PK-5Distance: 3.3 mi
- 3/10Kingston Middle SchoolGrades: 6-8Distance: 2.6 mi
- 9/10Kingston High SchoolGrades: 9-12Distance: 3 mi


Get pre-qualified for a loan
At Zillow Home Loans, we can pre-qualify you in as little as 5 minutes with no impact to your credit score.An equal housing lender. NMLS #10287.
- Washington
- Kitsap County
- Poulsbo
- 98370
- 7630 NE Beachwood Avenue
Nearby cities
Nearby neighborhoods
Nearby zip codes
Other Poulsbo Topics
