Skip main navigation
Sold
  • $476,000

    7630 NE Stanton St, Portland, OR 97213

    2beds
    900sqft
    Residential, Single Family Residence
    Built in 1951
    5,662.8 Square Feet Lot
    $477,600 Zestimate®
    $529/sqft
    $2,391 Estimated rent

    Home value

    $477,600

    $449,000 - $511,000

    $2,391/mo

    Zestimate® history
    Loading
    Loading...

    Owner options

    List your home for rent

    $2,391/mo

    Rent Zestimate®

    Find your next renter with Zillow Rental Manager. Plus, with online applications, you can quickly screen prospective tenants – for free.

    Learn more

    $2,391/mo

    Rent Zestimate®

    Refinance and save

    $2,903/mo

    Est. payment

    Refinancing to a lower rate could help reduce your monthly payments and save thousands over the life of the loan.

    See today's rates

    $2,903/mo

    Est. payment

    Explore your selling options

    Work with a Zillow partner agent

    Leverage their expertise and Zillow's premium Showcase listings to get your home seen by more buyers.

    Get started

    List with your own agent

    Get your home in front of millions of buyers by listing it on Zillow.

    Learn how to do it

    Sell it yourself

    Take full control of how buyers see your home on Zillow by listing For Sale by Owner (FSBO).

    List your home

    What's special

    Classic portland charmThoughtful updates throughoutRefreshed one-level homeDetached oversized one-car garage
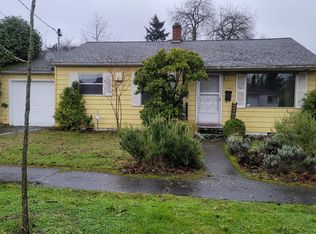
    Multiple Offers Received. Offer Deadline Monday 2/23, 10am. Welcome to this adorable, refreshed one-level home full of classic Portland charm and thoughtful updates throughout. Move right in and enjoy brand new vinyl plank flooring that flows seamlessly through the entire home, creating a clean, modern feel while maintaining its cozy character. The freshly painted interior adds brightness and warmth to every room.This inviting 2-bedroom, 1-bath home offers comfortable, easy living all on one level. The kitchen features a brand new stove, and the washer and dryer are included—making this home truly move-in ready. New mini-split systems provide efficient heating and cooling year-round for personalized comfort in every season.Step outside to a fully fenced lot with ample space for gardening, entertaining, pets, or simply relaxing outdoors. Whether you envision raised garden beds, a play area, or summer gatherings, this yard offers flexibility and opportunity.A standout feature is the detached 320 sq ft studio with all new windows—an incredibly versatile space that could serve as a sunroom, home office, workout area, creative studio, guest overflow, or additional storage. The possibilities are endless.You’ll also appreciate the detached oversized one-car garage, plus convenient RV parking for extra vehicles, toys, or recreational gear.Located in the desirable Roseway neighborhood, just blocks from Glenhaven City Park, Roseway Parkway, and Hancock Park, this home offers easy access to neighborhood green spaces and outdoor recreation. It also feeds to the recently renovated Leodis V. McDaniel High School.This charming home blends modern updates with timeless character, offering comfort, flexibility, and functionality in one delightful package. [Home Energy Score = 9. HES Report at https://rpt.greenbuildingregistry.com/hes/OR10191807]

    Zillow last checked:

    Listing updated:

    Listed by:

    Krista Britton #AGENT_EMAIL,

    Real Broker

    Bought with:

    Shannon Kehoe, 201223854

    Works Real Estate

    Source: RMLS (OR),MLS#: 659944973MLS Logo

    Facts & features

    Interior

    Bedrooms & bathrooms
    • Bedrooms: 2
    • Bathrooms: 1
    • Full bathrooms: 1
    • Main level bathrooms: 1
    Primary bedroom
    • Features: Closet, Vinyl Floor
    • Level: Main
    • Area: 121
    • Dimensions: 11 x 11
    Bedroom 2
    • Features: Closet, Wood Floors
    • Level: Main
    • Area: 132
    • Dimensions: 12 x 11
    Kitchen
    • Level: Lower
    Living room
    • Features: Wood Floors
    • Level: Main
    • Area: 247
    • Dimensions: 13 x 19
    Heating
    • Mini Split
    Cooling
    • Has cooling: Yes
    Appliances
    • Included: Free-Standing Range, Stainless Steel Appliance(s), Washer/Dryer, Electric Water Heater
    Features
    • Soaking Tub, Sink, Closet, Quartz
    • Flooring: Wood, Vinyl
    • Doors: Storm Door(s)
    • Windows: Storm Window(s), Wood Frames
    • Basement: Crawl Space
    Interior area
    • Total structure area: 900
    • Total interior livable area: 900 sqft

    Property

    Parking
    • Total spaces: 1
    • Parking features: Driveway, Off Street, RV Access/Parking, RV Boat Storage, Detached
    • Garage spaces: 1
    • Has uncovered spaces: Yes
    Features
    • Levels: One
    • Stories: 1
    • Exterior features: Yard
    • Fencing: Fenced
    Lot
    • Size: 5,662 sqft
    • Features: Level, SqFt 5000 to 6999
    Details
    • Additional structures: Outbuilding, RVBoatStorage
    • Parcel number: R221042

    Construction

    Type & style
    • Home type: SingleFamily
    • Architectural style: Ranch
    • Property subtype: Residential, Single Family Residence
    Materials
    • Vinyl Siding
    • Roof: Composition
    Condition
    • Resale
    • New construction: No
    • Year built: 1951

    Utilities & green energy

    • Sewer: Public Sewer
    • Water: Public

    Community & neighborhood

    Location
    • Region: Portland

    Other

    Other facts
    • Listing terms: Cash,Conventional
    • Road surface type: Paved

    Price history

    DateEventPrice
    3/16/2026Sold$476,000+5.8%$529/sqft
    Source: RMLS (OR) #659944973 Report a problem
    2/24/2026Pending sale$450,000$500/sqft
    Source: RMLS (OR) #659944973 Report a problem
    2/20/2026Listed for sale$450,000+25%$500/sqft
    Source: RMLS (OR) #659944973 Report a problem
    9/10/2021Sold$360,000+1.4%$400/sqft
    Source: RMLS (OR) #21069269 Report a problem
    8/23/2021Pending sale$355,000$394/sqft
    Source: RMLS (OR) #21069269 Report a problem
    8/18/2021Listed for sale$355,000$394/sqft
    Source: RMLS (OR) #21069269 Report a problem

    Public tax history

    YearProperty taxesTax assessment
    2025$4,071 +3.7%$151,100 +3%
    2024$3,925 +4%$146,700 +3%
    2023$3,774 +2.2%$142,430 +3%
    2022$3,693 +1.7%$138,290 +3%
    2021$3,630 +9%$134,270 +3%
    2020$3,330 +3.8%$130,360 +3%
    2019$3,208 $126,570 +3%
    2018$3,208 +3%$122,890 +3%
    2017$3,114 +14%$119,320 +3%
    2016$2,731 $115,850 +3%
    2015$2,731 +2.7%$112,480 +3%
    2014$2,660 +3.9%$109,210 +3%
    2013$2,559 +10.5%$106,030 +3%
    2012$2,315 +3.9%$102,950 +3%
    2011$2,228 +5.4%$99,960 +3%
    2010$2,114 +2.7%$97,050 +3%
    2009$2,059 +6%$94,230 +3%
    2008$1,943 +0.3%$91,490 +3%
    2007$1,937 +11.4%$88,830 +3%
    2006$1,740 +4.7%$86,250 +3%
    2005$1,662 -8.2%$83,740 +3%
    2004$1,810 +2.3%$81,310 +3%
    2003$1,770 +8.9%$78,950 +3%
    2002$1,626 +7.4%$76,660 +6.1%
    2000$1,514 +7.5%$72,270 +3%
    1999$1,408 $70,170

    Find assessor info on the county website

    Neighborhood: Roseway

    Nearby schools

    GreatSchools rating
    Schools provided by the listing agent
    • Elementary: Jason Lee
    • Middle: Roseway Heights
    • High: Leodis Mcdaniel

    Source: RMLS (OR). This data may not be complete. We recommend contacting the local school district to confirm school assignments for this home.

    Get a cash offer in 3 minutes
    Find out how much your home could sell for in as little as 3 minutes with a no-obligation cash offer.
    Estimated market value
    $477,600
    Get a cash offer in 3 minutes
    Find out how much your home could sell for in as little as 3 minutes with a no-obligation cash offer.
    Estimated market value
    $477,600