Skip main navigation
Off market
Street View
  • $220,100

    7630 Pinedale Dr, Fort Wayne, IN 46819

    4beds
    1,440sqft
    SingleFamily
    Built in 1961
    10,105 Square Feet Lot
    $220,100 Zestimate®
    $153/sqft
    $1,510 Estimated rent

    Home value

    $220,100

    $209,000 - $231,000

    $1,510/mo

    Zestimate® history
    Loading
    Loading...

    Owner options

    List your home for rent

    $1,510/mo

    Rent Zestimate®

    Find your next renter with Zillow Rental Manager. Plus, with online applications, you can quickly screen prospective tenants – for free.

    Learn more

    $1,510/mo

    Rent Zestimate®

    Refinance and save

    $1,411/mo

    Est. payment

    Refinancing to a lower rate could help reduce your monthly payments and save thousands over the life of the loan.

    See today's rates

    $1,411/mo

    Est. payment

    Explore your selling options

    Work with a Zillow partner agent

    Leverage their expertise and Zillow's premium Showcase listings to get your home seen by more buyers.

    Get started

    List with your own agent

    Get your home in front of millions of buyers by listing it on Zillow.

    Learn how to do it

    Sell it yourself

    Take full control of how buyers see your home on Zillow by listing For Sale by Owner (FSBO).

    List your home

    What's special

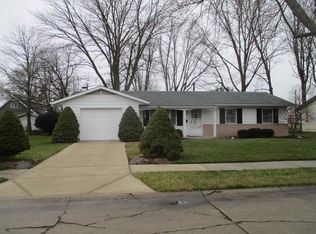
    Very Nicely updated! 3 bedrooms, 1.5 bath home in quiet Avalon Subdivision. The current owners have put a lot of modern updates & love to make this a must see!!! The Kitchen & Nook has been opened for a much more spacious cooking/dining experience. The Windows have been replaced w/a sliding patio doors that overlook the brand new concrete patio. The home offers 2 separate Living spaces for a growing family! Kitchen features Beautiful wood cabinets custom built by Waynedale Lumber, New-counters-sink & faucet-back splash-lighting-paint & custom tile flooring. You will fall in love! PLUS all stainless appliances remain. Both bathrooms have had toilets & vanities replaced. The main bath tub/shower unit has custom tile w/accented glass tile & 2 shower heads. All bedrooms have new paint & closet doors. Newer carpet throughout that has been professionally cleaned. All but one window has been replace. Newer HVAC & water heater. Roof is 9 yrs old. Close to schools. Large fenced in yard. There is also a Large detached garage with a work bench. Fresh landscaping round this out to be a great house!!

    This property is off market, which means it's not currently listed for sale or rent on Zillow. This may be different from what's available on other websites or public sources.

    Facts & features

    Interior

    Bedrooms & bathrooms
    • Bedrooms: 4
    • Bathrooms: 2
    • Full bathrooms: 1
    • 1/2 bathrooms: 1
    Heating
    • Other
    Cooling
    • Central
    Appliances
    • Included: Dishwasher, Garbage disposal, Range / Oven, Refrigerator
    Features
    • Flooring: Tile, Carpet, Laminate
    • Basement: None
    Interior area
    • Total interior livable area: 1,440 sqft

    Property

    Parking
    • Parking features: Garage - Detached
    Features
    • Exterior features: Vinyl
    Lot
    • Size: 10,105 sqft
    Details
    • Parcel number: 021234128015000074

    Construction

    Type & style
    • Home type: SingleFamily
    • Architectural style: Ranch
    Materials
    • Frame
    • Roof: Asphalt
    Condition
    • Year built: 1961

    Utilities & green energy

    • Sewer: City

    Community & neighborhood

    Location
    • Region: Fort Wayne

    Other

    Other facts
    • Sale/Rent: For Sale
    • COOLING: Central Air
    • EXTERIOR: Vinyl
    • FLOORING: Carpet, Tile
    • HEATING/FUEL: Forced Air, Gas
    • LOT DESCRIPTION: Level
    • 3rd Bdrm Level: Main
    • Kitchen Level: Main
    • 1st Bdrm Level: Main
    • 2nd Bdrm Level: Main
    • Style: One Story
    • Platted Y/N: Yes
    • Assoc. Dues Frequency: Not Applicable
    • Garage Type: Detached
    • Laundry Level: Main
    • Road Surface: Paved
    • AMENITIES: Patio Open, Dryer Hook Up Electric, Countertops-Laminate, Range/Oven Hook Up Gas
    • Pool Y/N: Yes
    • Water Utility: City
    • Sewer: City
    • ARCHITECTURAL STYLE: Ranch
    • BASEMENT/FOUNDATION: Slab
    • ROOF MATERIAL: Shingle, Asphalt
    • LOCATION: City/Town/Suburb
    • DRIVEWAY: Concrete
    • Breakfast Rm Level: Main
    • Township: Wayne
    • Family Rm Level: Main
    • FENCE: Chain Link
    • Off Street Parking Y/N: Yes
    • Road Access: City
    • Improvmnts in Last 5 Yrs: Yes
    • GAS COMPANY: NIPSCO
    • Pool Type: Association
    • Association ID: Upstate Alliance of REALTORS
    • ELECTRIC COMPANY: AEP/I&M
    • Subdivision: Avalon Place
    • WATER COMPANY: Fort Wayne City Utilities

    Price history

    DateEventPrice
    6/12/2017Sold$96,000+1.2%$67/sqft
    Source: Agent Provided Report a problem
    4/7/2017Listed for sale$94,900+35.8%$66/sqft
    Source: Mike Thomas Associates, Inc. #201714326 Report a problem
    7/9/2012Sold--0
    Source: Agent Provided Report a problem
    5/13/2012Listed for sale$69,900$49/sqft
    Source: Ellenberger Brothers Real Estate, Inc. #201201708 Report a problem

    Public tax history

    YearProperty taxesTax assessment
    2025$1,810 +12.1%$173,400 +5%
    2024$1,615 +21.8%$165,200 +5.7%
    2023$1,326 +22%$156,300 +22.3%
    2022$1,087 +2.5%$127,800 +16.5%
    2021$1,060 -0.9%$109,700 +2.6%
    2020$1,070 +7.1%$106,900 +1.6%
    2019$999 +68.3%$105,200 +5.1%
    2018$594 +16.7%$100,100 +27.8%
    2017$509 -4.1%$78,300 +6.2%
    2016$531 -2.5%$73,700 -3.8%
    2014$544 +1.7%$76,600 -0.1%
    2013$535 -40.1%$76,700 -17%
    2011$893 $92,400 +10.7%
    2010-- $83,500 -3.1%
    2007-- $86,200 +21.2%
    2005-- $71,100
    2004-- $71,100 +98.1%
    2001-- $35,900 +200.2%
    1999-- $11,960

    Find assessor info on the county website

    Neighborhood: Avalon Place

    Nearby schools

    GreatSchools rating
    Schools provided by the listing agent
    • Elementary: Maplewood
    • Middle: Miami
    • High: Wayne
    • District: Fort Wayne Community

    Source: The MLS. This data may not be complete. We recommend contacting the local school district to confirm school assignments for this home.

    Get pre-qualified for a loan
    At Zillow Home Loans, we can pre-qualify you in as little as 5 minutes with no impact to your credit score.

    An equal housing lender. NMLS #10287.

    Sell for more on Zillow
    Get a Zillow Showcase℠ listing at no additional cost and you could sell for .
    $220,100
    2% more
    +$4,402
    With Zillow Showcase(estimated)
    $224,502