MULTIPLE OFFERS RECEIVED, HIGHEST AND BEST CALLED FOR BY 5:00 PM, WEDNESDAY MAY 20. Welcome home to 7630 Prestwick Dr, a beautifully maintained 4-bedroom, 2.5-bath home that truly shines throughout. Lovingly cared for by its original owners, this home has been impeccably updated over the years. Upon entering, an inviting living and dining area greets you, flowing into the updated gourmet kitchen. The kitchen overlooks a spacious family room, complete with a cozy brick fireplace. Right off the oversized, heated 2.5-car garage, you'll find a large mudroom and laundry room-the perfect transition space to kick off your shoes and hang your coat. Gorgeous hardwood floors and newer carpeting elevate the entire main floor. Upstairs, the primary suite serves as a private retreat, boasting a recently renovated en-suite bath with heated floors and a walk-in closet with a custom organizational system. Three additional spacious bedrooms and an updated hall bath complete the comfortable upper level. Need more space to entertain? Head down to the fully finished basement, featuring a custom island bar, a pool table, and plentiful storage. The entertaining continues outdoors in your private backyard oasis, featuring a covered patio, a hot tub house, and a paved fire-pit circle. Notable improvements include a brand-new furnace, updated appliances, a newer roof (2021), and the majority of the windows have been replaced. Perfectly situated in Tinley Park near shopping, dining, parks, schools, and recreation-with easy access to I-80 and the Metra-this unbeatable location has it all!
Closed
$558,000
7630 Prestwick Dr, Tinley Park, IL 60477
4beds
2,696sqft
Single Family Residence
Built in 1996
10,454 Square Feet Lot
$560,100 Zestimate®
$207/sqft
$3,477 Estimated rent
Home value
$560,100
$510,000 - $616,000
$3,477/mo
Zestimate® history
Owner options
List your home for rent
$3,477/mo
Rent Zestimate®
Find your next renter with Zillow Rental Manager. Plus, with online applications, you can quickly screen prospective tenants – for free.
$3,477/mo
Rent Zestimate®
Refinance and save
$3,993/mo
Est. payment
Refinancing to a lower rate could help reduce your monthly payments and save thousands over the life of the loan.
$3,993/mo
Est. payment
Explore your selling options
Work with a Zillow partner agent
Leverage their expertise and Zillow's premium Showcase listings to get your home seen by more buyers.
Get startedList with your own agent
Get your home in front of millions of buyers by listing it on Zillow.
Learn how to do itSell it yourself
Take full control of how buyers see your home on Zillow by listing For Sale by Owner (FSBO).
List your homeWhat's special
Zillow last checked:
Listing updated:
Listed by:
Tricia Marchert (630)554-7079,
Keller Williams Infinity,
Joseph Marchert,
Keller Williams Infinity
Bought with:
Nick DeBenedetti
Keller Williams Preferred Rlty
Source: MRED as distributed by MLS GRID,MLS#: 12647789
Facts & features
Interior
Bedrooms & bathrooms
- Bedrooms: 4
- Bathrooms: 3
- Full bathrooms: 2
- 1/2 bathrooms: 1
Rooms
- Room types: No additional rooms
Primary bedroom
- Features: Flooring (Carpet), Bathroom (Full, Double Sink)
- Level: Second
- Area: 285 Square Feet
- Dimensions: 19X15
Bedroom 2
- Level: Second
- Area: 168 Square Feet
- Dimensions: 12X14
Bedroom 3
- Level: Second
- Area: 150 Square Feet
- Dimensions: 15X10
Bedroom 4
- Level: Second
- Area: 121 Square Feet
- Dimensions: 11X11
Dining room
- Features: Flooring (Engineered Hardwood)
- Level: Main
- Area: 143 Square Feet
- Dimensions: 11X13
Family room
- Features: Flooring (Carpet)
- Level: Main
- Area: 540 Square Feet
- Dimensions: 20X27
Kitchen
- Features: Flooring (Hardwood)
- Level: Main
- Area: 156 Square Feet
- Dimensions: 12X13
Laundry
- Features: Flooring (Ceramic Tile)
- Level: Main
- Area: 72 Square Feet
- Dimensions: 12X6
Living room
- Features: Flooring (Carpet)
- Level: Main
- Area: 234 Square Feet
- Dimensions: 18X13
Heating
- Natural Gas, Radiant Floor
Cooling
- Central Air
Appliances
- Laundry: Main Level, Gas Dryer Hookup
Features
- Dry Bar, Walk-In Closet(s), Granite Counters, Replacement Windows
- Flooring: Hardwood
- Windows: Replacement Windows, Screens, Bay Window(s), Shades, Window Treatments
- Basement: Finished,Full
- Number of fireplaces: 1
- Fireplace features: Family Room
Interior area
- Total structure area: 0
- Total interior livable area: 2,696 sqft
Property
Parking
- Total spaces: 2.5
- Parking features: Concrete, Garage Door Opener, Heated Garage, Yes, Garage Owned, Attached, Garage
- Attached garage spaces: 2.5
- Has uncovered spaces: Yes
Accessibility
- Accessibility features: No Disability Access
Features
- Stories: 2
- Patio & porch: Patio
- Has spa: Yes
- Spa features: Outdoor Hot Tub
- Fencing: Fenced
Lot
- Size: 10,454 Square Feet
- Dimensions: 54x53x87x92x127
- Features: Corner Lot, Mature Trees
Details
- Additional structures: Other, Covered Arena
- Parcel number: 27251130080000
- Special conditions: None
Construction
Type & style
- Home type: SingleFamily
- Architectural style: Traditional
- Property subtype: Single Family Residence
Materials
- Vinyl Siding, Brick
- Foundation: Concrete Perimeter
- Roof: Asphalt
Condition
- New construction: No
- Year built: 1996
Utilities & green energy
- Sewer: Public Sewer
- Water: Public
Community & HOA
Community
- Features: Curbs, Sidewalks, Street Lights, Street Paved
HOA
- Services included: None
Location
- Region: Tinley Park
Financial & listing details
- Price per square foot: $207/sqft
- Tax assessed value: $410,000
- Annual tax amount: $10,463
- Date on market: 5/17/2026
- Listing terms: Conventional
- Ownership: Fee Simple
Price history
| Date | Event | Price |
|---|---|---|
| 6/26/2026 | Sold | $558,000+1.5%$207/sqft |
Source:  MRED as distributed by MLS GRID #12647789 Report a problem MRED as distributed by MLS GRID #12647789 Report a problem | ||
| 5/22/2026 | Contingent | $550,000$204/sqft |
Source: MRED as distributed by MLS GRID #12647789 Report a problem | ||
| 5/17/2026 | Listed for sale | $550,000+117%$204/sqft |
Source: MRED as distributed by MLS GRID #12647789 Report a problem | ||
| 4/14/1997 | Sold | $253,500$94/sqft |
Source: Public Record Report a problem | ||
Public tax history
| Year | Property taxes | Tax assessment |
|---|---|---|
| 2024 | -- | $41,000 |
| 2023 | $10,463 -1% | $41,000 +24% |
| 2022 | $10,570 +3% | $33,069 |
| 2021 | $10,261 +1.9% | $33,069 |
| 2020 | $10,071 +0.7% | $33,069 -3.5% |
| 2019 | $10,002 -7.9% | $34,269 -9% |
| 2018 | $10,856 +2.6% | $37,640 |
| 2017 | $10,585 +11% | $37,640 +20.6% |
| 2016 | $9,538 +1.5% | $31,215 |
| 2015 | $9,394 +0.7% | $31,215 |
| 2014 | $9,332 +12.5% | $31,215 +3.8% |
| 2013 | $8,291 -8.1% | $30,083 -9.5% |
| 2012 | $9,017 +3.9% | $33,249 |
| 2011 | $8,679 -1.7% | $33,249 -10.7% |
| 2010 | $8,826 +10.7% | $37,217 |
| 2009 | $7,973 +6.8% | $37,217 -5% |
| 2008 | $7,467 +3.7% | $39,176 +16.9% |
| 2007 | $7,199 +9.2% | $33,506 |
| 2006 | $6,591 +12.6% | $33,506 |
| 2005 | $5,853 -0.5% | $33,506 +14.1% |
| 2004 | $5,880 +9.7% | $29,374 |
| 2003 | $5,359 +3.6% | $29,374 |
| 2002 | $5,172 +7.4% | $29,374 +13.3% |
| 2001 | $4,814 +2.5% | $25,925 |
| 2000 | $4,695 +8.8% | $25,925 |
| 1999 | $4,313 | $25,925 |
Find assessor info on the county website
Neighborhood: 60477
Nearby homes
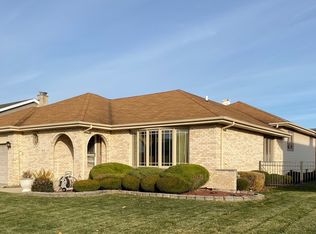
- $458,1003 bd3 ba2.1k sqft7624 Prestwick Dr, Tinley Park, IL 60477Off Market
- $424,2003 bd2 ba1.4k sqft7633 Hanover Dr, Tinley Park, IL 60477Off Market
- $477,7003 bd2 ba2k sqft7627 Hanover Dr, Tinley Park, IL 60477Off Market
- $465,3003 bd2 ba1.8k sqft7618 Prestwick Dr, Tinley Park, IL 60477Off Market
- $419,3003 bd2 ba1.4k sqft17048 Prestwick Dr, Tinley Park, IL 60477Off Market
- $459,1003 bd2 ba2.1k sqft17046 Prestwick Dr, Tinley Park, IL 60477Off Market
- $441,1003 bd2 ba1.4k sqft7631 Prestwick Dr, Tinley Park, IL 60477Off Market
- $415,3003 bd2 ba1.4k sqft7621 Hanover Dr, Tinley Park, IL 60477Off Market
Nearby schools
GreatSchools rating
- 7/10John A Bannes Elementary SchoolGrades: PK-5Distance: 0.5 mi
- 8/10Virgil I Grissom Middle SchoolGrades: 6-8Distance: 0.5 mi
- 10/10Victor J Andrew High SchoolGrades: 9-12Distance: 1.8 mi
Schools provided by the listing agent
- Elementary: John A Bannes Elementary School
- Middle: Virgil I Grissom Middle School
- High: Victor J Andrew High School
- District: 140
Source: MRED as distributed by MLS GRID. This data may not be complete. We recommend contacting the local school district to confirm school assignments for this home.
Get a cash offer in 3 minutes
Find out how much your home could sell for in as little as 3 minutes with a no-obligation cash offer.
Estimated market value
$560,100
Get a cash offer in 3 minutes
Find out how much your home could sell for in as little as 3 minutes with a no-obligation cash offer.
Estimated market value
$560,100
- Illinois
- Cook County
- Tinley Park
- 60477
- 7630 Prestwick Dr
Nearby cities
Nearby neighborhoods
Nearby zip codes
Other Tinley Park Topics
